
9561 E Lake Circle, Greenwood Village, CO 80111
Local realty services provided by:RONIN Real Estate Professionals ERA Powered
Listed by: j. garland thurman
Office: kentwood real estate dtc, llc.
MLS#:6384386
Source:ML
Price summary
- Price:$1,490,000
- Price per sq. ft.:$322.65
- Monthly HOA dues:$80
About this home
Rarely does a home come to market that has been so meticulously maintained and thoughtfully designed, where exceptional craftsmanship and pride of ownership are evident at every turn. From its outstanding curb appeal to the beautifully landscaped grounds featuring mature trees, flowering perennials, specialty gardens, and peaceful outdoor living spaces, this residence offers a truly special setting.
Step inside to an impressive open-concept floor plan highlighted by soaring vaulted ceilings, dramatic architectural details, and expansive designer windows that flood the home with natural light. The welcoming foyer flows seamlessly into the living, dining, and entertainment areas. A spacious rear deck overlooks the lush backyard and a serene flowing stream, providing a private and picturesque outdoor retreat.
The gourmet kitchen is designed to impress, featuring high-end appliances, 42-inch custom cabinetry, granite countertops, a large center island with abundant workspace and storage, and an inviting breakfast nook with direct access to the deck. A striking two-sided gas log fireplace creates warmth and ambiance, connecting the kitchen with the main living and entertainment spaces.
The luxurious primary suite serves as a peaceful sanctuary, complete with vaulted ceilings and a second two-sided gas log fireplace that shares a wall with the living and entertainment areas. The spa-inspired five-piece primary bath features a soaking tub, separate shower, and elegant finishes, creating the perfect place to unwind.
An open staircase leads to the walkout lower level, where a spacious recreation room opens directly to the covered patio and beautifully landscaped backyard.
Perfectly situated in the heart of Greenwood Village, this exceptional home offers convenient access to nearby parks and recreation, including Tommy Davis Park and Silo Park, providing trails, open space, playgrounds, and outdoor activities just moments from your doorstep....
Contact an agent
Home facts
- Year built:1982
- Subdivision & Development:Huntington Acres
- Listing ID #:6384386
Rooms and interior
- Bedrooms:4
- Total bathrooms:4
- Full bathrooms:2
- Half bathrooms:1
- Flooring:Carpet, Tile, Wood
- Bathrooms Description:Five Piece Bath
- Kitchen Description:Cooktop, Dishwasher, Disposal, Double Oven, Microwave, Refrigerator
- Basement:Yes
- Basement Description:Finished, Partial, Sump Pump, Walk-Out Access
- Living area:4,618 sq. ft.
Heating and cooling
- Cooling:Attic Fan, Central Air
- Heating:Forced Air, Natural Gas
- Central air:Yes
Structure and exterior
- Roof:Stone-Coated Steel
- Year built:1982
- Building area:4,618 sq. ft.
- Lot area:0.31 Acres
- Lot Features:Level
- Architectural Style:Contemporary
- Construction Materials:Brick, Concrete
- Exterior Features:Covered, Deck, Front Porch, Patio, Private Yard, Rain Gutters, Water Feature
- Foundation Description:Slab
- Levels:1 Story
Schools
- High school:Cherry Creek
- Middle school:Campus
- Elementary school:Belleview
Utilities
- Water:Public
- Sewer:Public Sewer
Finances and disclosures
- Price:$1,490,000
- Price per sq. ft.:$322.65
- Tax amount:$7,651 (2025)
Features and amenities
- Laundry features:Dryer, Washer
- Amenities:Carbon Monoxide Detector(s), Double Pane Windows, Humidifier, Security System, Smoke Detector(s), Window Coverings
Parking
- Total parking spaces:2
- Parking description:Concrete Driveway, Dry Walled, Floor Coating, Lighted
- Garage:Yes
- Garage spaces:2
 Based on information submitted to the MLS GRID as of September 16, 2026 02:39 PM. All data is obtained from various sources and may not have been verified by broker or MLS GRID. Supplied Open House information is subject to change without notice. All information should be independently reviewed and verified for accuracy. Properties may or may not be listed by the office/agent presenting the information.
New listings near 9561 E Lake Circle
- Coming Soon
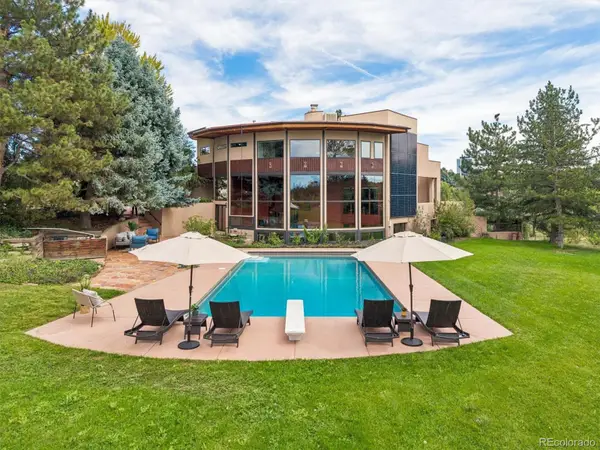 $3,000,000Coming Soon5 beds 5 baths4,983 sq. ft.
Address Withheld By Seller, ,
MLS# 8086778Listed by: COMPASS - DENVER - Coming Soon
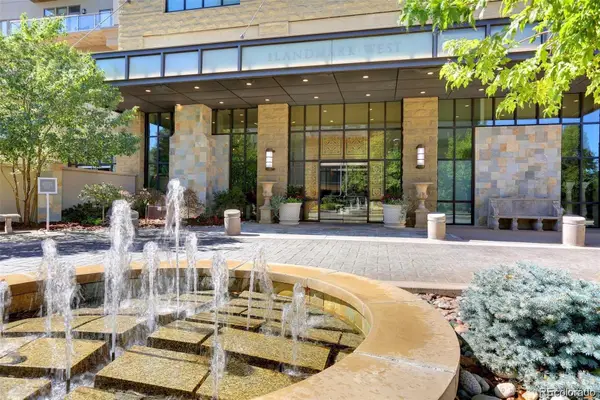 $575,000Coming Soon1 beds 1 baths916 sq. ft.
5455 Landmark Place #705, Greenwood Village, CO 80111
MLS# 8935139Listed by: KENTWOOD REAL ESTATE DTC, LLC - Coming Soon
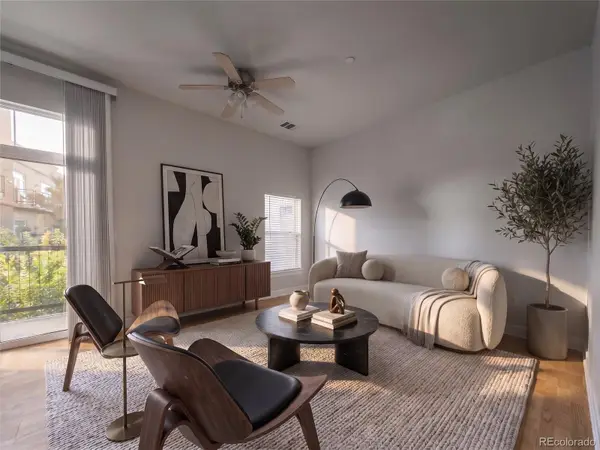 $339,999Coming Soon1 beds 2 baths957 sq. ft.
5677 S Park Place #A205, Greenwood Village, CO 80111
MLS# 7395240Listed by: COMPASS - DENVER - Coming SoonOpen Sat, 1 to 4pm
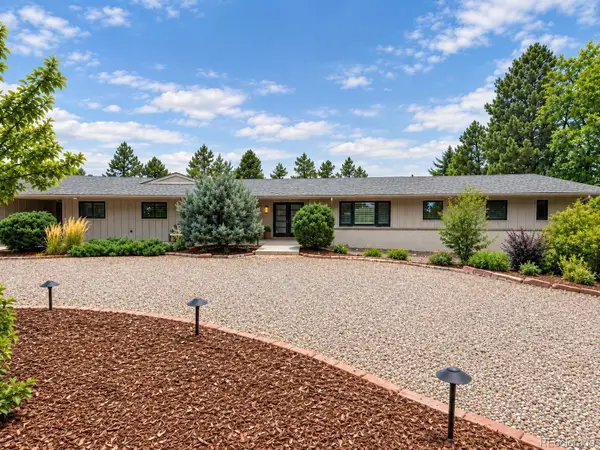 $2,500,000Coming Soon4 beds 4 baths4,315 sq. ft.
1662 Crestridge Drive, Greenwood Village, CO 80121
MLS# 4943409Listed by: KENTWOOD REAL ESTATE CHERRY CREEK - New
 $1,300,000Active6 beds 3 baths3,402 sq. ft.
5237 S Boston Street, Greenwood Village, CO 80111
MLS# 4877088Listed by: LIFESTYLE HOMES & CO. - New
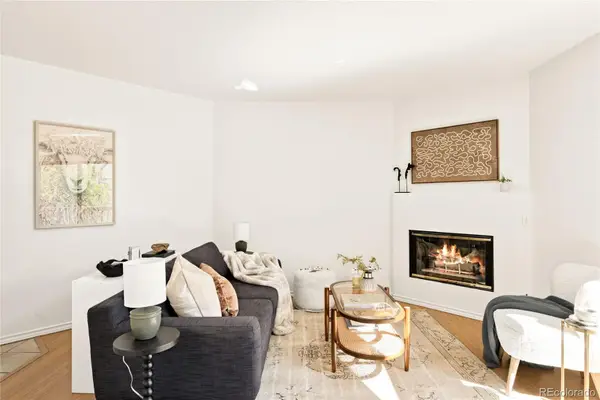 $340,000Active2 beds 2 baths863 sq. ft.
6380 S Boston Street #315, Greenwood Village, CO 80111
MLS# 7326812Listed by: MILEHIMODERN - New
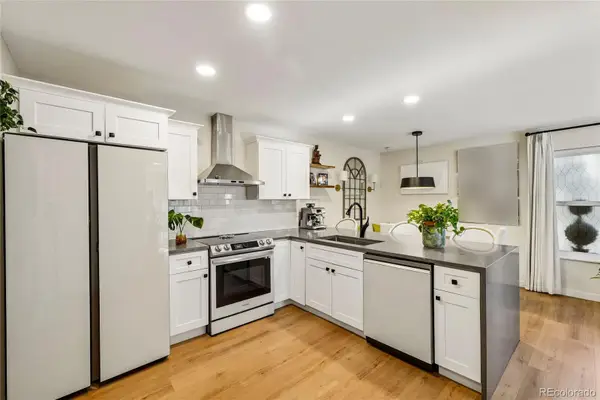 $375,000Active2 beds 2 baths981 sq. ft.
5948 S Willow Way, Greenwood Village, CO 80111
MLS# 2377247Listed by: GREENWOOD ESTATES REALTY LLC - New
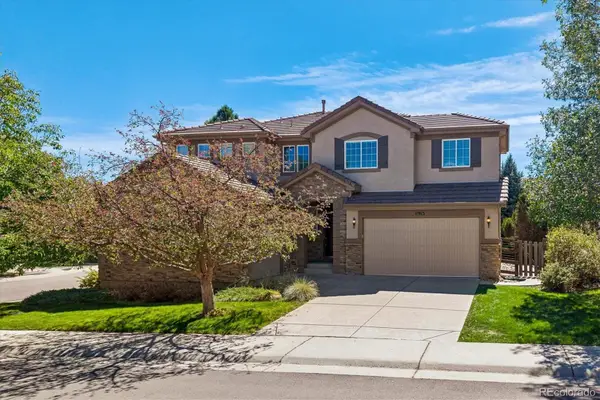 $1,450,000Active5 beds 5 baths4,412 sq. ft.
11915 E Lake Circle, Greenwood Village, CO 80111
MLS# 7285419Listed by: RE/MAX PROFESSIONALS - New
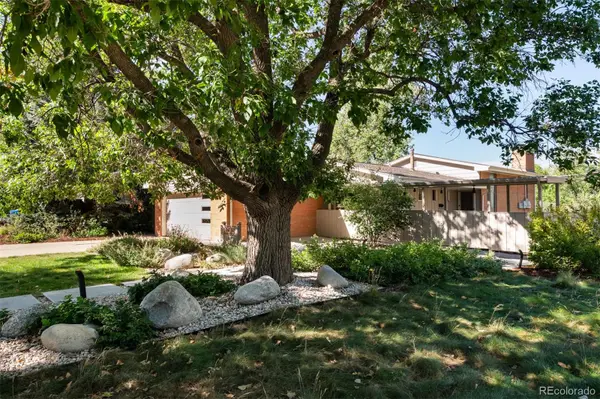 $859,900Active3 beds 3 baths2,260 sq. ft.
2256 Crabtree Drive, Greenwood Village, CO 80121
MLS# 2645748Listed by: MIDMOD COLORADO


Protect your home and budget from life's surprises with an Assurant Home Warranty, backed by a partner that supports you through every step of homeownership. Explore Plans.
© 2023 - 2026 ERA Franchise Systems LLC. All rights reserved. ERA Franchise Systems LLC fully supports the principles of the Fair Housing Act and the Equal Opportunity Act. ERA, ERA Real Estate powered, and their respective logos are registered service marks of ERA Franchise Systems LLC. Each office is independently owned and operated.