
5677 S Park Place #A205, Greenwood Village, CO 80111
Local realty services provided by:ERA New Age
Listed by: robert an
Office: compass - denver
MLS#:7395240
Source:ML
Price summary
- Price:$339,999
- Price per sq. ft.:$355.28
- Monthly HOA dues:$408
About this home
One bedroom on paper. A lot more useful in real life. With 957 finished square feet, two full bathrooms and a separate flex room, Unit A205 gives you space to work from home, host overnight guests or create a room around the way you actually live.
High ceilings and natural light open up the main living area, while wood floors and granite countertops give the home a clean, finished feel. The kitchen connects directly to the living space, and the primary suite includes a walk-in closet and private full bathroom.
This is turnkey in the ways that matter: single-level living, in-unit laundry, central air, a newer water heater and an assigned space in the secured community garage.
Then there is the location. DTC is outside your door, with restaurants, coffee, the Orchard light rail station and quick access to I-25 and I-225 nearby. Trails connect toward Cherry Creek State Park when you want to get outside.
Village Lofts adds controlled access, a pool, hot tub, fitness center, clubhouse, bike storage and elevator access. Located in Greenwood Village and served by Cherry Creek School District 5, this is an easy home base for buyers who want flexibility, amenities and a central DTC location without taking on a list of projects after closing....
Contact an agent
Home facts
- Year built:2004
- Subdivision & Development:Village Lofts
- Listing ID #:7395240
Rooms and interior
- Bedrooms:1
- Total bathrooms:2
- Full bathrooms:2
- Flooring:Wood
- Bathrooms Description:Five Piece Bath
- Kitchen Description:Dishwasher, Disposal, Eat-in Kitchen, Pantry, Range, Refrigerator
- Living area:957 sq. ft.
Heating and cooling
- Cooling:Central Air
- Heating:Forced Air
- Central air:Yes
Structure and exterior
- Roof:Membrane
- Year built:2004
- Building area:957 sq. ft.
- Lot area:0.01 Acres
- Lot Features:Landscaped
- Construction Materials:Brick, Stucco
- Exterior Features:Balcony, Fire Pit, Garden
- Foundation Description:Concrete Perimeter
- Levels:3 or More Stories
Schools
- High school:Cherry Creek
- Middle school:Campus
- Elementary school:Belleview
Utilities
- Water:Public
- Sewer:Public Sewer
Finances and disclosures
- Price:$339,999
- Price per sq. ft.:$355.28
- Tax amount:$2,392 (2025)
Features and amenities
- Laundry features:Dryer, In Unit, Washer
- Amenities:Double Pane Windows, Secured Garage/Parking, Security Entrance, Smoke Detector(s), Storage
- Pool features:Outdoor Pool, Private
Parking
- Total parking spaces:1
- Garage:Yes
- Garage spaces:1
 Based on information submitted to the MLS GRID as of September 16, 2026 04:47 PM. All data is obtained from various sources and may not have been verified by broker or MLS GRID. Supplied Open House information is subject to change without notice. All information should be independently reviewed and verified for accuracy. Properties may or may not be listed by the office/agent presenting the information.
New listings near 5677 S Park Place #A205
- Coming Soon
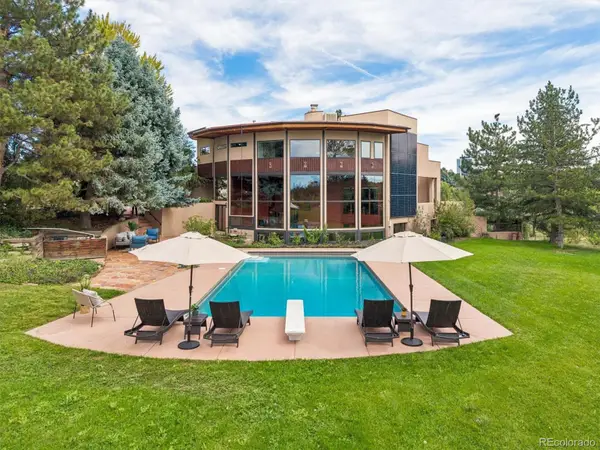 $3,000,000Coming Soon5 beds 5 baths4,983 sq. ft.
Address Withheld By Seller, ,
MLS# 8086778Listed by: COMPASS - DENVER - Coming Soon
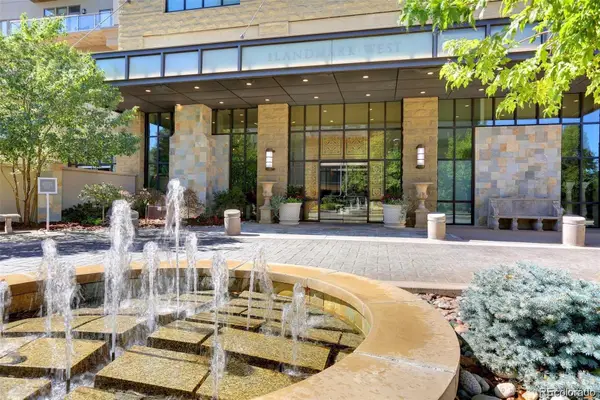 $575,000Coming Soon1 beds 1 baths916 sq. ft.
5455 Landmark Place #705, Greenwood Village, CO 80111
MLS# 8935139Listed by: KENTWOOD REAL ESTATE DTC, LLC - Coming SoonOpen Sat, 1 to 4pm
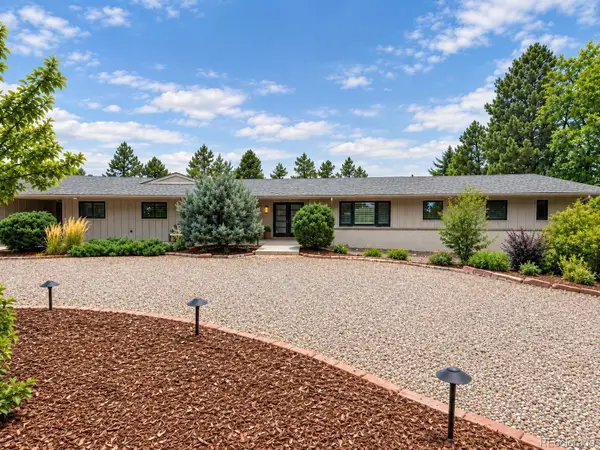 $2,500,000Coming Soon4 beds 4 baths4,315 sq. ft.
1662 Crestridge Drive, Greenwood Village, CO 80121
MLS# 4943409Listed by: KENTWOOD REAL ESTATE CHERRY CREEK - New
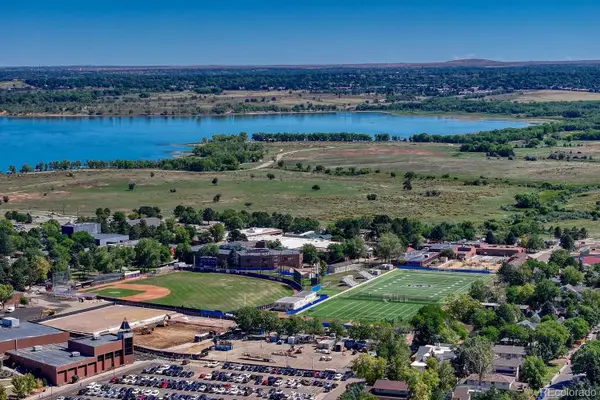 $1,300,000Active6 beds 3 baths3,402 sq. ft.
5237 S Boston Street, Greenwood Village, CO 80111
MLS# 4877088Listed by: LIFESTYLE HOMES & CO. - New
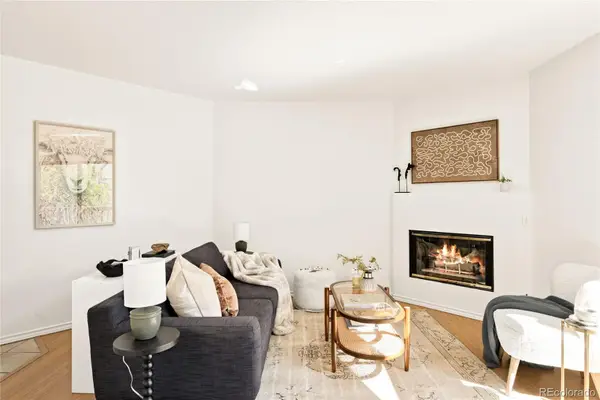 $340,000Active2 beds 2 baths863 sq. ft.
6380 S Boston Street #315, Greenwood Village, CO 80111
MLS# 7326812Listed by: MILEHIMODERN - New
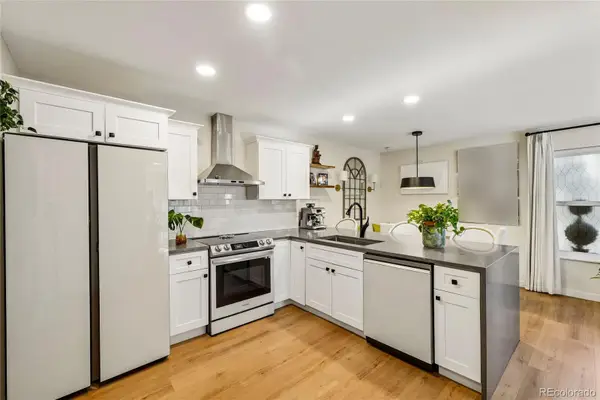 $375,000Active2 beds 2 baths981 sq. ft.
5948 S Willow Way, Greenwood Village, CO 80111
MLS# 2377247Listed by: GREENWOOD ESTATES REALTY LLC - New
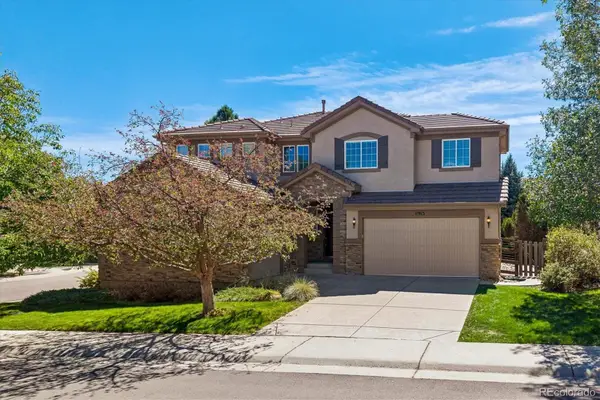 $1,450,000Active5 beds 5 baths4,412 sq. ft.
11915 E Lake Circle, Greenwood Village, CO 80111
MLS# 7285419Listed by: RE/MAX PROFESSIONALS - New
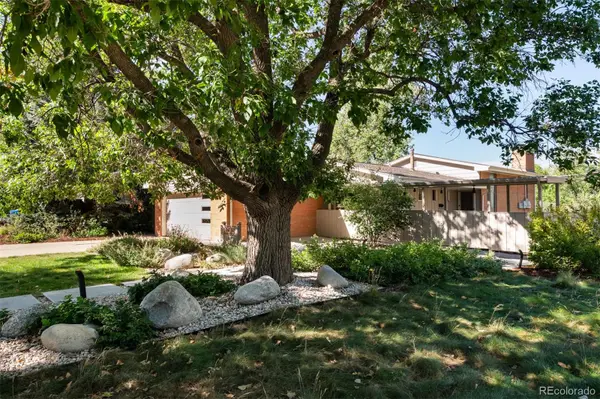 $859,900Active3 beds 3 baths2,260 sq. ft.
2256 Crabtree Drive, Greenwood Village, CO 80121
MLS# 2645748Listed by: MIDMOD COLORADO - New
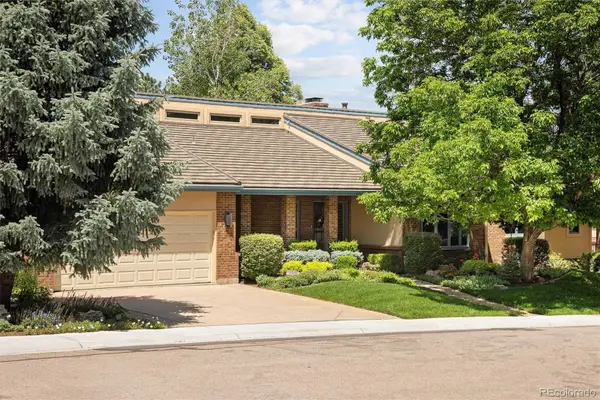 $1,490,000Active4 beds 4 baths4,618 sq. ft.
9561 E Lake Circle, Greenwood Village, CO 80111
MLS# 6384386Listed by: KENTWOOD REAL ESTATE DTC, LLC


Protect your home and budget from life's surprises with an Assurant Home Warranty, backed by a partner that supports you through every step of homeownership. Explore Plans.
© 2023 - 2026 ERA Franchise Systems LLC. All rights reserved. ERA Franchise Systems LLC fully supports the principles of the Fair Housing Act and the Equal Opportunity Act. ERA, ERA Real Estate powered, and their respective logos are registered service marks of ERA Franchise Systems LLC. Each office is independently owned and operated.