
Address Withheld By Seller, Greenwood Village, CO
Local realty services provided by:RONIN Real Estate Professionals ERA Powered
Address Withheld By Seller,,
$3,000,000
- 5 Beds
- 5 Baths
- 4,983 sq. ft.
- Single family
- Coming Soon
Listed by: janis carey, ann torgerson
Office: compass - denver
MLS#:8086778
Source:ML
Sorry, we are unable to map this address
Price summary
- Price:$3,000,000
- Price per sq. ft.:$602.05
- Monthly HOA dues:$250
About this home
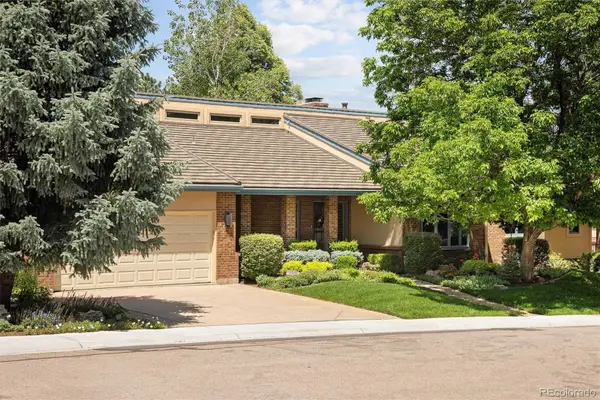
Step into the quiet beneath mature trees, where sunlight filters across a secluded, over one-acre property. This Greenwood Village home offers something rare: privacy, established landscaping, and a sense of permanence. With 4,343 square feet, the home features 5 bedrooms and 5 bathrooms, arranged for comfort and flexibility. The architecture is oriented to the land and framed by trees, mountain views, an organic garden, fruit trees, large lawn, patios, and pool integrated into its surroundings. Years of growth and careful maintenance have shaped a setting that new construction cannot match. Inside, high ceilings with exposed beams and west-facing windows fill the living room. The home’s design supports clean air and year-round energy efficiency. Mature shade trees help moderate summer heat, while established gardens and fruit trees provide fresh, homegrown produce—a natural extension of a healthy lifestyle. These landscapes are the result of years of growth and care. This is a home designed to enhance daily life through its connection to the environment. It will appeal to buyers who value custom design, mature landscape, and a home built for gathering. The expansive lawn, pool, and western views are ideal for relaxed evenings or outdoor gatherings under the Colorado sky. Residents enjoy access to Westlands Park for afternoon picnics, the High Line Canal Trail system for morning runs just steps from the front door, and top-rated schools within minutes. Convenient light rail puts downtown meetings within a fifteen-minute ride and the Denver Tech Center a quick commute. Shopping, dining, and entertainment at The Landmark are close enough for spontaneous trips....
Contact an agent
Home facts
- Year built:1986
- Subdivision & Development:West Village Sub
- Listing ID #:8086778
Rooms and interior
- Bedrooms:5
- Total bathrooms:5
- Full bathrooms:4
- Half bathrooms:1
- Flooring:Carpet, Tile
- Bathrooms Description:Five Piece Bath
- Kitchen Description:Convection Oven, Cooktop, Dishwasher, Disposal, Double Oven, Down Draft, Eat-in Kitchen, Kitchen Island, Microwave, Oven, Pantry, Refrigerator, Trash Compactor, Warming Drawer
- Basement:Yes
- Basement Description:Daylight, Exterior Entry, Finished, Full, Walk-Out Access
- Living area:4,983 sq. ft.
Heating and cooling
- Cooling:Evaporative Cooling
- Heating:Active Solar, Baseboard, Electric, Passive Solar, Steam
Structure and exterior
- Roof:Composition, Membrane
- Year built:1986
- Building area:4,983 sq. ft.
- Lot area:1.09 Acres
- Lot Features:Landscaped, Many Trees, Near Public Transit, Open Space, Secluded, Sprinklers In Front, Sprinklers In Rear
- Construction Materials:Adobe, Frame, Stucco
- Exterior Features:Balcony, Deck, Front Porch, Garden, Lighting, Patio, Private Yard, Rain Gutters, Smart Irrigation, Water Feature
- Levels:3 or More Stories
Schools
- High school:Cherry Creek
- Middle school:West
- Elementary school:Greenwood
Utilities
- Water:Public
- Sewer:Public Sewer
Finances and disclosures
- Price:$3,000,000
- Price per sq. ft.:$602.05
- Tax amount:$12,049 (2025)
Features and amenities
- Laundry features:Dryer, Washer
- Amenities:Carbon Monoxide Detector(s), Double Pane Windows, Elevator, Radon Detector, Security System, Smart Cameras, Smart Security System, Smoke Detector(s), Video Doorbell, Window Coverings
- Pool features:Outdoor Pool
Parking
- Total parking spaces:2
- Parking description:220 Volts, Concrete Driveway, Exterior Access Door, Insulated Garage, Lighted, Oversized
- Garage:Yes
- Garage spaces:2
 Based on information submitted to the MLS GRID as of September 16, 2026 04:47 PM. All data is obtained from various sources and may not have been verified by broker or MLS GRID. Supplied Open House information is subject to change without notice. All information should be independently reviewed and verified for accuracy. Properties may or may not be listed by the office/agent presenting the information.
New listings near
- Coming Soon
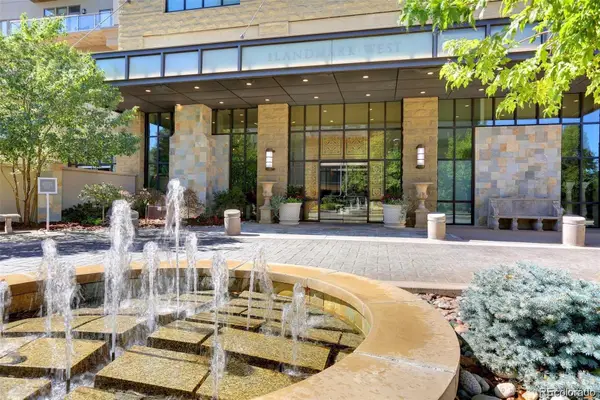 $575,000Coming Soon1 beds 1 baths916 sq. ft.
5455 Landmark Place #705, Greenwood Village, CO 80111
MLS# 8935139Listed by: KENTWOOD REAL ESTATE DTC, LLC - Coming SoonOpen Sat, 1 to 4pm
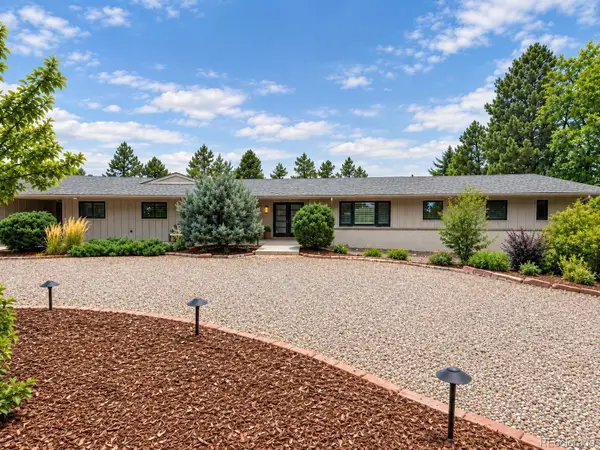 $2,500,000Coming Soon4 beds 4 baths4,315 sq. ft.
1662 Crestridge Drive, Greenwood Village, CO 80121
MLS# 4943409Listed by: KENTWOOD REAL ESTATE CHERRY CREEK - New
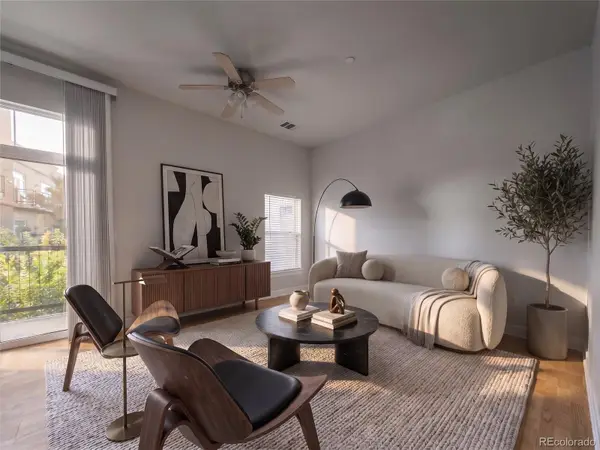 $339,999Active1 beds 2 baths957 sq. ft.
5677 S Park Place #A205, Greenwood Village, CO 80111
MLS# 7395240Listed by: COMPASS - DENVER - New
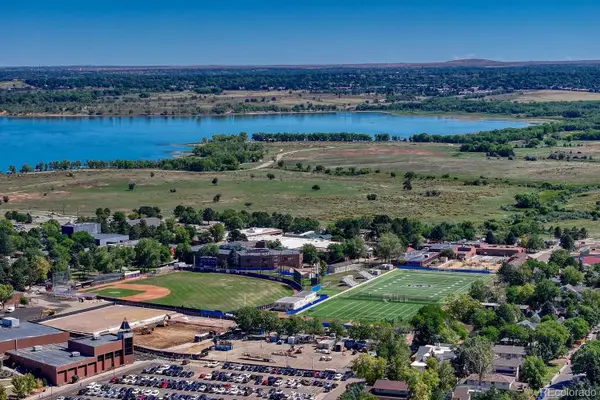 $1,300,000Active6 beds 3 baths3,402 sq. ft.
5237 S Boston Street, Greenwood Village, CO 80111
MLS# 4877088Listed by: LIFESTYLE HOMES & CO. - New
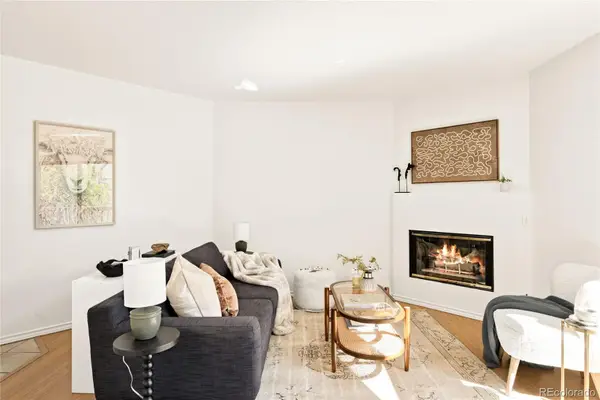 $340,000Active2 beds 2 baths863 sq. ft.
6380 S Boston Street #315, Greenwood Village, CO 80111
MLS# 7326812Listed by: MILEHIMODERN - New
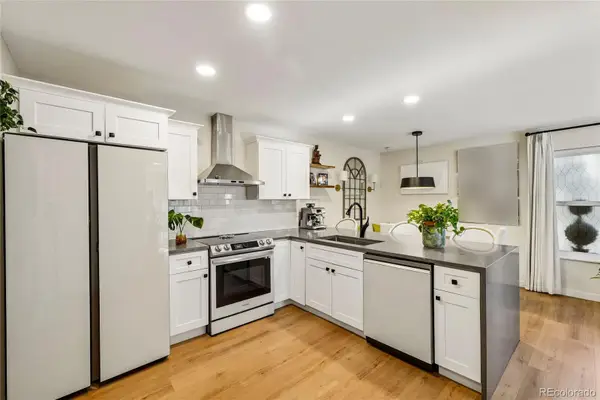 $375,000Active2 beds 2 baths981 sq. ft.
5948 S Willow Way, Greenwood Village, CO 80111
MLS# 2377247Listed by: GREENWOOD ESTATES REALTY LLC - New
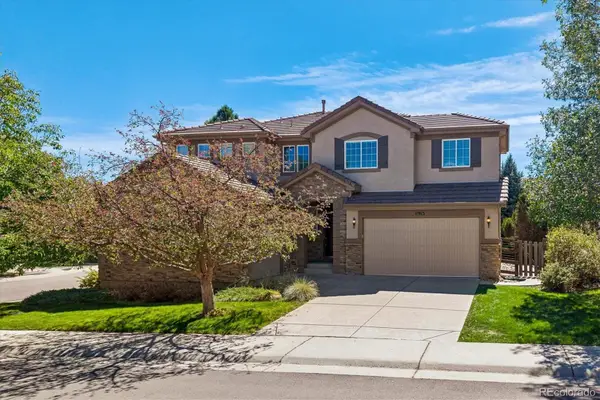 $1,450,000Active5 beds 5 baths4,412 sq. ft.
11915 E Lake Circle, Greenwood Village, CO 80111
MLS# 7285419Listed by: RE/MAX PROFESSIONALS - New
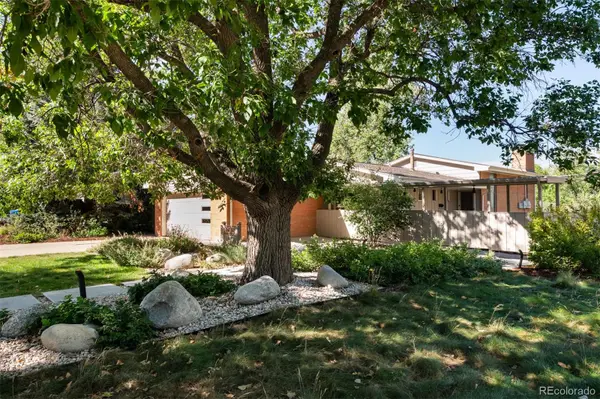 $859,900Active3 beds 3 baths2,260 sq. ft.
2256 Crabtree Drive, Greenwood Village, CO 80121
MLS# 2645748Listed by: MIDMOD COLORADO - New
 $1,490,000Active4 beds 4 baths4,618 sq. ft.
9561 E Lake Circle, Greenwood Village, CO 80111
MLS# 6384386Listed by: KENTWOOD REAL ESTATE DTC, LLC


Protect your home and budget from life's surprises with an Assurant Home Warranty, backed by a partner that supports you through every step of homeownership. Explore Plans.
© 2023 - 2026 ERA Franchise Systems LLC. All rights reserved. ERA Franchise Systems LLC fully supports the principles of the Fair Housing Act and the Equal Opportunity Act. ERA, ERA Real Estate powered, and their respective logos are registered service marks of ERA Franchise Systems LLC. Each office is independently owned and operated.