
5237 S Boston Street, Greenwood Village, CO 80111
Local realty services provided by:ERA New Age
5237 S Boston Street,Greenwood Village, CO 80111
$1,300,000
- 6 Beds
- 3 Baths
- 3,402 sq. ft.
- Single family
- Active
Listed by: jessica ingrassia
Office: lifestyle homes & co.
MLS#:4877088
Source:ML
Price summary
- Price:$1,300,000
- Price per sq. ft.:$382.13
About this home
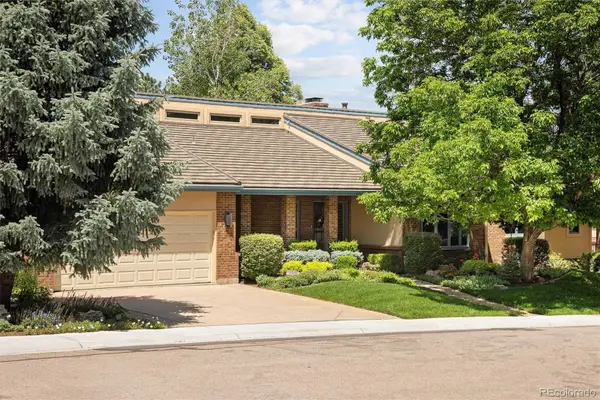
A super RARE find in the heart of DTC. It's legal address: 'Lot 1 PEAK VIEW' says it all. This home was built by the Owner and moved to this location in the 60's. This charming and well-loved home has been here for quite some time. Before the high-rises, shopping, dining, and most roads. The property is in an exceptional location; it is attached to city sewer and water. attached Eruv for the local community (homeowner is not required to keep or do anything if it stays). Almost a full acre of flat open space. She's peppered with mature trees along its edges and an outdoor pool *not working. The interior will bring anyone back to the shag carpet, mid-century style and charm of the 50's and 60's. Many original appliances in the kitchen, boiler system in the basement for heating etc. This home is not for an inexperienced Buyer. Inspections are welcomed but Sellers are firm on selling as-is, no exceptions. Cash Only, patient Buyers please. All info is deemed reliable but is not guaranteed. Buyer/buyers brokers are responsible for verification of all information including but not limited to property taxes, schools, sqft, lot size, metro district, HOA as well as all rules, covenants, restrictions of all city, county, state, and HOA as applicable....
Contact an agent
Home facts
- Year built:1966
- Subdivision & Development:Peak View
- Listing ID #:4877088
Rooms and interior
- Bedrooms:6
- Total bathrooms:3
- Full bathrooms:1
- Flooring:Carpet, Laminate, Linoleum
- Kitchen Description:Cooktop, Dishwasher, Double Oven, Eat-in Kitchen, Freezer, Refrigerator
- Basement:Yes
- Basement Description:Finished, Full
- Living area:3,402 sq. ft.
Heating and cooling
- Heating:Baseboard, Hot Water
Structure and exterior
- Roof:Composition
- Year built:1966
- Building area:3,402 sq. ft.
- Lot area:0.91 Acres
- Lot Features:Level
- Architectural Style:Mid-Century Modern
- Construction Materials:Block, Brick, Frame, Stucco, Wood Siding
- Exterior Features:Patio, Private Yard
- Foundation Description:Concrete Perimeter
- Levels:1 Story
Schools
- High school:Cherry Creek
- Middle school:Campus
- Elementary school:Belleview
Utilities
- Water:Public
- Sewer:Public Sewer
Finances and disclosures
- Price:$1,300,000
- Price per sq. ft.:$382.13
- Tax amount:$7,213 (2025)
Features and amenities
- Laundry features:Dryer, In Unit, Washer
- Pool features:Outdoor Pool
Parking
- Total parking spaces:6
- Parking description:Circular Driveway, Concrete Driveway, Gravel
- Garage:Yes
- Garage spaces:2
 Based on information submitted to the MLS GRID as of September 16, 2026 02:39 PM. All data is obtained from various sources and may not have been verified by broker or MLS GRID. Supplied Open House information is subject to change without notice. All information should be independently reviewed and verified for accuracy. Properties may or may not be listed by the office/agent presenting the information.
New listings near 5237 S Boston Street
- Coming Soon
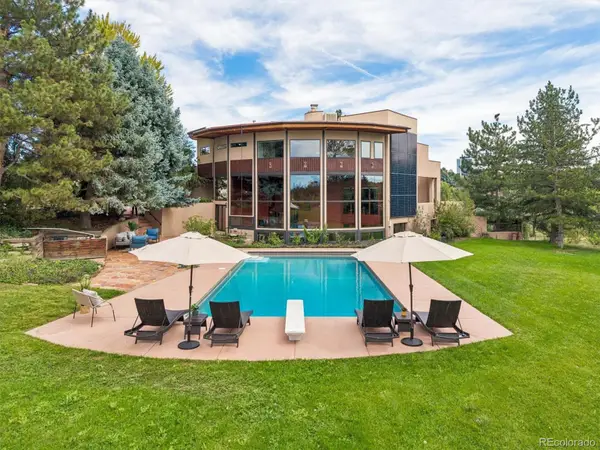 $3,000,000Coming Soon5 beds 5 baths4,983 sq. ft.
Address Withheld By Seller, ,
MLS# 8086778Listed by: COMPASS - DENVER - Coming Soon
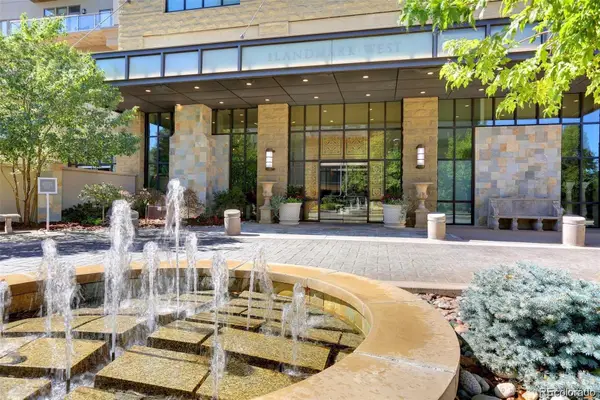 $575,000Coming Soon1 beds 1 baths916 sq. ft.
5455 Landmark Place #705, Greenwood Village, CO 80111
MLS# 8935139Listed by: KENTWOOD REAL ESTATE DTC, LLC - Coming Soon
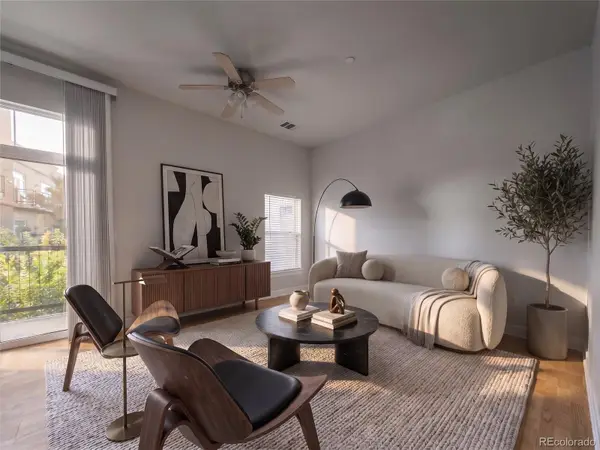 $339,999Coming Soon1 beds 2 baths957 sq. ft.
5677 S Park Place #A205, Greenwood Village, CO 80111
MLS# 7395240Listed by: COMPASS - DENVER - Coming SoonOpen Sat, 1 to 4pm
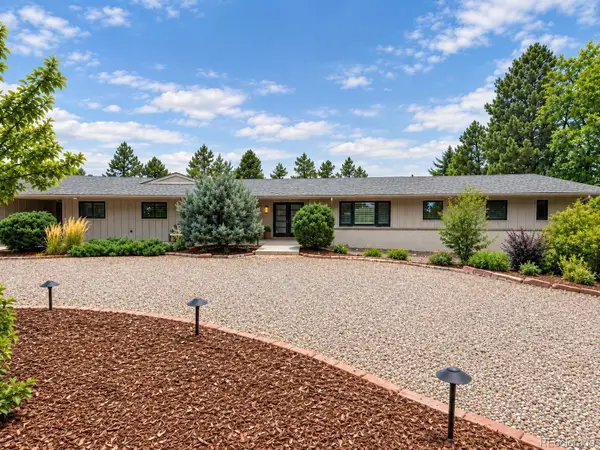 $2,500,000Coming Soon4 beds 4 baths4,315 sq. ft.
1662 Crestridge Drive, Greenwood Village, CO 80121
MLS# 4943409Listed by: KENTWOOD REAL ESTATE CHERRY CREEK - New
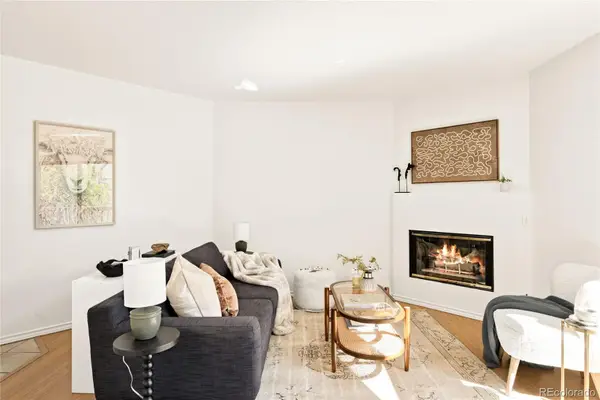 $340,000Active2 beds 2 baths863 sq. ft.
6380 S Boston Street #315, Greenwood Village, CO 80111
MLS# 7326812Listed by: MILEHIMODERN - New
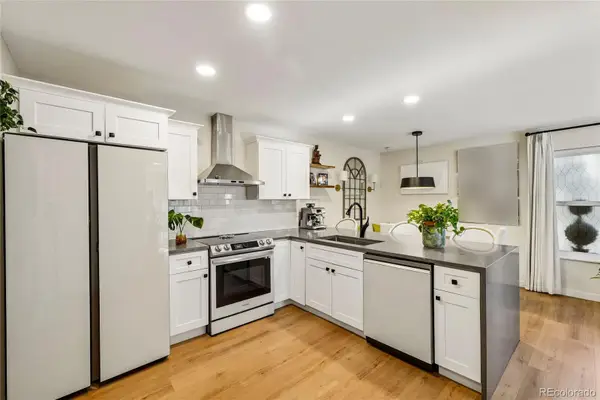 $375,000Active2 beds 2 baths981 sq. ft.
5948 S Willow Way, Greenwood Village, CO 80111
MLS# 2377247Listed by: GREENWOOD ESTATES REALTY LLC - New
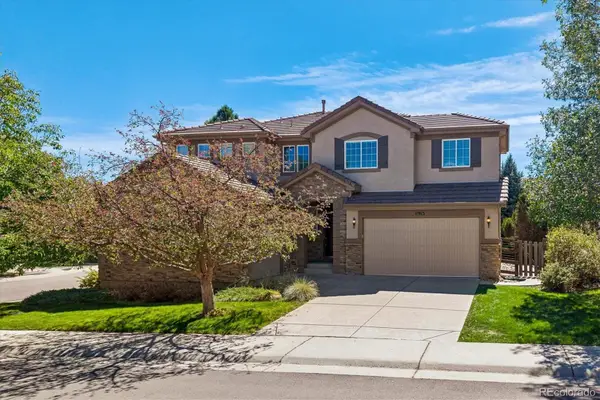 $1,450,000Active5 beds 5 baths4,412 sq. ft.
11915 E Lake Circle, Greenwood Village, CO 80111
MLS# 7285419Listed by: RE/MAX PROFESSIONALS - New
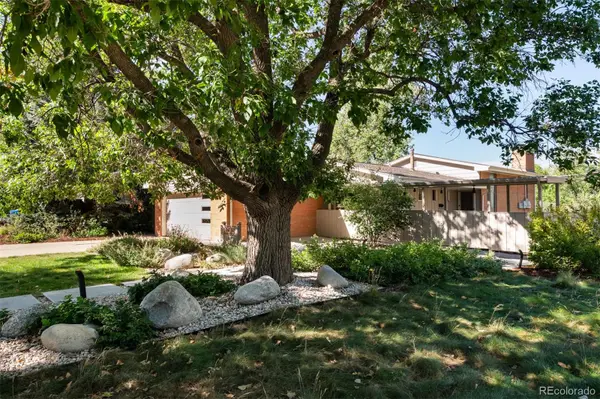 $859,900Active3 beds 3 baths2,260 sq. ft.
2256 Crabtree Drive, Greenwood Village, CO 80121
MLS# 2645748Listed by: MIDMOD COLORADO - New
 $1,490,000Active4 beds 4 baths4,618 sq. ft.
9561 E Lake Circle, Greenwood Village, CO 80111
MLS# 6384386Listed by: KENTWOOD REAL ESTATE DTC, LLC


Protect your home and budget from life's surprises with an Assurant Home Warranty, backed by a partner that supports you through every step of homeownership. Explore Plans.
© 2023 - 2026 ERA Franchise Systems LLC. All rights reserved. ERA Franchise Systems LLC fully supports the principles of the Fair Housing Act and the Equal Opportunity Act. ERA, ERA Real Estate powered, and their respective logos are registered service marks of ERA Franchise Systems LLC. Each office is independently owned and operated.