
1371 Laurenwood Way, Highlands Ranch, CO 80129
Local realty services provided by:ERA New Age
1371 Laurenwood Way,Highlands Ranch, CO 80129
$570,000
- 4 Beds
- 4 Baths
- 2,199 sq. ft.
- Single family
- Active
Listed by: diana nelson
Office: keller williams dtc
MLS#:8012891
Source:ML
Price summary
- Price:$570,000
- Price per sq. ft.:$259.21
- Monthly HOA dues:$188
About this home
Welcome to this beautifully maintained single-family home nestled in the highly sought-after master-planned community of Highlands Ranch, Colorado. This move-in-ready residence offers the perfect blend of comfort, style, and value — ideal for homeowners and investors alike. The home has been thoughtfully updated with 2026 brand-new appliances, making the kitchen truly turnkey and ready for your next meal or gathering. Step inside to discover a bright, welcoming interior featuring relatively new carpeting throughout, creating a fresh and cozy feel in every room. A fresh coat of exterior paint gives the home fantastic curb appeal, while the brand-new backyard deck offers the perfect spot for outdoor entertaining, morning coffee, or relaxing evenings under the Colorado sky. With three spacious bedrooms and three well-appointed bathrooms, this home offers plenty of room to spread out, work from home, or host guests. The attached two-car garage provides convenient parking and additional storage space. Residents enjoy all the benefits of living in Highlands Ranch's premier master-planned community — including access to top-rated schools, extensive trails, parks, recreation centers, and a true sense of neighborhood charm.
Whether you're searching for your next family home or a smart addition to your investment portfolio, 1371 Laurenwood Way checks every box: updated finishes, an unbeatable location, and genuine value at $570,000.
Don't miss this opportunity — schedule your showing today!...
Contact an agent
Home facts
- Year built:1996
- Subdivision & Development:The Villages by Oakwood
- Listing ID #:8012891
Rooms and interior
- Bedrooms:4
- Total bathrooms:4
- Full bathrooms:2
- Half bathrooms:2
- Flooring:Carpet, Tile, Wood
- Kitchen Description:Dishwasher, Disposal, Eat-in Kitchen, Kitchen Island, Microwave, Oven, Range, Refrigerator
- Basement:Yes
- Basement Description:Finished, Full
- Living area:2,199 sq. ft.
Heating and cooling
- Cooling:Central Air
- Heating:Forced Air, Natural Gas
- Central air:Yes
Structure and exterior
- Roof:Composition
- Year built:1996
- Building area:2,199 sq. ft.
- Lot area:0.1 Acres
- Lot Features:Corner, Cul-De-Sac, Irrigated, Landscaped, Level, Master Planned
- Architectural Style:Contemporary
- Construction Materials:Frame
- Exterior Features:Balcony, Deck, Front Porch, Garden, Lighting, Patio, Private Yard, Rain Gutters
- Foundation Description:Concrete Perimeter
- Levels:2 Story
Schools
- High school:Thunderridge
- Middle school:Ranch View
- Elementary school:Eldorado
Utilities
- Water:Public
- Sewer:Public Sewer
Finances and disclosures
- Price:$570,000
- Price per sq. ft.:$259.21
- Tax amount:$3,805 (2025)
Features and amenities
- Laundry features:Dryer, In Unit, Washer
- Amenities:Carbon Monoxide Detector(s), Double Pane Windows, Smoke Detector(s), Window Coverings, Window Treatments
Parking
- Total parking spaces:2
- Garage:Yes
- Garage spaces:2
 Based on information submitted to the MLS GRID as of September 7, 2026 12:50 AM. All data is obtained from various sources and may not have been verified by broker or MLS GRID. Supplied Open House information is subject to change without notice. All information should be independently reviewed and verified for accuracy. Properties may or may not be listed by the office/agent presenting the information.
New listings near 1371 Laurenwood Way
- Coming Soon
 $774,000Coming Soon6 beds 4 baths3,432 sq. ft.
749 Redwood Court, Highlands Ranch, CO 80126
MLS# 4979947Listed by: KELLER WILLIAMS DTC - Coming Soon
 $825,000Coming Soon5 beds 4 baths3,715 sq. ft.
9815 Spring Hill Street, Highlands Ranch, CO 80129
MLS# 9742545Listed by: COMPASS - DENVER - Coming Soon
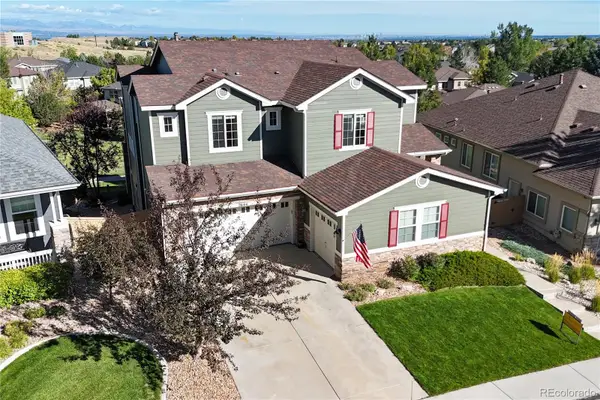 $1,125,000Coming Soon5 beds 4 baths5,065 sq. ft.
2644 Pemberly Avenue, Highlands Ranch, CO 80126
MLS# 5813469Listed by: THE W REAL ESTATE GROUP - Coming SoonOpen Sat, 11am to 2pm
 $725,000Coming Soon4 beds 4 baths3,040 sq. ft.
9455 Autumn Ash Place, Highlands Ranch, CO 80126
MLS# 9965417Listed by: 8Z REAL ESTATE - Coming Soon
 $920,000Coming Soon5 beds 5 baths4,586 sq. ft.
10425 Colby Canyon Drive, Highlands Ranch, CO 80129
MLS# 8175724Listed by: RE/MAX PROFESSIONALS - Coming Soon
 $650,000Coming Soon6 beds 4 baths2,640 sq. ft.
1193 Timbervale Trail, Highlands Ranch, CO 80129
MLS# 7281200Listed by: KELLER WILLIAMS DTC - Coming Soon
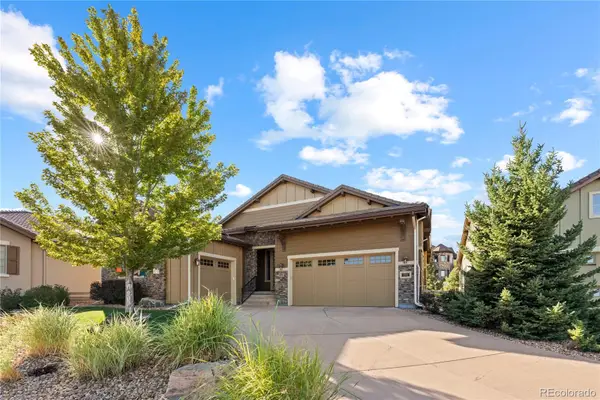 $1,325,000Coming Soon4 beds 4 baths4,399 sq. ft.
294 Featherwalk Court, Highlands Ranch, CO 80126
MLS# 5991357Listed by: COMPASS - DENVER - Coming Soon
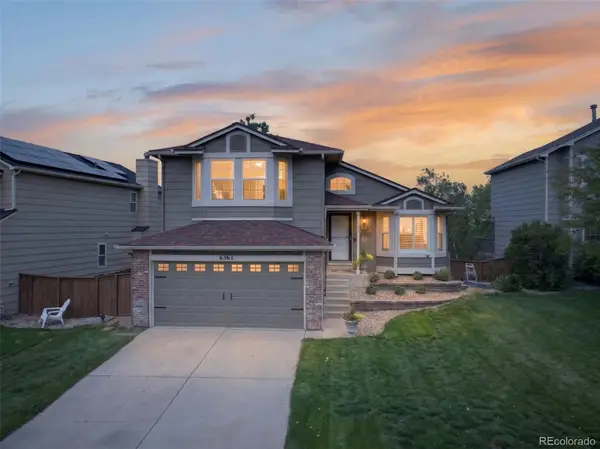 $630,000Coming Soon3 beds 3 baths1,801 sq. ft.
6363 Laguna Circle, Highlands Ranch, CO 80130
MLS# 1627121Listed by: RE/MAX PROFESSIONALS - New
 $595,000Active2 beds 3 baths2,115 sq. ft.
1200 Rockhurst Drive #E, Highlands Ranch, CO 80129
MLS# 7934979Listed by: JACK FINE PROPERTIES - New
 $549,500Active3 beds 2 baths1,836 sq. ft.
9568 Wangaratta Court, Highlands Ranch, CO 80130
MLS# 2475183Listed by: EXP REALTY, LLC


Protect your home and budget from life's surprises with an Assurant Home Warranty, backed by a partner that supports you through every step of homeownership. Explore Plans.
© 2023 - 2026 ERA Franchise Systems LLC. All rights reserved. ERA Franchise Systems LLC fully supports the principles of the Fair Housing Act and the Equal Opportunity Act. ERA, ERA Real Estate powered, and their respective logos are registered service marks of ERA Franchise Systems LLC. Each office is independently owned and operated.