
1193 Timbervale Trail, Highlands Ranch, CO 80129
Local realty services provided by:LUX Real Estate Company ERA Powered
1193 Timbervale Trail,Highlands Ranch, CO 80129
$650,000
- 6 Beds
- 4 Baths
- 2,640 sq. ft.
- Single family
- Coming Soon
Listed by: empowerhome team
Office: keller williams dtc
MLS#:7281200
Source:ML
Price summary
- Price:$650,000
- Price per sq. ft.:$246.21
- Monthly HOA dues:$58
About this home
Welcome to this updated Highlands Ranch home offering flexible living space and desirable community amenities. The living room greets you with Vaulted ceilings and the main floor gives you options from the start with a bedroom or home office tucked away with its own access to a 3/4 bathroom—great for guests, a home office or multigenerational living. The kitchen has been refreshed with granite countertops, a newer refrigerator, dishwasher and new tile flooring, while new carpet, refinished hardwood floors, blinds and window screens throughout the home give the interior a clean, refreshed feel. Comfortable family room with a fireplace opens up to a dining and kitchen areas ideal for entertaining your guests. Upstairs, the spacious primary suite offers a private retreat with a 5-piece bathroom and two large walk-in closets. 3 additional bedrooms and a full bathroom provide plenty of space for family and guests. The laundry room with shelvings conveniently located on the upper lever. Enjoy the quiet, private backyard surrounded by mature trees, newly refreshed with sod and a large patio, perfect for relaxing or entertaining. The basement adds even more flexibility with an open recreation/flex area, two large egress windows and a full bathroom. The Seller will install new carpet in the basement after moving out and before closing.
And then there is the Highlands Ranch lifestyle. Residents have access to four recreation centers with indoor /outdoor pools, fitness facilities and tennis courts, along with the parks, trails and open spaces that make it easy to get outside and enjoy Colorado.
With convenient access to Highlands Ranch Parkway, Kendrick Castillo Parkway and C-470, commuting and weekend getaways are both within easy reach. The foothills, shopping, dining and everything Highlands Ranch has to offer are close at hand.
A home with the space to grow, the flexibility to fit different stages of life, and the opportunity to make it your own....
Contact an agent
Home facts
- Year built:1999
- Subdivision & Development:Highlands Ranch Westridge
- Listing ID #:7281200
Rooms and interior
- Bedrooms:6
- Total bathrooms:4
- Full bathrooms:3
- Flooring:Parquet, Tile
- Bathrooms Description:Five Piece Bath
- Kitchen Description:Dishwasher, Disposal, Microwave, Range
- Basement:Yes
- Basement Description:Finished, Partial
- Living area:2,640 sq. ft.
Heating and cooling
- Cooling:Central Air
- Heating:Forced Air, Natural Gas
- Central air:Yes
Structure and exterior
- Roof:Composition
- Year built:1999
- Building area:2,640 sq. ft.
- Lot area:0.09 Acres
- Lot Features:Sprinklers In Front, Sprinklers In Rear
- Construction Materials:Brick, Concrete, Wood Siding
- Exterior Features:Private Yard
- Levels:2 Story
Schools
- High school:Thunderridge
- Middle school:Ranch View
- Elementary school:Eldorado
Utilities
- Water:Public
- Sewer:Public Sewer
Finances and disclosures
- Price:$650,000
- Price per sq. ft.:$246.21
- Tax amount:$4,272 (1999)
Features and amenities
- Laundry features:Dryer, In Unit, Washer
Parking
- Total parking spaces:2
- Garage:Yes
- Garage spaces:2
 Based on information submitted to the MLS GRID as of September 5, 2026 02:48 PM. All data is obtained from various sources and may not have been verified by broker or MLS GRID. Supplied Open House information is subject to change without notice. All information should be independently reviewed and verified for accuracy. Properties may or may not be listed by the office/agent presenting the information.
New listings near 1193 Timbervale Trail
- Coming Soon
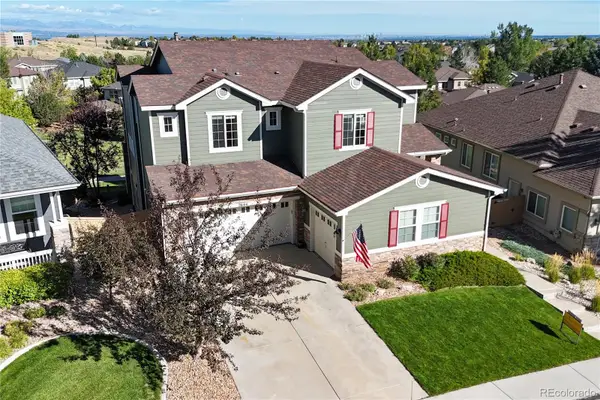 $1,125,000Coming Soon5 beds 4 baths5,065 sq. ft.
2644 Pemberly Avenue, Highlands Ranch, CO 80126
MLS# 5813469Listed by: THE W REAL ESTATE GROUP - Coming Soon
 $725,000Coming Soon4 beds 4 baths3,040 sq. ft.
9455 Autumn Ash Place, Highlands Ranch, CO 80126
MLS# 9965417Listed by: 8Z REAL ESTATE - Coming Soon
 $920,000Coming Soon5 beds 5 baths4,586 sq. ft.
10425 Colby Canyon Drive, Highlands Ranch, CO 80129
MLS# 8175724Listed by: RE/MAX PROFESSIONALS - Coming Soon
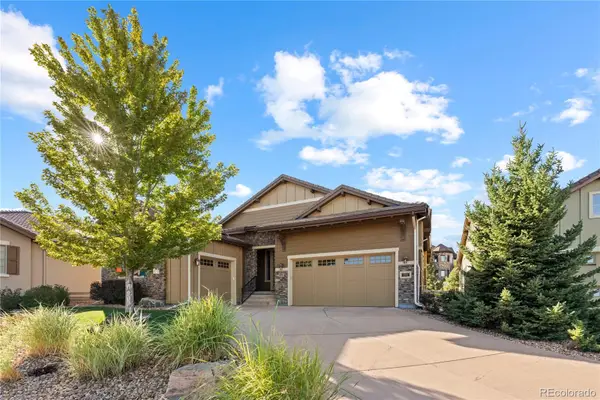 $1,325,000Coming Soon4 beds 4 baths4,399 sq. ft.
294 Featherwalk Court, Highlands Ranch, CO 80126
MLS# 5991357Listed by: COMPASS - DENVER - Coming Soon
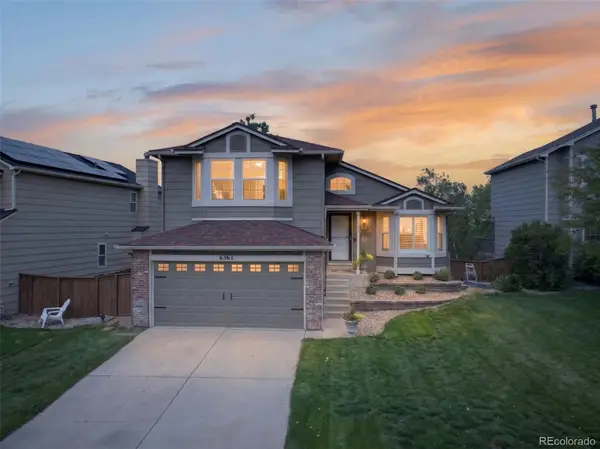 $630,000Coming Soon3 beds 3 baths1,801 sq. ft.
6363 Laguna Circle, Highlands Ranch, CO 80130
MLS# 1627121Listed by: RE/MAX PROFESSIONALS - New
 $570,000Active3 beds 4 baths2,199 sq. ft.
1371 Laurenwood Way, Highlands Ranch, CO 80129
MLS# 8012891Listed by: KELLER WILLIAMS DTC - New
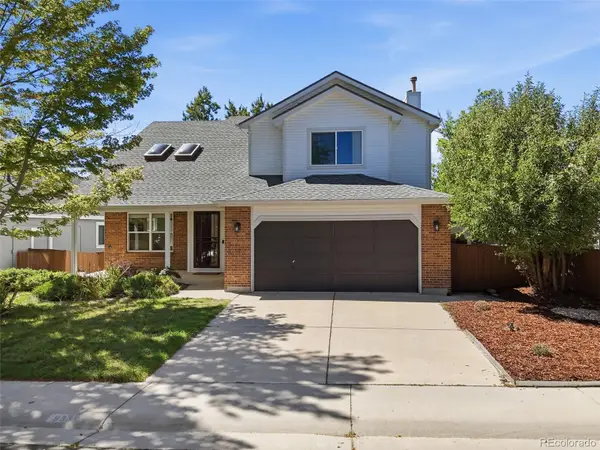 $675,000Active4 beds 4 baths2,859 sq. ft.
9339 Waterford Court, Highlands Ranch, CO 80130
MLS# 4499584Listed by: EXP REALTY, LLC - New
 $1,015,000Active4 beds 5 baths4,237 sq. ft.
10182 Knoll Circle, Littleton, CO 80130
MLS# 8675793Listed by: LIV SOTHEBY'S INTERNATIONAL REALTY - New
 $990,000Active5 beds 3 baths4,044 sq. ft.
9646 Westbury Way, Highlands Ranch, CO 80129
MLS# 3214673Listed by: KENTWOOD REAL ESTATE DTC, LLC


Protect your home and budget from life's surprises with an Assurant Home Warranty, backed by a partner that supports you through every step of homeownership. Explore Plans.
© 2023 - 2026 ERA Franchise Systems LLC. All rights reserved. ERA Franchise Systems LLC fully supports the principles of the Fair Housing Act and the Equal Opportunity Act. ERA, ERA Real Estate powered, and their respective logos are registered service marks of ERA Franchise Systems LLC. Each office is independently owned and operated.