
3567 Boardwalk Circle, Highlands Ranch, CO 80129
Local realty services provided by:ERA New Age
Listed by: kim kronenberger
Office: re/max professionals
MLS#:7427117
Source:ML
Price summary
- Price:$650,000
- Price per sq. ft.:$231.07
- Monthly HOA dues:$58
About this home
Welcome home to this 4-bdrm, 4-bath home tucked away on a quiet cul-de-sac in the heart of Highlands Ranch. Offering over 2,700 finished square feet, this inviting home combines comfortable living, flexible spaces, & an exceptional location with mountain views. New floors extend throughout much of the main level, creating a warm look from the moment you step inside. A versatile front flex room offers endless possibilities as a home office, formal living room, music room, or reading nook, & flows seamlessly into the dining room. The spacious family room is the heart of the home, featuring a cozy gas fireplace and an open layout that connects effortlessly to the kitchen. Designed for both everyday living & entertaining, the kitchen offers white cabinetry, stainless steel appliances, generous counter space, & plenty of storage. Upstairs, the private primary suite provides a relaxing retreat with vaulted ceilings, a ceiling fan, walk-in closet, & a five-piece bath complete with dual vanities, a soaking tub, & separate shower. The additional bedrooms are generously sized & share a well-appointed hall bath. The finished basement offers even more living space with room for a second home office, fitness area, media room, or playroom. An additional bedroom, full bath, & dedicated laundry room make this level ideal for guests or multigenerational living.Step outside to enjoy the fully fenced backyard featuring raised planter boxes, sprinkler system, & a spacious patio—perfect for summer BBQ’s, gardening, or simply relaxing. The attached two-car garage includes an EV outlet, making it easy to charge your electric vehicle at home. Located just minutes from Highlands Ranch's parks, miles of trails, recreation centers, shopping, dining, and top-rated schools, this home offers the space, flexibility, & location that make Highlands Ranch one of Colorado's most desirable communities....
Contact an agent
Home facts
- Year built:1992
- Listing ID #:7427117
Rooms and interior
- Bedrooms:4
- Total bathrooms:4
- Full bathrooms:3
- Half bathrooms:1
- Flooring:Carpet, Tile, Wood
- Bathrooms Description:Five Piece Bath
- Kitchen Description:Dishwasher, Disposal, Eat-in Kitchen, Microwave, Range, Refrigerator, Self Cleaning Oven, Water Softener
- Basement:Yes
- Basement Description:Bath/Stubbed, Finished, Full, Interior Entry
- Living area:2,813 sq. ft.
Heating and cooling
- Cooling:Central Air
- Heating:Forced Air, Natural Gas
- Central air:Yes
Structure and exterior
- Roof:Composition
- Year built:1992
- Building area:2,813 sq. ft.
- Lot area:0.14 Acres
- Lot Features:Cul-De-Sac, Landscaped, Level, Master Planned, Sprinklers In Front, Sprinklers In Rear
- Architectural Style:Traditional
- Construction Materials:Brick, Frame, Wood Siding
- Exterior Features:Front Porch, Patio, Private Yard, Rain Gutters
- Foundation Description:Slab
- Levels:2 Story
Schools
- High school:Thunderridge
- Middle school:Ranch View
- Elementary school:Coyote Creek
Utilities
- Water:Public
- Sewer:Public Sewer
Finances and disclosures
- Price:$650,000
- Price per sq. ft.:$231.07
- Tax amount:$4,205 (2025)
Features and amenities
- Amenities:Carbon Monoxide Detector(s), Double Pane Windows, Gas Water Heater, Smoke Detector(s), Water Softener, Window Coverings
Parking
- Total parking spaces:2
- Parking description:Concrete Driveway, Lighted
- Garage:Yes
- Garage spaces:2
 Based on information submitted to the MLS GRID as of July 16, 2026 10:42 PM. All data is obtained from various sources and may not have been verified by broker or MLS GRID. Supplied Open House information is subject to change without notice. All information should be independently reviewed and verified for accuracy. Properties may or may not be listed by the office/agent presenting the information.
New listings near 3567 Boardwalk Circle
- New
 $859,900Active5 beds 4 baths4,116 sq. ft.
10276 Jill Avenue, Littleton, CO 80130
MLS# 5102727Listed by: LOKATION REAL ESTATE - Coming Soon
 $699,000Coming Soon3 beds 3 baths
9151 Roadrunner Street, Littleton, CO 80129
MLS# 7113681Listed by: COMPASS - DENVER - New
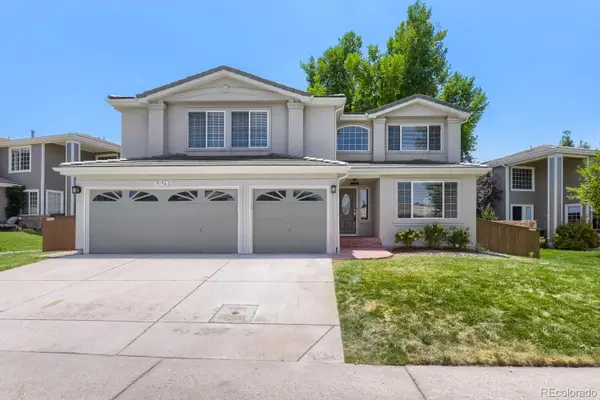 $724,900Active4 beds 4 baths3,927 sq. ft.
9156 Fox Fire Drive, Littleton, CO 80129
MLS# 9504886Listed by: HQ HOMES - New
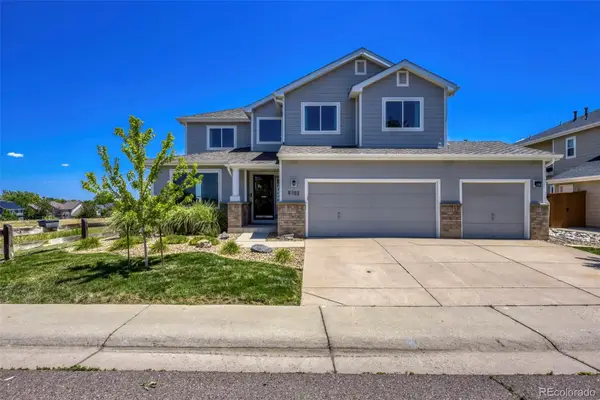 $1,050,000Active3 beds 4 baths3,869 sq. ft.
9102 White Pelican Way, Littleton, CO 80126
MLS# 2351621Listed by: HQ HOMES - New
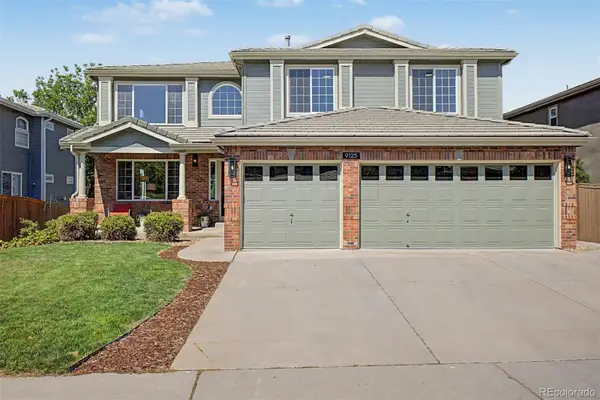 $1,075,000Active6 beds 5 baths4,709 sq. ft.
9125 Ironwood Way, Littleton, CO 80129
MLS# 6310865Listed by: KENTWOOD REAL ESTATE DTC, LLC - New
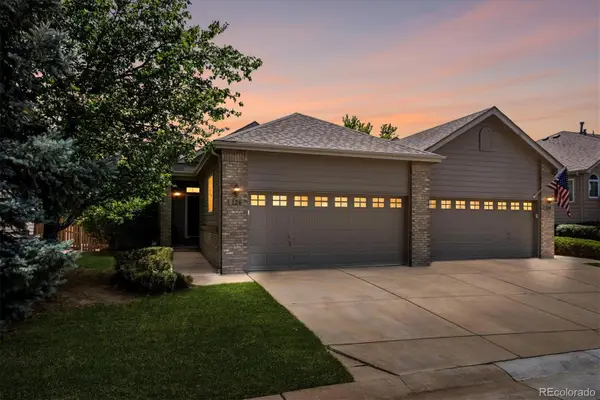 $525,000Active3 beds 3 baths2,082 sq. ft.
126 Woodland Court, Highlands Ranch, CO 80126
MLS# 8356345Listed by: COMPASS - DENVER - New
 $640,000Active3 beds 3 baths1,914 sq. ft.
9894 Mulberry Way, Littleton, CO 80129
MLS# 9156149Listed by: COMPASS - DENVER - New
 $599,999Active4 beds 3 baths1,840 sq. ft.
9712 Queenscliffe Drive, Highlands Ranch, CO 80130
MLS# IR1064333Listed by: COMPASS-DENVER - New
 $609,000Active4 beds 3 baths2,086 sq. ft.
9785 Wedgewood Drive, Littleton, CO 80126
MLS# 5849017Listed by: TOTAL REALTY CORP.


Protect your home and budget from life's surprises with an Assurant Home Warranty, backed by a partner that supports you through every step of homeownership. Explore Plans.
© 2023 - 2026 ERA Franchise Systems LLC. All rights reserved. ERA Franchise Systems LLC fully supports the principles of the Fair Housing Act and the Equal Opportunity Act. ERA, ERA Real Estate powered, and their respective logos are registered service marks of ERA Franchise Systems LLC. Each office is independently owned and operated.