
9483 Palisade, Highlands Ranch, CO 80130
Local realty services provided by:LUX Real Estate Company ERA Powered
Listed by: suzy pendergraft
Office: re/max professionals
MLS#:7429788
Source:ML
Price summary
- Price:$529,000
- Price per sq. ft.:$299.72
- Monthly HOA dues:$58
About this home
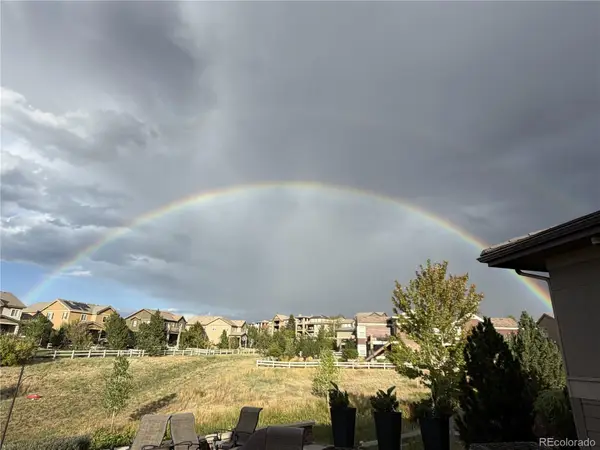
Charming ranch style home with walk-out basement on nice cul-de-sac lot. Very clean and lovingly maintained. Move-in ready. Freshly painted interior. Exterior painted in 2025. Brand new hot water heater and newer furnace. Bright, open floor plan. Vaulted Living Room is graced by 2 large windows and a lovely arched window. Spacious vaulted Kitchen with lots of counter and cabinet space, attractive tile backsplash, stainless appliances, ceiling fan light fixture and plenty of room for a dining table. Sliding doors draw in an abundance of natural light and open to the expansive back deck with awning, which is the perfect spot to relax and watch a colorful Colorado sunset. Primary Bedroom features an ensuite ¾ bath and ceiling fan. 2 additional bedrooms are served by a nicely updated ¾ bath with granite vanity and tile flooring. Abundant additional living space in the finished walk-out basement. You will love entertaining in the large Family Room with built-in bar area – invite your friends over for a Broncos game! Canned lighting and a wall of cabinets which will help keep you organized. 4th bedroom and another ¾ bath creates an ideal private guest area for your out-of-town visitors. 12’ x 9’ Bonus Room can be used as a home office or work-out space. Plenty of storage space in basement. Sunlight pours in through the sliding glass door which opens to a lower patio and fenced back yard with garden area. Great location within the community – steps from Timberline Park and a short walk to restaurants and shopping....
Contact an agent
Home facts
- Year built:1989
- Subdivision & Development:Highlands Ranch
- Listing ID #:7429788
Rooms and interior
- Bedrooms:4
- Total bathrooms:3
- Flooring:Carpet, Tile
- Kitchen Description:Cooktop, Dishwasher, Disposal, Eat-in Kitchen, Microwave, Refrigerator, Self Cleaning Oven
- Basement Description:Finished, Full, Walk-Out Access
- Living area:1,765 sq. ft.
Heating and cooling
- Cooling:Evaporative Cooling
- Heating:Forced Air
Structure and exterior
- Roof:Composition
- Year built:1989
- Building area:1,765 sq. ft.
- Lot Features:Cul-De-Sac, Landscaped, Sprinklers In Front, Sprinklers In Rear
- Architectural Style:Traditional
- Construction Materials:Brick, Frame
- Exterior Features:Deck, Garden
- Levels:1 Story
Schools
- High school:Highlands Ranch
- Middle school:Cresthill
- Elementary school:Eagle Ridge
Utilities
- Water:Public
- Sewer:Public Sewer
Finances and disclosures
- Price:$529,000
- Price per sq. ft.:$299.72
- Tax amount:$3,045
Features and amenities
- Laundry features:Dryer, Laundry Closet, Washer
- Amenities:Double Pane Windows, Gas Water Heater, Window Treatments
Parking
- Garage spaces:2
 Based on information submitted to the MLS GRID as of November 21, 2026 03:50 AM. All data is obtained from various sources and may not have been verified by broker or MLS GRID. Supplied Open House information is subject to change without notice. All information should be independently reviewed and verified for accuracy. Properties may or may not be listed by the office/agent presenting the information. ML Member Broker: Emily Duke
New listings near 9483 Palisade
- Coming Soon
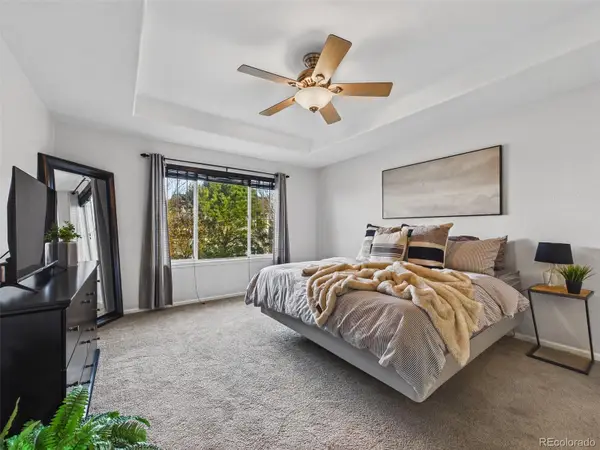 $700,000Coming Soon5 beds 4 baths3,020 sq. ft.
10579 Wagon Box, Highlands Ranch, CO 80130
MLS# 5378275Listed by: KELLER WILLIAMS DTC - Coming Soon
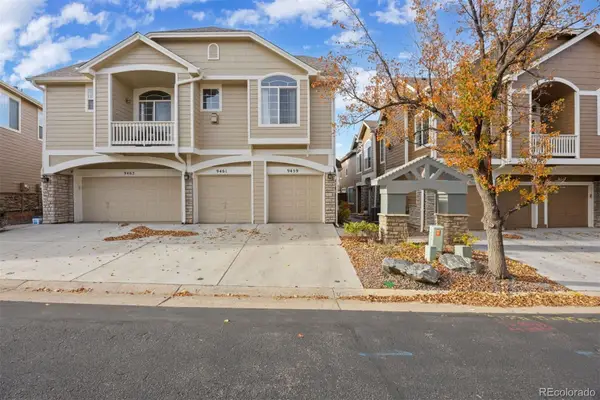 $385,000Coming Soon2 beds 2 baths1,079 sq. ft.
9459 Carlyle Park, Highlands Ranch, CO 80129
MLS# 7764380Listed by: LIV SOTHEBY'S INTERNATIONAL REALTY - New
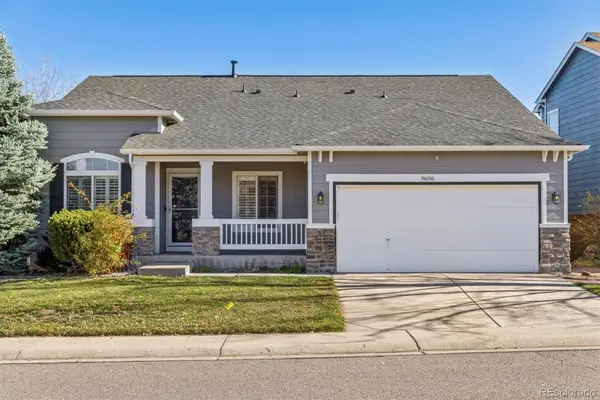 $630,000Active4 beds 3 baths3,008 sq. ft.
9696 Crosspointe, Highlands Ranch, CO 80130
MLS# 4048453Listed by: RE/MAX PROFESSIONALS - New
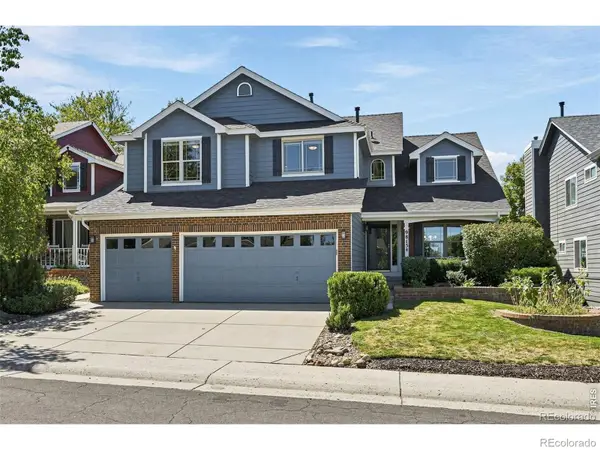 $775,000Active5 beds 4 baths3,470 sq. ft.
9815 Spring Hill, Highlands Ranch, CO 80129
MLS# IR1072439Listed by: COMPASS-DENVER - New
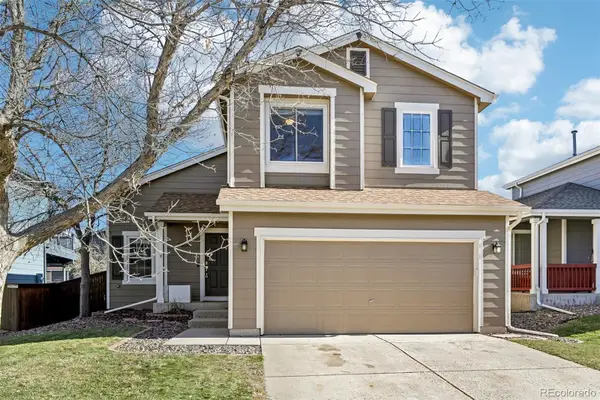 $549,900Active4 beds 4 baths1,932 sq. ft.
9854 Aftonwood, Highlands Ranch, CO 80126
MLS# 9801504Listed by: LOGO REAL ESTATE - New
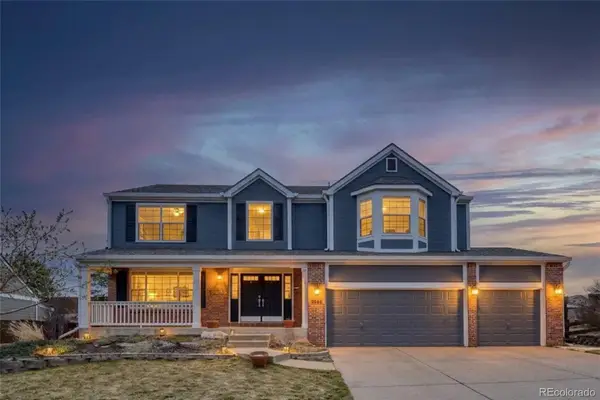 $925,000Active4 beds 4 baths3,744 sq. ft.
9986 Hawthorne, Highlands Ranch, CO 80126
MLS# 7133183Listed by: REDFIN CORPORATION - Open Sun, 12:30 to 2:30pmNew
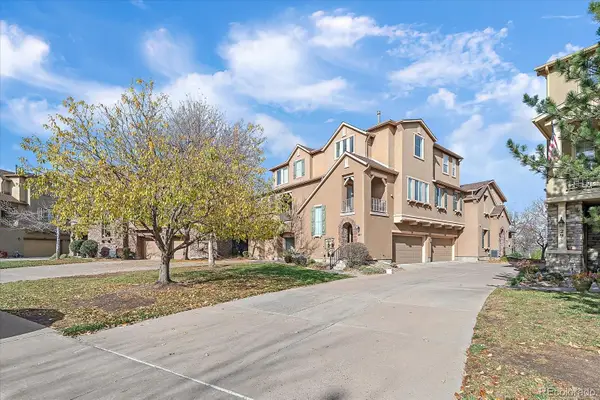 $447,000Active2 beds 3 baths1,739 sq. ft.
10575 Parkington #28B, Highlands Ranch, CO 80126
MLS# 8707399Listed by: KENTWOOD REAL ESTATE DTC, LLC - Open Sun, 2 to 4pmNew
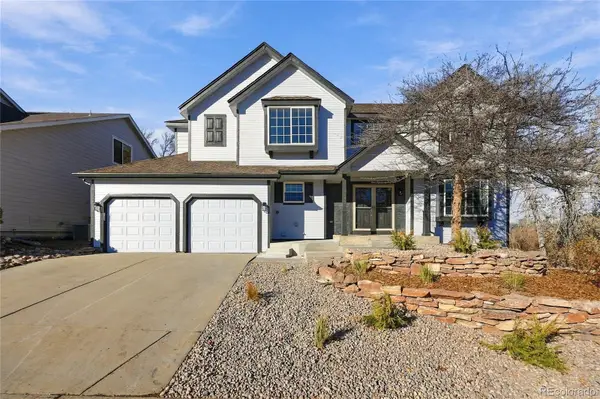 $799,000Active4 beds 4 baths3,384 sq. ft.
6887 Chestnut Hill, Highlands Ranch, CO 80130
MLS# 9562807Listed by: HOMESMART REALTY - New
 $1,475,000Active3 beds 5 baths3,791 sq. ft.
623 Red Spruce, Highlands Ranch, CO 80126
MLS# 7095270Listed by: RE/MAX PROFESSIONALS


Protect your home and budget from life's surprises with an Assurant Home Warranty, backed by a partner that supports you through every step of homeownership. Explore Plans.
© 2023 - 2026 ERA Franchise Systems LLC. All rights reserved. ERA Franchise Systems LLC fully supports the principles of the Fair Housing Act and the Equal Opportunity Act. ERA, ERA Real Estate powered, and their respective logos are registered service marks of ERA Franchise Systems LLC. Each office is independently owned and operated.