
9815 Spring Hill, Highlands Ranch, CO 80129
Local realty services provided by:RONIN Real Estate Professionals ERA Powered
Listed by: abby barratt
Office: compass-denver
MLS#:IR1072439
Source:ML
Price summary
- Price:$775,000
- Price per sq. ft.:$223.34
- Monthly HOA dues:$58
About this home
Welcome to 9815 Spring Hill Street. This beautifully updated 5-bedroom, 4-bath home offers generous living space, thoughtful upgrades, and an exceptional Highlands Ranch location. Step inside to a bright and welcoming two-story foyer, where soaring ceilings and abundant natural light create an immediate sense of warmth and openness. Fresh interior paint, new carpet, and updated lighting throughout give the home a crisp, modern feel. The renovated kitchen is designed for both everyday living and entertaining, featuring quartz countertops, updated finishes, ample cabinetry, and plenty of space for gathering with family and friends. Upstairs, the spacious primary suite provides a relaxing retreat with vaulted ceilings, a walk-in closet, and a private ensuite bath. Three additional generously sized bedrooms are located across the hall and share a conveniently situated full bathroom. The finished walkout basement adds an impressive level of versatility, offering direct outdoor access, a wet bar, and a large recreation or living area. An additional flex room is ideal for a guest bedroom, home office, fitness space, or hobby room. The lower level also includes abundant unfinished storage and a connected unfinished shed, providing even more room for organization and seasonal storage. Ideally situated within walking distance of award-winning schools, the home also includes access to Highlands Ranch's four recreation centers, offering pools, fitness facilities, tennis and pickleball courts, sports programs, and year-round activities. With nearby parks, trails, shopping, and dining, 9815 Spring Hill Drive combines fresh updates, abundant natural light, and a highly sought-after Highlands Ranch lifestyle....
Contact an agent
Home facts
- Year built:1993
- Subdivision & Development:Highlands Ranch
- Listing ID #:IR1072439
Rooms and interior
- Bedrooms:5
- Total bathrooms:4
- Full bathrooms:2
- Half bathrooms:2
- Flooring:Wood
- Kitchen Description:Dishwasher, Disposal, Double Oven, Eat-in Kitchen, Kitchen Island, Microwave, Refrigerator
- Basement Description:Partial, Walk-Out Access
- Living area:3,470 sq. ft.
Heating and cooling
- Cooling:Ceiling Fan(s), Central Air
- Heating:Forced Air
Structure and exterior
- Roof:Composition
- Year built:1993
- Building area:3,470 sq. ft.
- Construction Materials:Brick, Vinyl Siding, Wood Frame
- Exterior Features:Patio
- Foundation Description:Slab
- Levels:2 Story
Schools
- High school:Thunderridge
- Middle school:Ranch View
- Elementary school:Trailblazer
Utilities
- Water:Public
- Sewer:Public Sewer
Finances and disclosures
- Price:$775,000
- Price per sq. ft.:$223.34
- Tax amount:$5,064
Features and amenities
- Laundry features:Dryer, In Unit, Washer
- Amenities:Double Pane Windows, Skylight(s)
Parking
- Garage spaces:3
 Based on information submitted to the MLS GRID as of November 21, 2026 03:50 AM. All data is obtained from various sources and may not have been verified by broker or MLS GRID. Supplied Open House information is subject to change without notice. All information should be independently reviewed and verified for accuracy. Properties may or may not be listed by the office/agent presenting the information.
New listings near 9815 Spring Hill
- Coming Soon
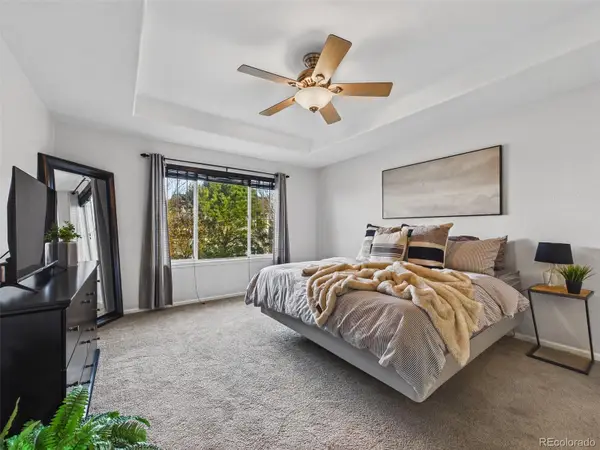 $700,000Coming Soon5 beds 4 baths3,020 sq. ft.
10579 Wagon Box, Highlands Ranch, CO 80130
MLS# 5378275Listed by: KELLER WILLIAMS DTC - Coming Soon
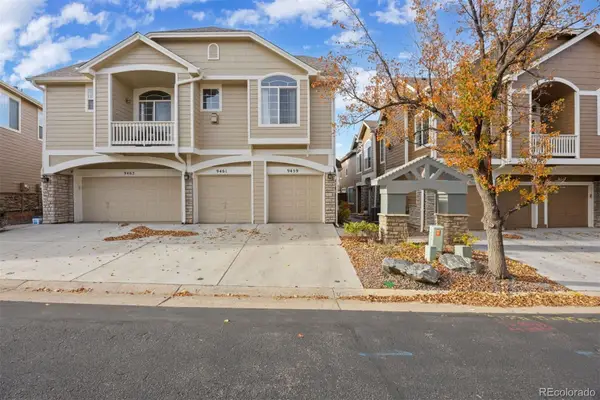 $385,000Coming Soon2 beds 2 baths1,079 sq. ft.
9459 Carlyle Park, Highlands Ranch, CO 80129
MLS# 7764380Listed by: LIV SOTHEBY'S INTERNATIONAL REALTY - New
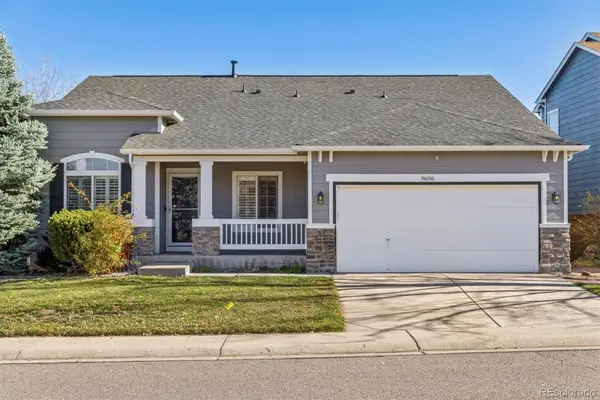 $630,000Active4 beds 3 baths3,008 sq. ft.
9696 Crosspointe, Highlands Ranch, CO 80130
MLS# 4048453Listed by: RE/MAX PROFESSIONALS - New
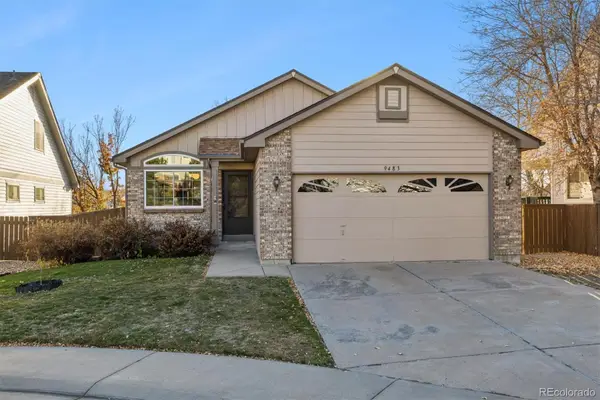 $529,000Active4 beds 3 baths1,765 sq. ft.
9483 Palisade, Highlands Ranch, CO 80130
MLS# 7429788Listed by: RE/MAX PROFESSIONALS - New
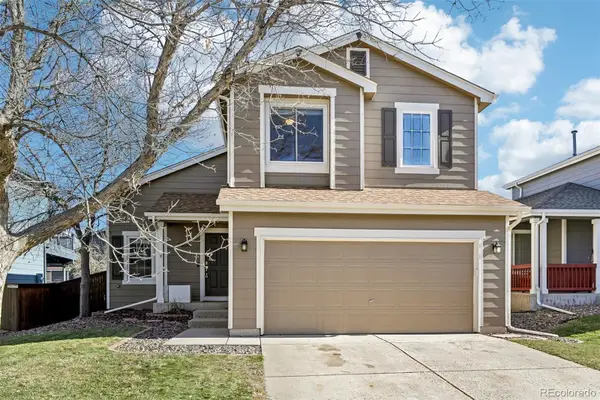 $549,900Active4 beds 4 baths1,932 sq. ft.
9854 Aftonwood, Highlands Ranch, CO 80126
MLS# 9801504Listed by: LOGO REAL ESTATE - New
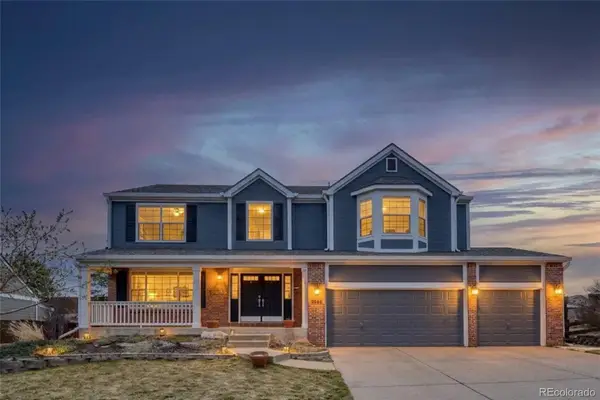 $925,000Active4 beds 4 baths3,744 sq. ft.
9986 Hawthorne, Highlands Ranch, CO 80126
MLS# 7133183Listed by: REDFIN CORPORATION - Open Sun, 12:30 to 2:30pmNew
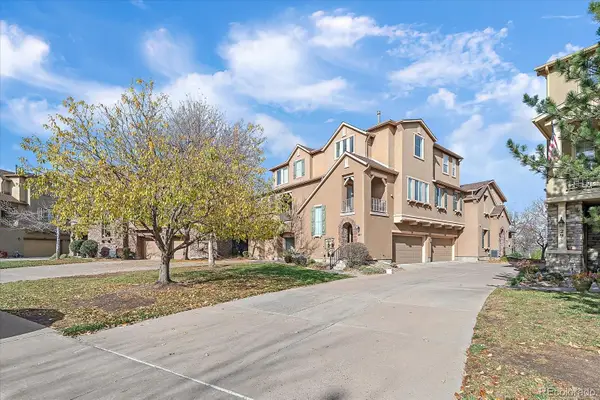 $447,000Active2 beds 3 baths1,739 sq. ft.
10575 Parkington #28B, Highlands Ranch, CO 80126
MLS# 8707399Listed by: KENTWOOD REAL ESTATE DTC, LLC - Open Sun, 2 to 4pmNew
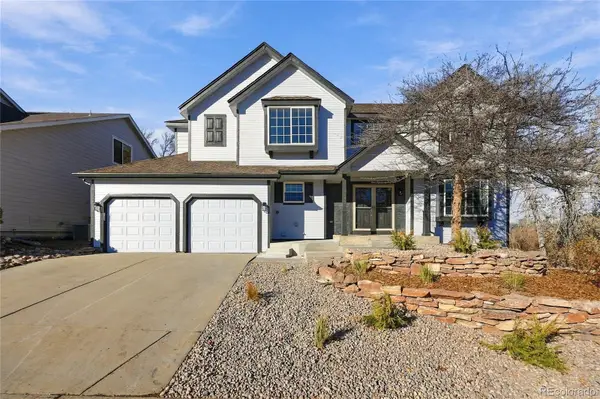 $799,000Active4 beds 4 baths3,384 sq. ft.
6887 Chestnut Hill, Highlands Ranch, CO 80130
MLS# 9562807Listed by: HOMESMART REALTY - New
 $1,475,000Active3 beds 5 baths3,791 sq. ft.
623 Red Spruce, Highlands Ranch, CO 80126
MLS# 7095270Listed by: RE/MAX PROFESSIONALS


Protect your home and budget from life's surprises with an Assurant Home Warranty, backed by a partner that supports you through every step of homeownership. Explore Plans.
© 2023 - 2026 ERA Franchise Systems LLC. All rights reserved. ERA Franchise Systems LLC fully supports the principles of the Fair Housing Act and the Equal Opportunity Act. ERA, ERA Real Estate powered, and their respective logos are registered service marks of ERA Franchise Systems LLC. Each office is independently owned and operated.