
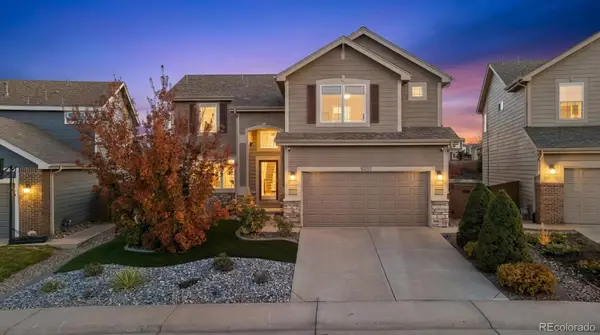
9854 Aftonwood, Highlands Ranch, CO 80126
Local realty services provided by:RONIN Real Estate Professionals ERA Powered
Listed by: kevin hays
Office: logo real estate
MLS#:9801504
Source:ML
Price summary
- Price:$549,900
- Price per sq. ft.:$284.63
- Monthly HOA dues:$59.67
About this home
Welcome home to this move-in-ready 4-bedroom, 4-bath home in Highlands Ranch! Vaulted ceilings and abundant natural light create an inviting first impression, while the open main floor connects the living room, dining area, and kitchen for comfortable everyday living and easy entertaining. The kitchen features stainless steel appliances, light cabinetry, generous counter space, and a breakfast bar for casual seating.
Upstairs, the spacious primary bedroom includes a private bath with dual sinks, complemented by two additional bedrooms and a full hallway bath. The finished basement adds a fourth bedroom, another full bath, and flexible living space for movie nights, a home office, or a workout area.
Step outside to a fenced backyard with a spacious patio, perfect for summer barbecues or relaxing evenings outdoors. An attached 2-car garage, convenient main-floor powder room, and nearby shopping round out this welcoming home.
Contact an agent
Home facts
- Year built:1999
- Subdivision & Development:Highlands Ranch
- Listing ID #:9801504
Rooms and interior
- Bedrooms:4
- Total bathrooms:4
- Full bathrooms:3
- Half bathrooms:1
- Flooring:Carpet, Laminate
- Kitchen Description:Dishwasher, Kitchen Island, Microwave, Oven, Range, Refrigerator
- Basement Description:Partial
- Living area:1,932 sq. ft.
Heating and cooling
- Cooling:Central Air
- Heating:Forced Air
Structure and exterior
- Roof:Composition
- Year built:1999
- Building area:1,932 sq. ft.
- Construction Materials:Frame
- Exterior Features:Deck
- Levels:2 Story
Schools
- High school:Mountain Vista
- Middle school:Mountain Ridge
- Elementary school:Sand Creek
Utilities
- Water:Public
- Sewer:Public Sewer
Finances and disclosures
- Price:$549,900
- Price per sq. ft.:$284.63
- Tax amount:$3,790
Features and amenities
- Amenities:Gas Water Heater
Parking
- Garage spaces:2
 Based on information submitted to the MLS GRID as of November 20, 2026 07:41 PM. All data is obtained from various sources and may not have been verified by broker or MLS GRID. Supplied Open House information is subject to change without notice. All information should be independently reviewed and verified for accuracy. Properties may or may not be listed by the office/agent presenting the information.
New listings near 9854 Aftonwood
- New
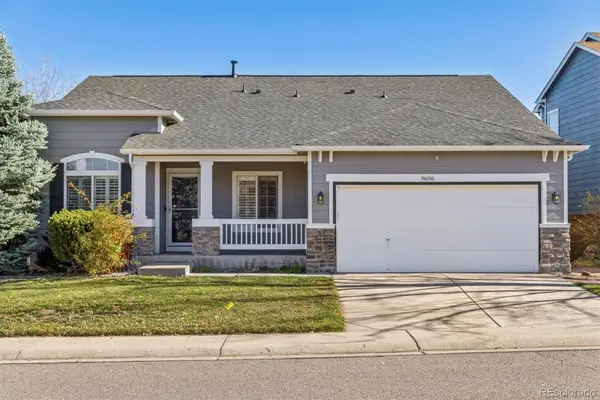 $630,000Active4 beds 3 baths3,008 sq. ft.
9696 Crosspointe, Highlands Ranch, CO 80130
MLS# 4048453Listed by: RE/MAX PROFESSIONALS - New
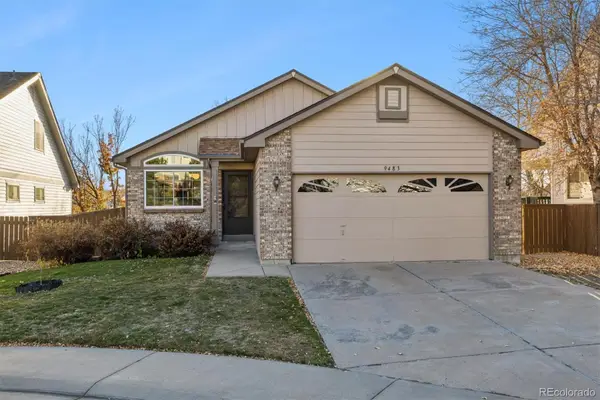 $529,000Active4 beds 3 baths1,765 sq. ft.
9483 Palisade, Highlands Ranch, CO 80130
MLS# 7429788Listed by: RE/MAX PROFESSIONALS - New
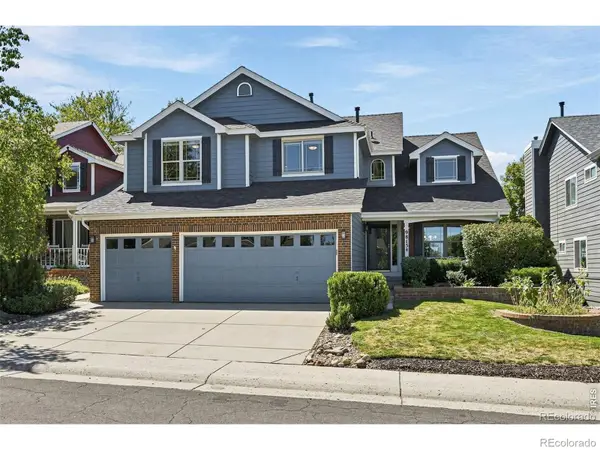 $775,000Active5 beds 4 baths3,470 sq. ft.
9815 Spring Hill, Highlands Ranch, CO 80129
MLS# IR1072439Listed by: COMPASS-DENVER - New
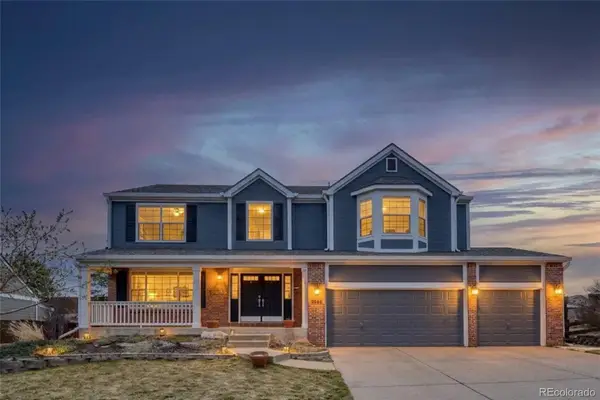 $925,000Active4 beds 4 baths3,744 sq. ft.
9986 Hawthorne, Highlands Ranch, CO 80126
MLS# 7133183Listed by: REDFIN CORPORATION - Open Sun, 12:30 to 2:30pmNew
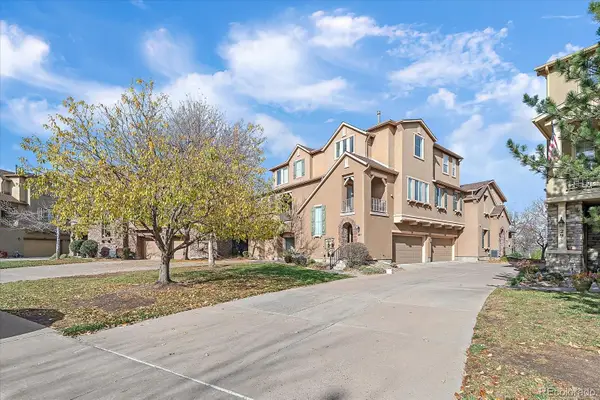 $447,000Active2 beds 3 baths1,739 sq. ft.
10575 Parkington #28B, Highlands Ranch, CO 80126
MLS# 8707399Listed by: KENTWOOD REAL ESTATE DTC, LLC - Open Sat, 12 to 2pmNew
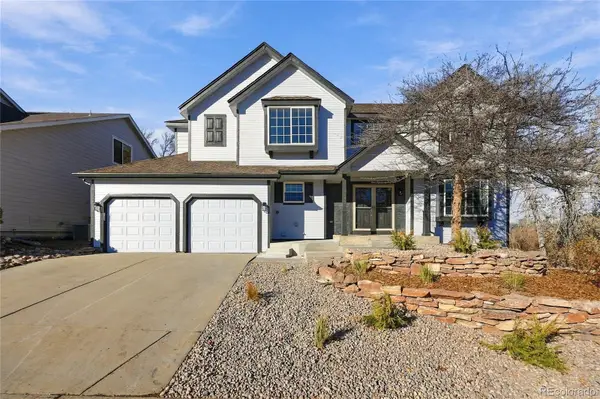 $799,000Active4 beds 4 baths3,384 sq. ft.
6887 Chestnut Hill, Highlands Ranch, CO 80130
MLS# 9562807Listed by: HOMESMART REALTY - New
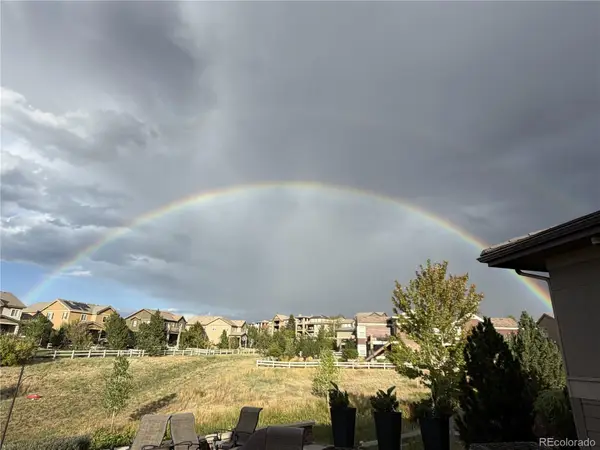 $1,475,000Active3 beds 5 baths3,791 sq. ft.
623 Red Spruce, Highlands Ranch, CO 80126
MLS# 7095270Listed by: RE/MAX PROFESSIONALS - Open Sat, 11am to 2pmNew
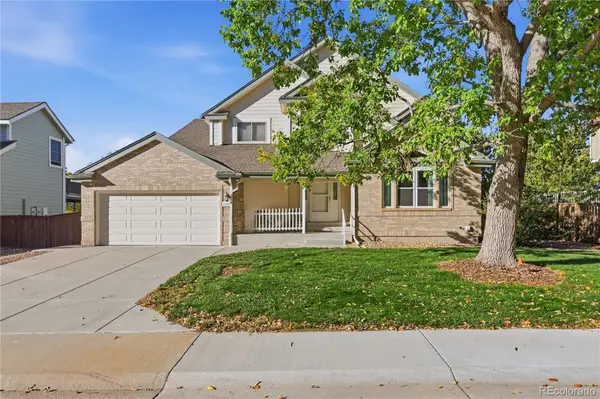 $665,000Active4 beds 3 baths2,935 sq. ft.
1564 Briar, Highlands Ranch, CO 80126
MLS# 7249427Listed by: HK REAL ESTATE - New
 $675,000Active3 beds 3 baths1,949 sq. ft.
10292 Willowbridge, Highlands Ranch, CO 80126
MLS# 2425745Listed by: KOIS REAL ESTATE


Protect your home and budget from life's surprises with an Assurant Home Warranty, backed by a partner that supports you through every step of homeownership. Explore Plans.
© 2023 - 2026 ERA Franchise Systems LLC. All rights reserved. ERA Franchise Systems LLC fully supports the principles of the Fair Housing Act and the Equal Opportunity Act. ERA, ERA Real Estate powered, and their respective logos are registered service marks of ERA Franchise Systems LLC. Each office is independently owned and operated.