
3855 Arrowwood Lane, Johnstown, CO 80534
Local realty services provided by:RONIN Real Estate Professionals ERA Powered
Listed by: janelle howard
Office: kentwood re northern prop llc.
MLS#:IR1066994
Source:ML
Price summary
- Price:$460,000
- Price per sq. ft.:$171.13
About this home
Welcome home to 3855 Arrowwood Lane in Johnstown! This spacious 3-bedroom, 2.5-bath home offers a comfortable, functional layout with plenty of room to make it your own. Experience a light-filled living area that flows seamlessly into the dining space and large eat-in kitchen featuring stainless steel appliances, abundant cabinetry, generous counter space, and plenty of room for gathering. Upstairs, you'll find three bedrooms plus a versatile loft-perfect for a home office, playroom, workout space, or second living area. The spacious primary suite is a relaxing retreat with a large walk-in closet and private five-piece bath featuring dual sinks and a soaking tub. Convenient main-floor laundry adds to the home's everyday functionality. Outside, enjoy Colorado living in the fully fenced backyard with a covered patio, lawn area, and space for gardening, entertaining, pets, or simply relaxing outdoors. An attached two-car garage provides additional parking and storage. Beyond the home, enjoy all the neighborhood has to offer! Community amenities include two swimming pools, a clubhouse with a workout room, multiple parks, walking and biking trails, and disc golf, giving you plenty of ways to stay active, get outside, and enjoy the community close to home. Situated on a corner lot in an established Johnstown neighborhood with convenient access to shopping, dining, recreation, and major Northern Colorado destinations, 3855 Arrowwood Lane offers the space, amenities, and lifestyle you've been looking for!...
Contact an agent
Home facts
- Year built:2008
- Subdivision & Development:Thompson River Ranch 1st Jstwn
- Listing ID #:IR1066994
Rooms and interior
- Bedrooms:3
- Total bathrooms:3
- Full bathrooms:2
- Half bathrooms:1
- Flooring:Tile
- Bathrooms Description:Five Piece Bath
- Kitchen Description:Dishwasher, Disposal, Eat-in Kitchen, Oven, Refrigerator
- Basement:Yes
- Living area:2,688 sq. ft.
Heating and cooling
- Cooling:Central Air
- Heating:Forced Air
- Central air:Yes
Structure and exterior
- Roof:Concrete
- Year built:2008
- Building area:2,688 sq. ft.
- Lot area:0.1 Acres
- Lot Features:Corner
- Construction Materials:Frame, Stucco
- Exterior Features:Patio
- Levels:2 Story
Schools
- High school:Mountain View
- Middle school:Conrad Ball
- Elementary school:Winona
Utilities
- Water:Public
Finances and disclosures
- Price:$460,000
- Price per sq. ft.:$171.13
- Tax amount:$6,069 (2025)
Features and amenities
- Amenities:Double Pane Windows, Window Coverings
Parking
- Total parking spaces:2
- Garage:Yes
- Garage spaces:2
 Based on information submitted to the MLS GRID as of August 22, 2026 02:26 PM. All data is obtained from various sources and may not have been verified by broker or MLS GRID. Supplied Open House information is subject to change without notice. All information should be independently reviewed and verified for accuracy. Properties may or may not be listed by the office/agent presenting the information.
New listings near 3855 Arrowwood Lane
- Coming Soon
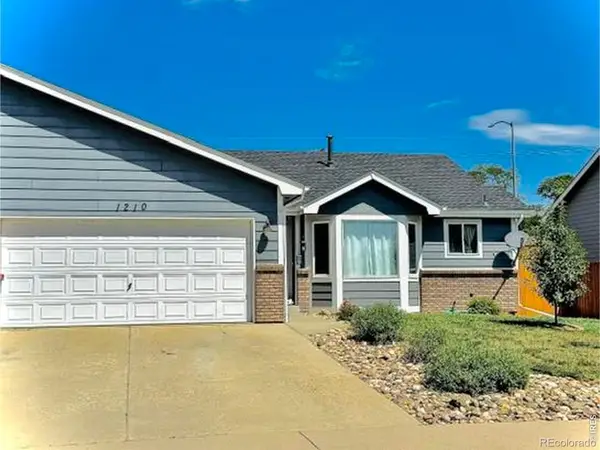 $415,000Coming Soon3 beds 2 baths2,356 sq. ft.
1210 Country Acres Court, Johnstown, CO 80534
MLS# IR1066705Listed by: CYNTHIA & CO. HOMES - Open Sun, 9am to 7pmNew
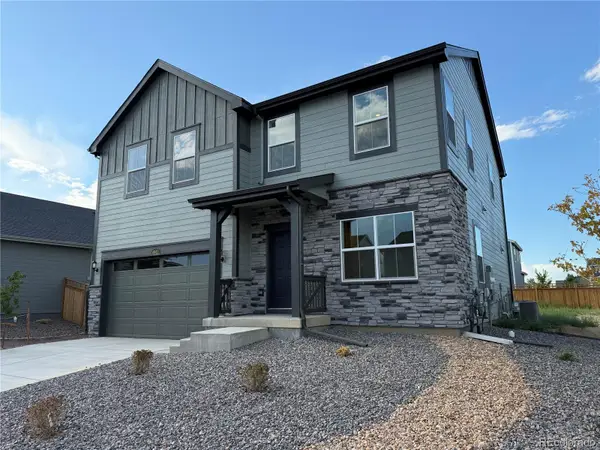 $500,000Active4 beds 3 baths2,201 sq. ft.
4043 Shirley Drive, Johnstown, CO 80534
MLS# 9868763Listed by: OPENDOOR BROKERAGE LLC - New
 $470,000Active3 beds 2 baths2,057 sq. ft.
4350 Limestone Lane, Johnstown, CO 80534
MLS# IR1067037Listed by: TOPCO REALTY - New
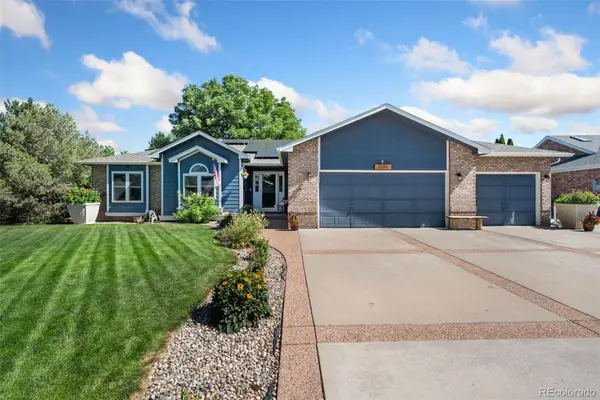 $600,000Active5 beds 3 baths2,932 sq. ft.
1101 N 3rd Street, Johnstown, CO 80534
MLS# 6316168Listed by: THE GROUP INC - CENTERRA - New
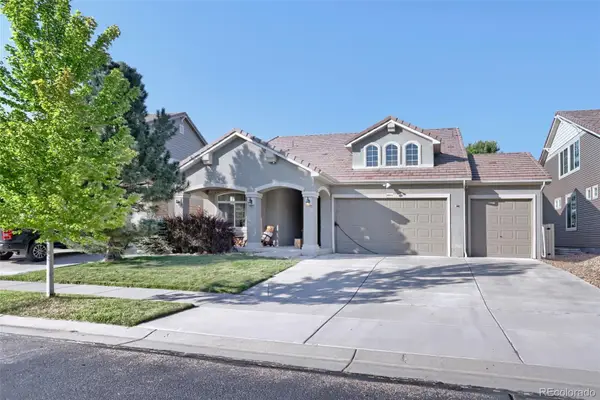 $580,000Active3 beds 3 baths2,827 sq. ft.
4843 Saddlewood Circle, Johnstown, CO 80534
MLS# 9378142Listed by: ELEVATE PROPERTY GROUP LLC - New
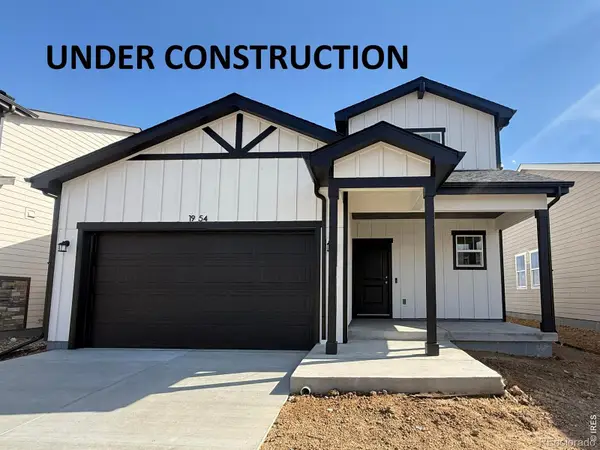 $449,000Active3 beds 3 baths1,418 sq. ft.
1954 Sorghum Way, Johnstown, CO 80534
MLS# IR1067024Listed by: GROUP MULBERRY - New
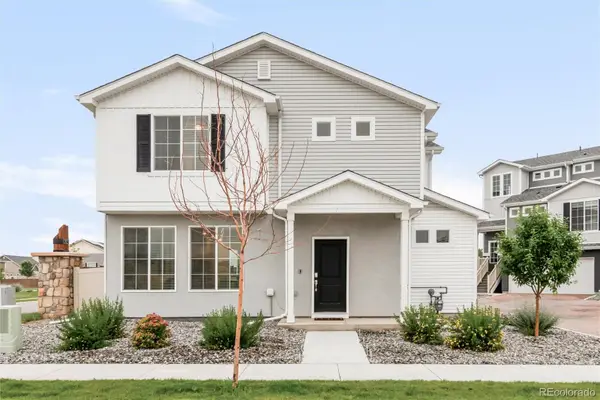 $420,000Active3 beds 3 baths1,458 sq. ft.
4093 Zebrawood Lane, Johnstown, CO 80534
MLS# 3282732Listed by: EXP REALTY, LLC - Open Sun, 12 to 2pmNew
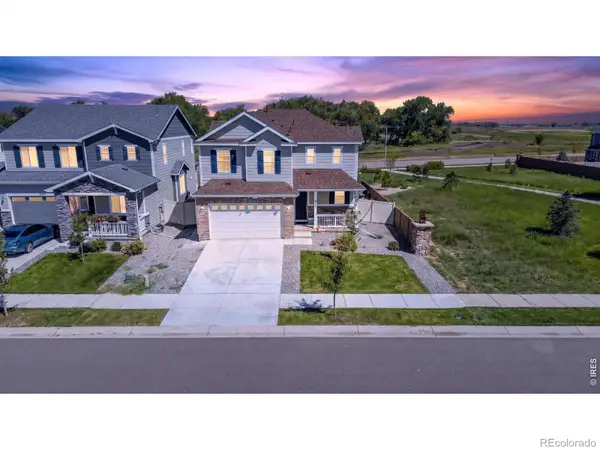 $494,900Active3 beds 3 baths1,868 sq. ft.
3755 Candlewood Drive, Johnstown, CO 80534
MLS# IR1066843Listed by: RE/MAX ALLIANCE-FTC SOUTH - New
 $525,000Active4 beds 3 baths3,272 sq. ft.
3240 Silverbell Drive, Johnstown, CO 80534
MLS# IR1066832Listed by: JPAR MODERN REAL ESTATE


Protect your home and budget from life's surprises with an Assurant Home Warranty, backed by a partner that supports you through every step of homeownership. Explore Plans.
© 2023 - 2026 ERA Franchise Systems LLC. All rights reserved. ERA Franchise Systems LLC fully supports the principles of the Fair Housing Act and the Equal Opportunity Act. ERA, ERA Real Estate powered, and their respective logos are registered service marks of ERA Franchise Systems LLC. Each office is independently owned and operated.