
4093 Zebrawood Lane, Johnstown, CO 80534
Local realty services provided by:ERA Shields Real Estate
4093 Zebrawood Lane,Johnstown, CO 80534
$420,000
- 3 Beds
- 3 Baths
- 1,458 sq. ft.
- Single family
- Active
Listed by: nydia villa
Office: exp realty, llc.
MLS#:3282732
Source:ML
Price summary
- Price:$420,000
- Price per sq. ft.:$288.07
- Monthly HOA dues:$110
About this home
Stunning home in Thompson River Ranch! This beautifully built single-family home, completed in 2024, offers modern comfort and style. Includes all of your move-in necessities: window shades, newer washer and dryer, dishwasher, microwave, range and oven, and newer refrigerator. Featuring 3 spacious bedrooms, 2.5 bathrooms, and an insulated 2-car garage with extra storage space, this home is designed for quality living. The kitchen boasts granite countertops, a large island, and stainless steel appliances. Enjoy an open floor plan, perfect for entertaining, along with smart home features. The low-maintenance front yard and water-efficient backyard landscaping provide outdoor beauty with minimal upkeep. The luxurious primary suite includes a spa-style shower and walk-in closet. Additional highlights include an upstairs laundry room and central air conditioning. This beautiful community offers outstanding amenities, including a newly updated clubhouse, a modern gym, and two sparkling swimming pools perfect for relaxation or family fun. Enjoy scenic walking trails throughout the neighborhood, ideal for peaceful strolls or morning runs. Families will also appreciate the convenience of a highly rated K-8 school located right within the community, making it a wonderful place to grow and thrive. Don’t miss the opportunity to make this stunning home yours!...
Contact an agent
Home facts
- Year built:2023
- Subdivision & Development:Thompson River Ranch
- Listing ID #:3282732
Rooms and interior
- Bedrooms:3
- Total bathrooms:3
- Full bathrooms:2
- Half bathrooms:1
- Flooring:Carpet, Vinyl
- Kitchen Description:Dishwasher, Eat-in Kitchen, Microwave, Oven, Pantry, Range, Refrigerator
- Basement:Yes
- Basement Description:Crawl Space
- Living area:1,458 sq. ft.
Heating and cooling
- Cooling:Central Air
- Heating:Electric, Forced Air
- Central air:Yes
Structure and exterior
- Roof:Composition
- Year built:2023
- Building area:1,458 sq. ft.
- Lot area:0.08 Acres
- Lot Features:Corner
- Architectural Style:Contemporary
- Construction Materials:Concrete, Frame, Stucco, Vinyl Siding
- Exterior Features:Front Porch, Patio, Private Yard, Rain Gutters
- Levels:2 Story
Schools
- High school:Mountain View
- Middle school:Conrad Ball
- Elementary school:Big Thompson
Utilities
- Water:Public
- Sewer:Public Sewer
Finances and disclosures
- Price:$420,000
- Price per sq. ft.:$288.07
- Tax amount:$5,798 (2025)
Features and amenities
- Laundry features:Dryer, Washer
- Amenities:Double Pane Windows, Video Doorbell, Window Coverings
- Smart home:Yes
Parking
- Total parking spaces:2
- Garage:Yes
- Garage spaces:2
 Based on information submitted to the MLS GRID as of August 22, 2026 02:26 PM. All data is obtained from various sources and may not have been verified by broker or MLS GRID. Supplied Open House information is subject to change without notice. All information should be independently reviewed and verified for accuracy. Properties may or may not be listed by the office/agent presenting the information.
New listings near 4093 Zebrawood Lane
- Coming Soon
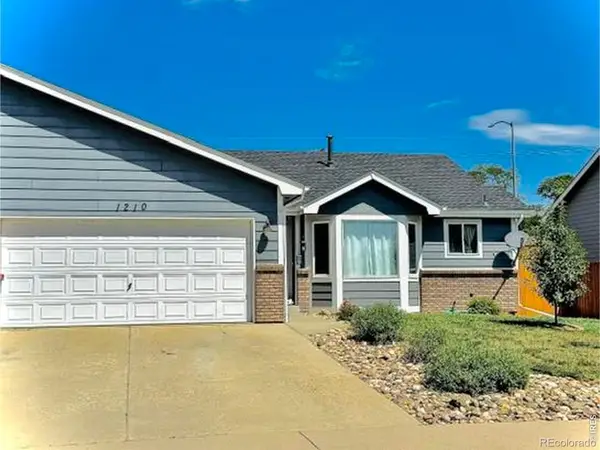 $415,000Coming Soon3 beds 2 baths2,356 sq. ft.
1210 Country Acres Court, Johnstown, CO 80534
MLS# IR1066705Listed by: CYNTHIA & CO. HOMES - Open Sun, 9am to 7pmNew
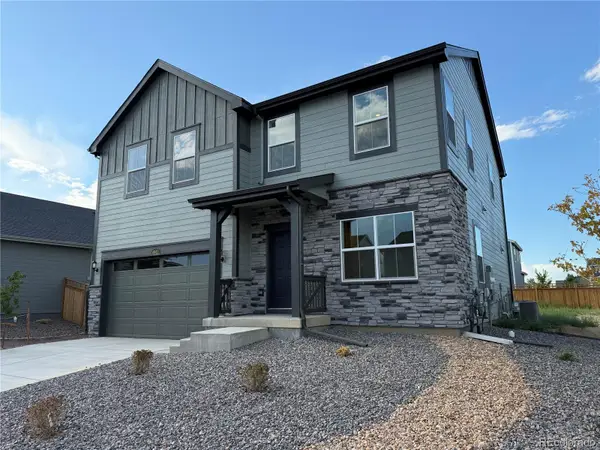 $500,000Active4 beds 3 baths2,201 sq. ft.
4043 Shirley Drive, Johnstown, CO 80534
MLS# 9868763Listed by: OPENDOOR BROKERAGE LLC - New
 $470,000Active3 beds 2 baths2,057 sq. ft.
4350 Limestone Lane, Johnstown, CO 80534
MLS# IR1067037Listed by: TOPCO REALTY - New
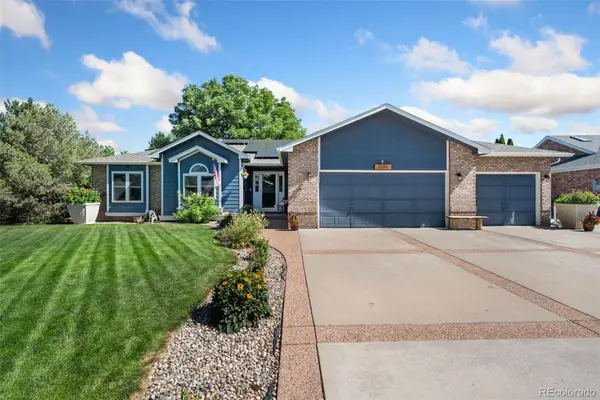 $600,000Active5 beds 3 baths2,932 sq. ft.
1101 N 3rd Street, Johnstown, CO 80534
MLS# 6316168Listed by: THE GROUP INC - CENTERRA - New
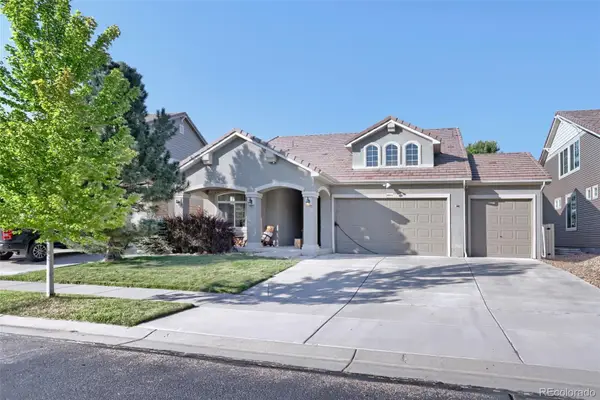 $580,000Active3 beds 3 baths2,827 sq. ft.
4843 Saddlewood Circle, Johnstown, CO 80534
MLS# 9378142Listed by: ELEVATE PROPERTY GROUP LLC - New
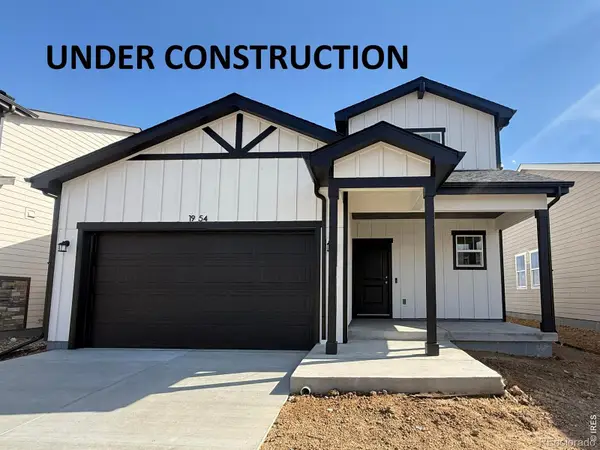 $449,000Active3 beds 3 baths1,418 sq. ft.
1954 Sorghum Way, Johnstown, CO 80534
MLS# IR1067024Listed by: GROUP MULBERRY - New
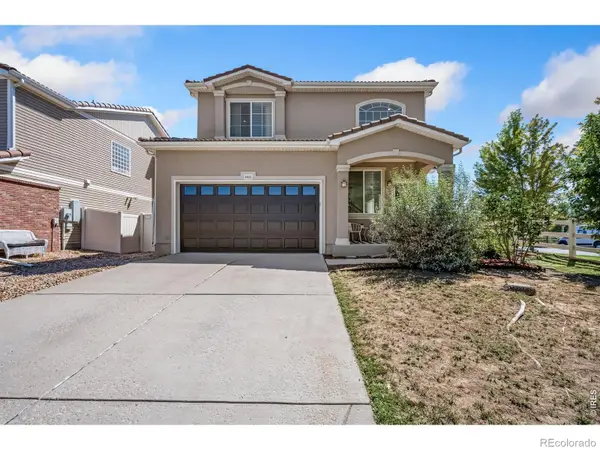 $460,000Active3 beds 3 baths2,688 sq. ft.
3855 Arrowwood Lane, Johnstown, CO 80534
MLS# IR1066994Listed by: KENTWOOD RE NORTHERN PROP LLC - Open Sun, 12 to 2pmNew
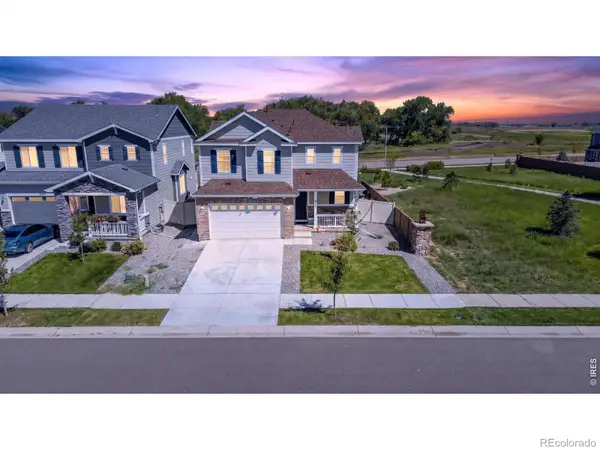 $494,900Active3 beds 3 baths1,868 sq. ft.
3755 Candlewood Drive, Johnstown, CO 80534
MLS# IR1066843Listed by: RE/MAX ALLIANCE-FTC SOUTH - New
 $525,000Active4 beds 3 baths3,272 sq. ft.
3240 Silverbell Drive, Johnstown, CO 80534
MLS# IR1066832Listed by: JPAR MODERN REAL ESTATE


Protect your home and budget from life's surprises with an Assurant Home Warranty, backed by a partner that supports you through every step of homeownership. Explore Plans.
© 2023 - 2026 ERA Franchise Systems LLC. All rights reserved. ERA Franchise Systems LLC fully supports the principles of the Fair Housing Act and the Equal Opportunity Act. ERA, ERA Real Estate powered, and their respective logos are registered service marks of ERA Franchise Systems LLC. Each office is independently owned and operated.