
418 Expedition, Johnstown, CO 80534
Local realty services provided by:RONIN Real Estate Professionals ERA Powered
418 Expedition,Johnstown, CO 80534
$549,900
- 4 Beds
- 4 Baths
- 3,109 sq. ft.
- Single family
- Active
Listed by: tammy woods
Office: noco property connections
MLS#:IR1064854
Source:ML
Price summary
- Price:$549,900
- Price per sq. ft.:$176.87
- Monthly HOA dues:$39.33
About this home
MORE SPACE. MORE UPGRADES. MORE VALUE! Discover 3,109 finished square feet in Johnstown Farms, featuring 4 bedrooms, 4 bathrooms, a dedicated home office, finished basement and oversized 3-car garage-all with NO METRO DISTRICT! The bright, open-concept main level offers an inviting flow between the kitchen, dining and living areas, ideal for everyday comfort and entertaining. Retreat to the beautifully renovated primary suite with its spa-inspired bathroom and custom closet system. Three additional bedrooms, a dedicated office and finished basement offer flexible space for guests, hobbies, a home gym or game room. THE BIG-TICKET UPDATES ARE ALREADY DONE! All-new windows were installed in 2024, the furnace and A/C were replaced within the past five years, and the newer roof has been inspected annually. Enjoy an inviting outdoor entertaining area and a manageable yard without the upkeep of a large property. No metro district may mean lower property taxes compared with some newer communities. Conveniently located near parks, schools, shopping, dining and commuter routes. NOW OFFERED AT $549,900! Seller is offering a preferred-lender 1% first-year interest rate buy down, subject to lender approval and program terms. Don't just compare prices-compare everything you're getting. Schedule your showing today!...
Contact an agent
Home facts
- Year built:2004
- Subdivision & Development:Johnstown Farms Fg#1
- Listing ID #:IR1064854
Rooms and interior
- Bedrooms:4
- Total bathrooms:4
- Full bathrooms:3
- Half bathrooms:1
- Flooring:Vinyl
- Kitchen Description:Eat-in Kitchen, Pantry
- Basement Description:Full
- Living area:3,109 sq. ft.
Heating and cooling
- Cooling:Central Air
- Heating:Forced Air
Structure and exterior
- Roof:Composition
- Year built:2004
- Building area:3,109 sq. ft.
- Lot Features:Level, Sprinklers In Front
- Construction Materials:Brick, Wood Frame
- Exterior Features:Patio, Spa/Hot Tub
- Levels:2 Story
Schools
- High school:Roosevelt
- Middle school:Other
- Elementary school:Pioneer Ridge
Utilities
- Water:Public
- Sewer:Public Sewer
Finances and disclosures
- Price:$549,900
- Price per sq. ft.:$176.87
- Tax amount:$3,634
Features and amenities
- Laundry features:In Unit
- Amenities:Double Pane Windows, Window Coverings
Parking
- Parking description:Oversized
- Garage spaces:3
 Based on information submitted to the MLS GRID as of November 12, 2026 11:44 PM. All data is obtained from various sources and may not have been verified by broker or MLS GRID. Supplied Open House information is subject to change without notice. All information should be independently reviewed and verified for accuracy. Properties may or may not be listed by the office/agent presenting the information.
New listings near 418 Expedition
- New
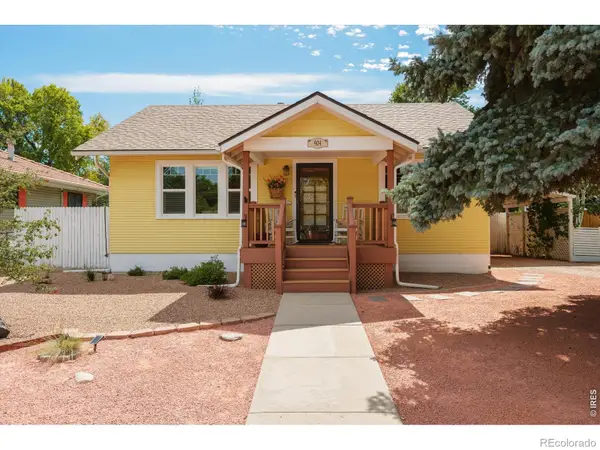 $449,000Active3 beds 1 baths1,330 sq. ft.
904 Charlotte, Johnstown, CO 80534
MLS# IR1072135Listed by: KENTWOOD RE NORTHERN PROP LLC - New
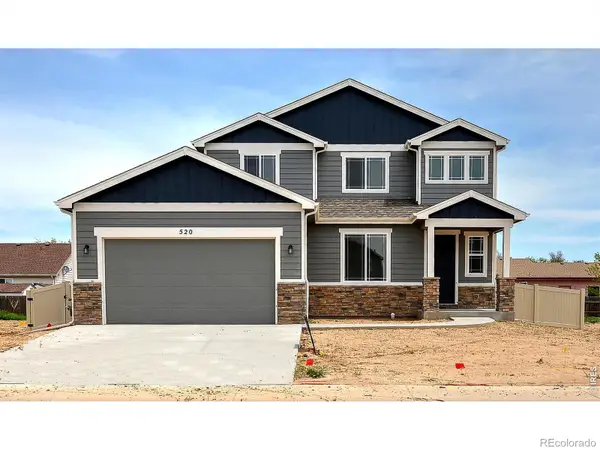 $549,000Active4 beds 3 baths1,454 sq. ft.
1164 Crown Sparrow, Johnstown, CO 80534
MLS# IR1072127Listed by: RE/MAX ALLIANCE-GREELEY - New
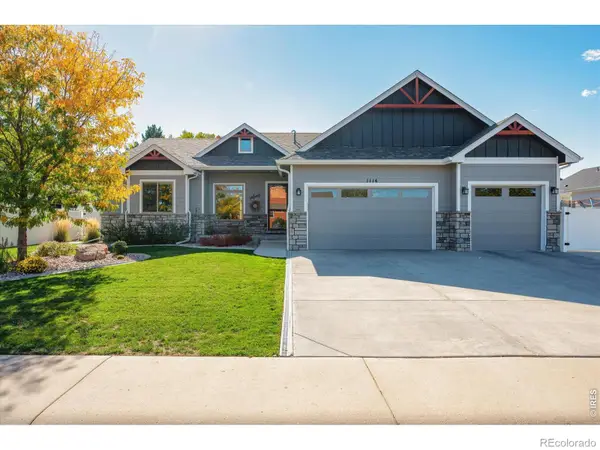 $699,000Active4 beds 3 baths2,862 sq. ft.
1114 N 5th, Johnstown, CO 80534
MLS# IR1072063Listed by: ROCKY MOUNTAIN RE INC - New
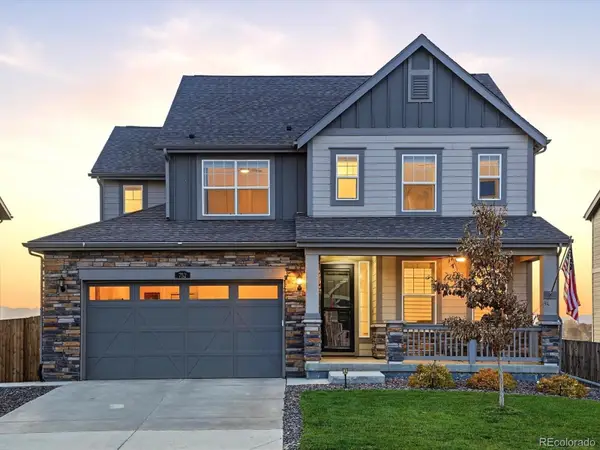 $699,000Active4 beds 4 baths2,648 sq. ft.
752 Columbia, Johnstown, CO 80534
MLS# 7812205Listed by: RE/MAX ALLIANCE - OLDE TOWN - New
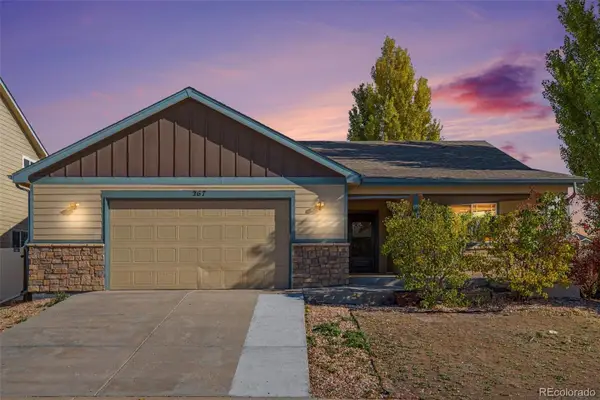 $495,000Active4 beds 3 baths3,192 sq. ft.
267 Buckeye, Johnstown, CO 80534
MLS# 4280010Listed by: RE/MAX MOMENTUM - New
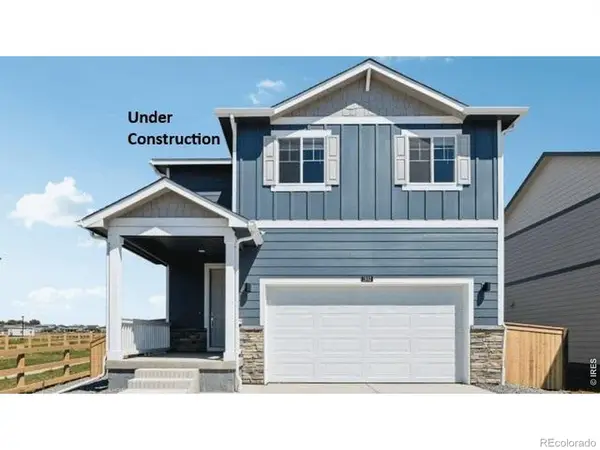 $491,900Active4 beds 3 baths1,953 sq. ft.
679 Ayrshire, Johnstown, CO 80534
MLS# IR1071998Listed by: DR HORTON REALTY LLC - New
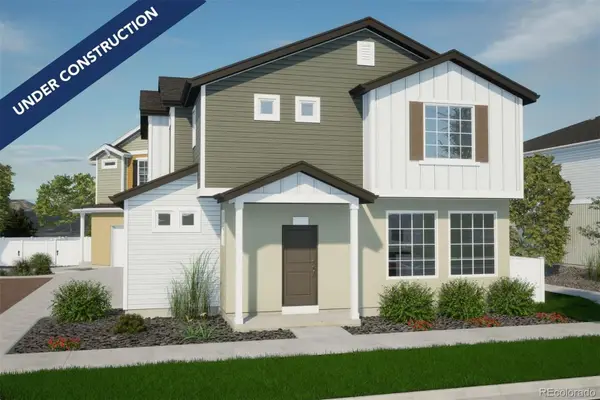 $412,880Active3 beds 3 baths1,464 sq. ft.
4029 Zebrawood, Johnstown, CO 80534
MLS# 5452869Listed by: OAKWOOD HOMES REAL ESTATE LLC - New
 $325,000Active2 beds 3 baths1,122 sq. ft.
303 Penguin, Johnstown, CO 80534
MLS# IR1071985Listed by: COLDWELL BANKER REALTY-NOCO - New
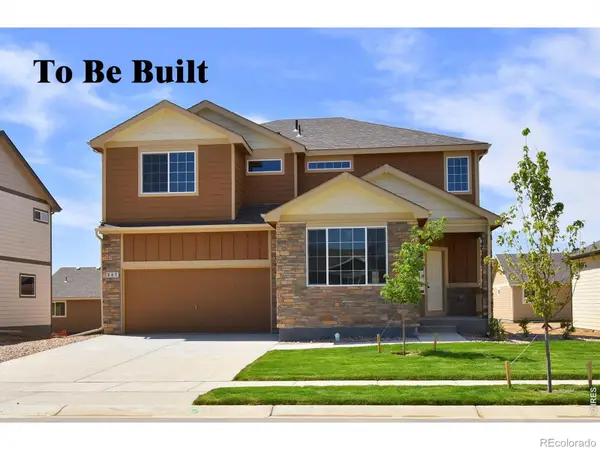 $553,000Active4 beds 3 baths2,334 sq. ft.
5070 Tangerine, Johnstown, CO 80534
MLS# IR1071885Listed by: MTN VISTA REAL ESTATE CO., LLC - New
 $520,975Active3 beds 3 baths2,394 sq. ft.
1063 Crown Sparrow, Johnstown, CO 80534
MLS# IR1071747Listed by: RE/MAX ALLIANCE-GREELEY


Protect your home and budget from life's surprises with an Assurant Home Warranty, backed by a partner that supports you through every step of homeownership. Explore Plans.
© 2023 - 2026 ERA Franchise Systems LLC. All rights reserved. ERA Franchise Systems LLC fully supports the principles of the Fair Housing Act and the Equal Opportunity Act. ERA, ERA Real Estate powered, and their respective logos are registered service marks of ERA Franchise Systems LLC. Each office is independently owned and operated.