
4492 Moose Street, Johnstown, CO 80534
Local realty services provided by:ERA Shields Real Estate
Listed by: pam schock
Office: 8z real estate
MLS#:IR1065992
Source:ML
Price summary
- Price:$728,500
- Price per sq. ft.:$166.59
- Monthly HOA dues:$17.5
About this home
Showings Start Thursday August 13th. Welcome to this beautifully maintained home in The Ridge at Johnstown, where thoughtful design, spacious living, and breathtaking mountain views come together. Gently lived in and meticulously cared for, this home offers an inviting atmosphere with room to grow and make it your own. The heart of the home is the stunning designer kitchen, featuring stylish finishes, abundant workspace, and an impressive oversized pantry that makes organization effortless. The open layout creates an ideal setting for both everyday living and entertaining, while large windows invite in natural light and showcase the picturesque Front Range views. Step outside to the fully landscaped backyard and enjoy the finished patio-perfect for morning coffee, evening sunsets, or gathering with friends outdoors. Downstairs, the unfinished basement provides endless possibilities for future expansion, whether you envision a home gym, media room, workshop, or additional living space tailored to your lifestyle. Located in The Ridge at Johnstown, you'll enjoy a welcoming neighborhood with convenient access to parks, trails, and open spaces that encourage an active Colorado lifestyle. The Town of Johnstown blends small-town charm with modern conveniences, offering community events, recreation opportunities, local dining, shopping, and easy access to both I-25 and nearby Northern Colorado destinations. With mountain views, a strong sense of community, and everyday conveniences just minutes away, this home offers an exceptional opportunity to enjoy everything Johnstown has to offer while creating lasting memories in a place you'll love to call home....
Contact an agent
Home facts
- Year built:2022
- Subdivision & Development:Ridge At Johnstown
- Listing ID #:IR1065992
Rooms and interior
- Bedrooms:5
- Total bathrooms:3
- Full bathrooms:3
- Kitchen Description:Dishwasher, Disposal, Double Oven, Eat-in Kitchen, Kitchen Island, Microwave, Pantry
- Basement:Yes
- Basement Description:Full
- Living area:4,373 sq. ft.
Heating and cooling
- Cooling:Central Air
- Heating:Forced Air
- Central air:Yes
Structure and exterior
- Roof:Composition
- Year built:2022
- Building area:4,373 sq. ft.
- Lot area:0.21 Acres
- Lot Features:Sprinklers In Front
- Construction Materials:Frame, Stone
- Exterior Features:Patio
- Levels:2 Story
Schools
- High school:Mountain View
- Middle school:Conrad Ball
- Elementary school:Winona
Utilities
- Water:Public
- Sewer:Public Sewer
Finances and disclosures
- Price:$728,500
- Price per sq. ft.:$166.59
- Tax amount:$6,979 (2025)
Parking
- Total parking spaces:3
- Garage:Yes
- Garage spaces:3
 Based on information submitted to the MLS GRID as of August 14, 2026 02:22 PM. All data is obtained from various sources and may not have been verified by broker or MLS GRID. Supplied Open House information is subject to change without notice. All information should be independently reviewed and verified for accuracy. Properties may or may not be listed by the office/agent presenting the information.
New listings near 4492 Moose Street
- New
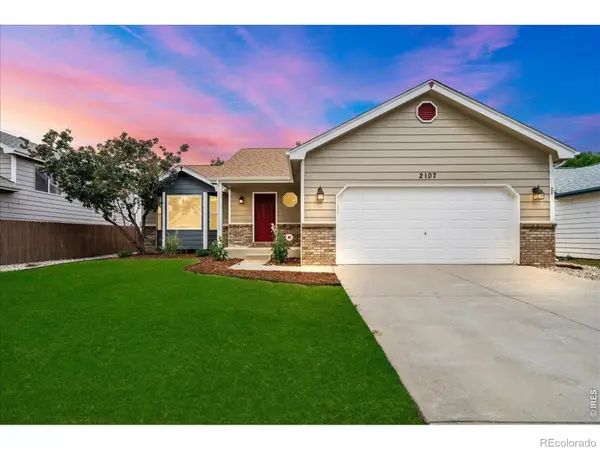 $458,000Active3 beds 3 baths2,400 sq. ft.
2107 Tristi Court, Johnstown, CO 80534
MLS# IR1066458Listed by: JENNIFER LOW HOMES - New
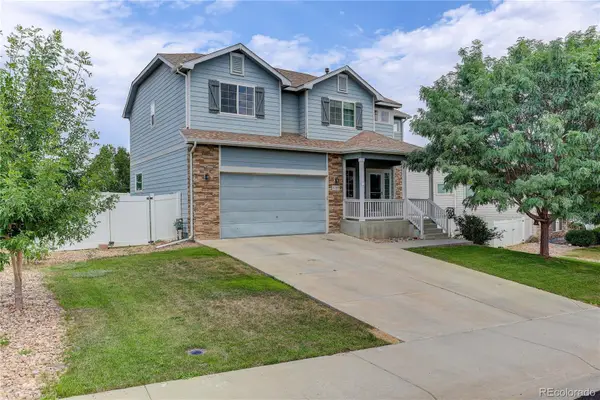 $499,000Active4 beds 3 baths2,799 sq. ft.
3389 Bayberry Lane, Johnstown, CO 80534
MLS# 7228725Listed by: COLDWELL BANKER REALTY 24 - New
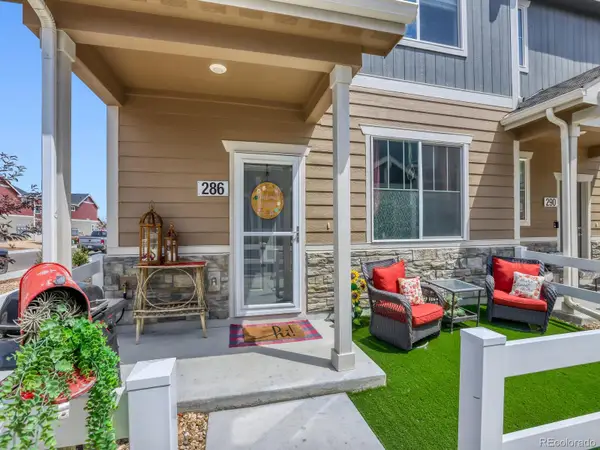 $400,000Active3 beds 3 baths1,440 sq. ft.
286 Cardinal Street, Johnstown, CO 80534
MLS# 2703300Listed by: MICHELLE DRAKE - New
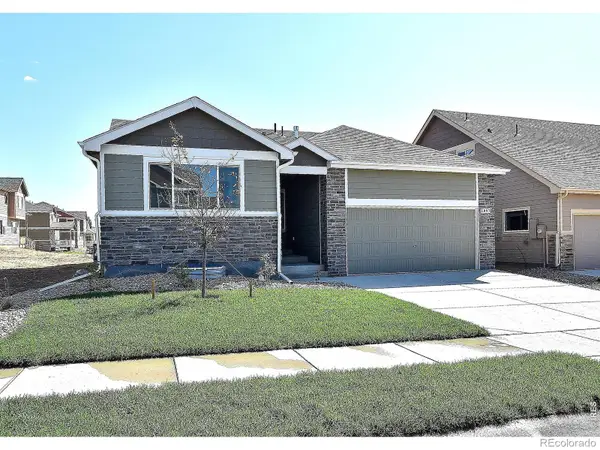 $437,840Active3 beds 2 baths2,576 sq. ft.
2389 Blissful Lane, Johnstown, CO 80534
MLS# IR1066358Listed by: MTN VISTA REAL ESTATE CO., LLC - New
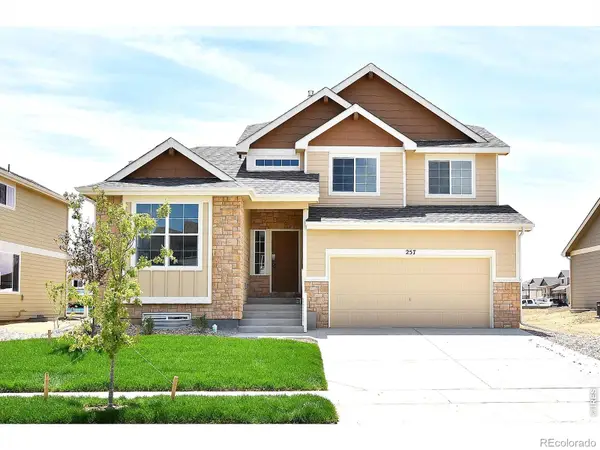 $488,731Active4 beds 3 baths2,806 sq. ft.
2382 Juno Lane, Johnstown, CO 80534
MLS# IR1066359Listed by: MTN VISTA REAL ESTATE CO., LLC - New
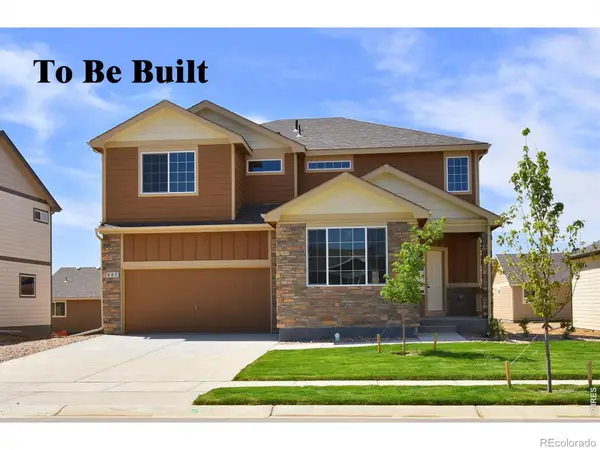 $515,100Active4 beds 3 baths3,214 sq. ft.
2402 Blissful Lane, Johnstown, CO 80534
MLS# IR1066360Listed by: MTN VISTA REAL ESTATE CO., LLC - Open Sun, 10am to 12pmNew
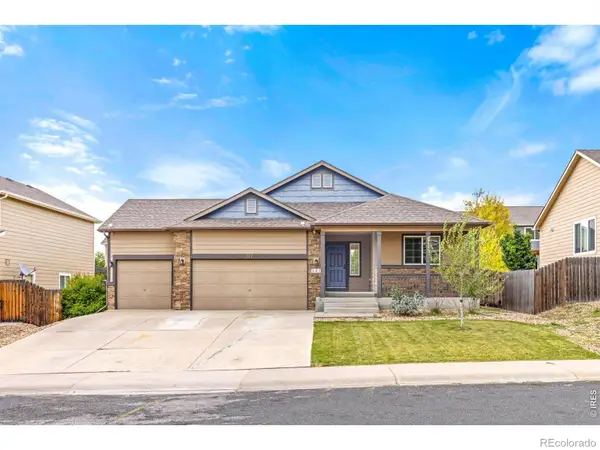 $475,000Active3 beds 2 baths1,422 sq. ft.
327 Fossil Drive, Johnstown, CO 80534
MLS# 4928428Listed by: TALLENT CO. REAL ESTATE - Open Sun, 1 to 3pmNew
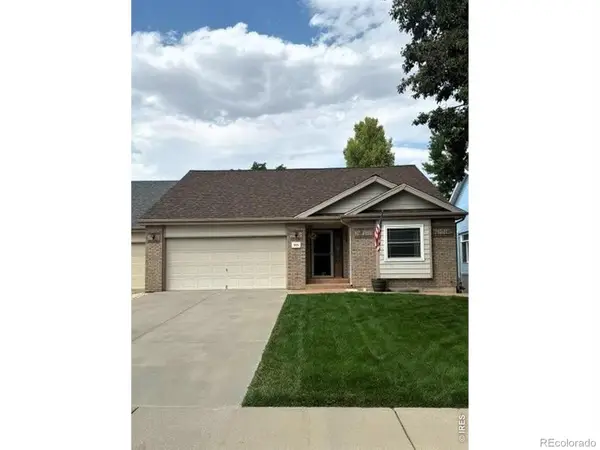 $450,000Active3 beds 3 baths2,706 sq. ft.
905 N 4th Street, Johnstown, CO 80534
MLS# IR1066305Listed by: PLAINS PROPERTY MANAGEMENT - Open Sat, 10am to 12pmNew
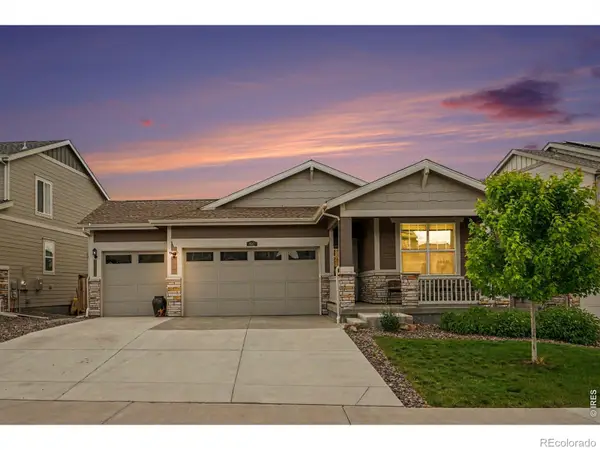 $484,000Active4 beds 3 baths2,612 sq. ft.
892 Crestone Street, Johnstown, CO 80534
MLS# IR1066294Listed by: REDFIN CORPORATION - New
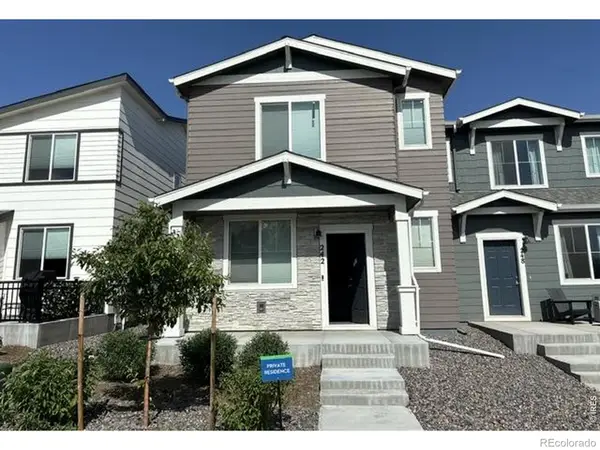 $372,188Active3 beds 3 baths1,592 sq. ft.
242 Scaup Lane, Johnstown, CO 80534
MLS# IR1066279Listed by: RE/MAX NEXUS


Protect your home and budget from life's surprises with an Assurant Home Warranty, backed by a partner that supports you through every step of homeownership. Explore Plans.
© 2023 - 2026 ERA Franchise Systems LLC. All rights reserved. ERA Franchise Systems LLC fully supports the principles of the Fair Housing Act and the Equal Opportunity Act. ERA, ERA Real Estate powered, and their respective logos are registered service marks of ERA Franchise Systems LLC. Each office is independently owned and operated.