
4933 Silverwood Drive, Johnstown, CO 80534
Local realty services provided by:RONIN Real Estate Professionals ERA Powered
4933 Silverwood Drive,Johnstown, CO 80534
$689,000
- 5 Beds
- 4 Baths
- 4,094 sq. ft.
- Single family
- Active
Upcoming open houses
- Fri, Aug 1404:00 pm - 06:00 pm
- Sat, Aug 1510:00 am - 01:00 pm
- Fri, Aug 2104:00 pm - 06:00 pm
- Sat, Aug 2210:00 am - 01:00 pm
- Fri, Aug 2804:00 pm - 06:00 pm
- Sat, Aug 2910:00 am - 01:00 pm
- Sat, Sep 0510:00 am - 01:00 pm
Listed by: april westbrook
Office: april e westbrook
MLS#:IR1066166
Source:ML
Price summary
- Price:$689,000
- Price per sq. ft.:$168.3
About this home
Luxury, Flexibility & Space to Live, Work & Entertain Exceptional Value. Move-In Ready, Designed for the Way You Live Today. Welcome to an exceptional opportunity to own a beautifully maintained, thoughtfully designed home. At the heart of the home is the spectacular chef-inspired gourmet kitchen, designed for both everyday convenience and memorable celebrations. Rich luxury cabinetry with crown molding provides abundant storage while adding timeless architectural detail. A designer glass tile backsplash creates a sophisticated focal point, complementing the home's upscale finishes. 4,042 square feet of finished living space, this impressive residence features 5 spacious bedrooms, 3.5 bathrooms, an oversized 734-square-foot three-car garage, and a 98% finished basement, creating an ideal setting for today's evolving lifestyles. Whether you're searching for a home that accommodates multi-generational living, remote work, growing families, entertaining, aging-in-place convenience, or simply room to spread out, this remarkable property delivers the versatility today's buyers. Situated on a premium 0.19-acre pie-shaped homesite, this 2014 residence offers exceptional curb appeal, mature landscaping, and a completely Fenced-in backyard designed for relaxation, recreation, gardening, and entertaining. The Exterior immediately sets the tone for the warmth & quality found throughout the home. Step inside and discover an open, light-filled floor plan with, generous room sizes, quality finishes, and carefully selected upgrades create an atmosphere that feels both elegant and comfortable. The thoughtful layout allows each living area to flow naturally into the next while maintaining defined spaces for everyday living....
Contact an agent
Home facts
- Year built:2014
- Subdivision & Development:Thompson River Ranch Amd Jstn
- Listing ID #:IR1066166
Rooms and interior
- Bedrooms:5
- Total bathrooms:4
- Full bathrooms:3
- Half bathrooms:1
- Kitchen Description:Dishwasher, Disposal, Double Oven, Eat-in Kitchen, Kitchen Island, Microwave, Oven, Pantry
- Basement:Yes
- Basement Description:Crawl Space, Daylight, Sump Pump
- Living area:4,094 sq. ft.
Heating and cooling
- Cooling:Ceiling Fan(s), Central Air
- Heating:Forced Air, Hot Water
- Central air:Yes
Structure and exterior
- Roof:Spanish Tile
- Year built:2014
- Building area:4,094 sq. ft.
- Lot area:0.19 Acres
- Lot Features:Level, Rolling Slope, Sprinklers In Front
- Architectural Style:Contemporary
- Construction Materials:Brick, Frame, Stone, Vinyl Siding
- Exterior Features:Deck, Dog Run, Patio
- Levels:1 Story
Schools
- High school:Mountain View
- Middle school:Other
- Elementary school:Other
Utilities
- Water:Public
- Sewer:Public Sewer
Finances and disclosures
- Price:$689,000
- Price per sq. ft.:$168.3
- Tax amount:$8,141 (2025)
Features and amenities
- Laundry features:In Unit
- Amenities:Smoke Detector(s), Window Coverings
Parking
- Total parking spaces:3
- Parking description:Oversized
- Garage:Yes
- Garage spaces:3
 Based on information submitted to the MLS GRID as of August 13, 2026 02:32 PM. All data is obtained from various sources and may not have been verified by broker or MLS GRID. Supplied Open House information is subject to change without notice. All information should be independently reviewed and verified for accuracy. Properties may or may not be listed by the office/agent presenting the information.
New listings near 4933 Silverwood Drive
- New
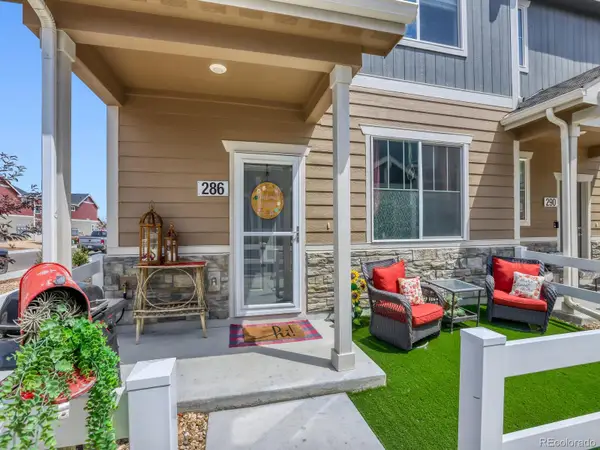 $400,000Active3 beds 3 baths1,440 sq. ft.
286 Cardinal Street, Johnstown, CO 80534
MLS# 2703300Listed by: MICHELLE DRAKE - New
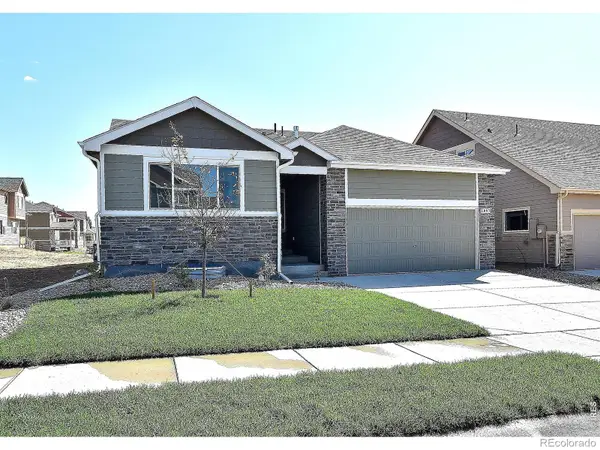 $437,840Active3 beds 2 baths2,576 sq. ft.
2389 Blissful Lane, Johnstown, CO 80534
MLS# IR1066358Listed by: MTN VISTA REAL ESTATE CO., LLC - New
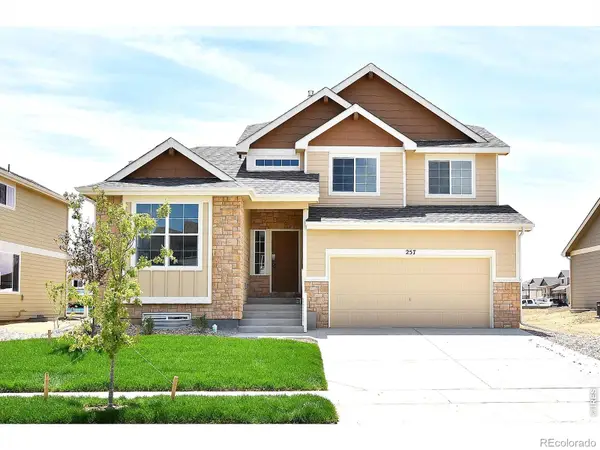 $488,731Active4 beds 3 baths2,806 sq. ft.
2382 Juno Lane, Johnstown, CO 80534
MLS# IR1066359Listed by: MTN VISTA REAL ESTATE CO., LLC - New
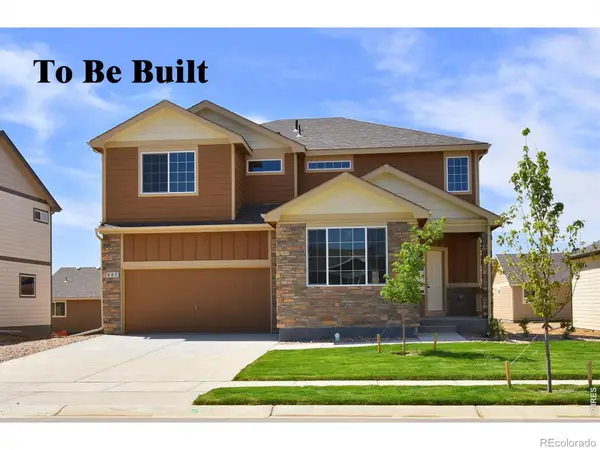 $515,100Active4 beds 3 baths3,214 sq. ft.
2402 Blissful Lane, Johnstown, CO 80534
MLS# IR1066360Listed by: MTN VISTA REAL ESTATE CO., LLC - New
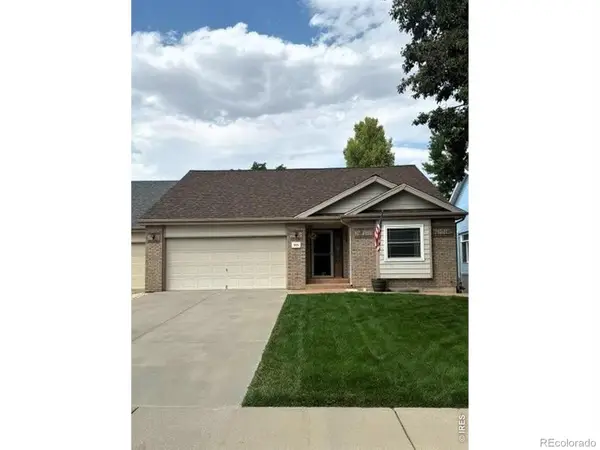 $450,000Active3 beds 3 baths2,706 sq. ft.
905 N 4th Street, Johnstown, CO 80534
MLS# IR1066305Listed by: PLAINS PROPERTY MANAGEMENT - Open Sun, 10am to 12pmNew
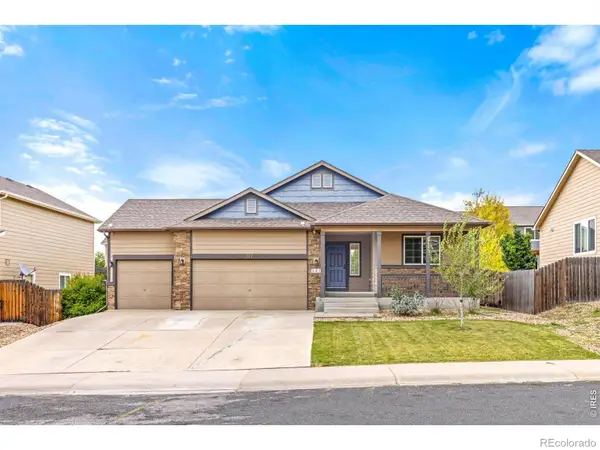 $475,000Active3 beds 2 baths2,844 sq. ft.
327 Fossil Drive, Johnstown, CO 80534
MLS# IR1066308Listed by: TALLENT CO. REAL ESTATE - Open Sat, 10am to 12pmNew
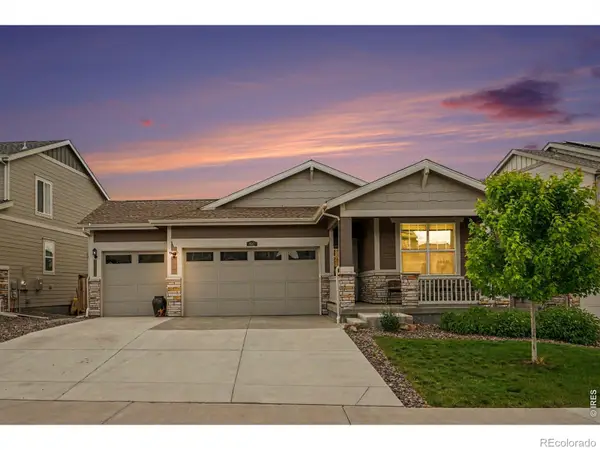 $484,000Active4 beds 3 baths2,612 sq. ft.
892 Crestone Street, Johnstown, CO 80534
MLS# IR1066294Listed by: REDFIN CORPORATION - New
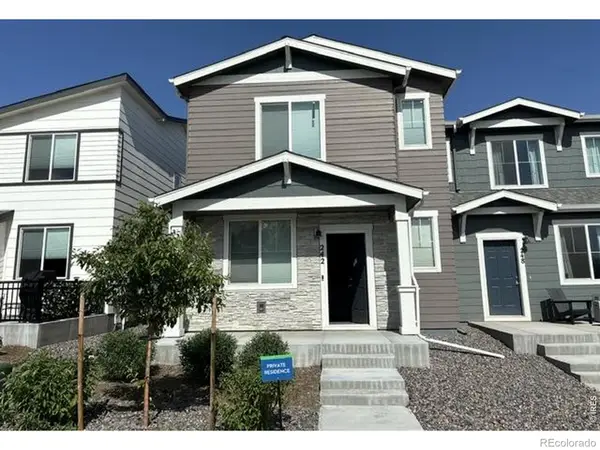 $372,188Active3 beds 3 baths1,592 sq. ft.
242 Scaup Lane, Johnstown, CO 80534
MLS# IR1066279Listed by: RE/MAX NEXUS - Coming Soon
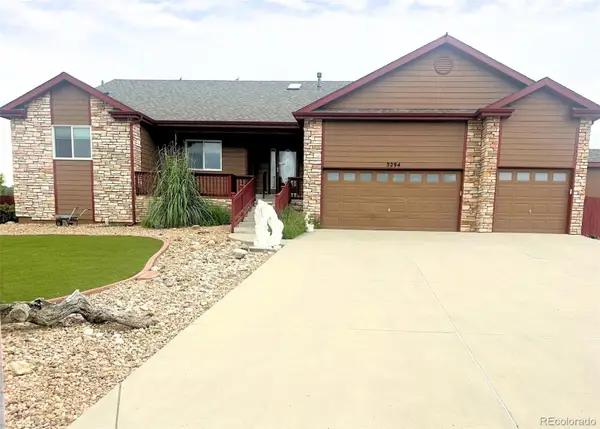 $775,000Coming Soon3 beds 4 baths
3294 Ballentine Boulevard, Johnstown, CO 80534
MLS# 4689255Listed by: COLDWELL BANKER REALTY 56 - Open Sat, 11am to 1pmNew
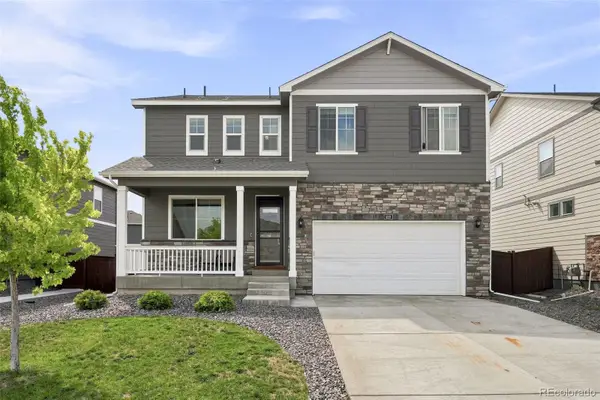 $510,000Active4 beds 3 baths2,532 sq. ft.
430 Thrush Place, Johnstown, CO 80534
MLS# 4424817Listed by: COMPASS - DENVER


Protect your home and budget from life's surprises with an Assurant Home Warranty, backed by a partner that supports you through every step of homeownership. Explore Plans.
© 2023 - 2026 ERA Franchise Systems LLC. All rights reserved. ERA Franchise Systems LLC fully supports the principles of the Fair Housing Act and the Equal Opportunity Act. ERA, ERA Real Estate powered, and their respective logos are registered service marks of ERA Franchise Systems LLC. Each office is independently owned and operated.