
594 Crestone Street, Johnstown, CO 80534
Local realty services provided by:ERA New Age
Listed by: dianne wayne
Office: re/max alliance-ftc south
MLS#:IR1058271
Source:ML
Price summary
- Price:$669,990
- Price per sq. ft.:$236.16
About this home
Model home now for sale! Walkout basement, gas fireplace, backs to open space. An entertainer's dream, the Ontario plan is anchored by an open-concept great room and dining area, flowing into a well-appointed kitchen with a center island and backyard access. Additional main-floor highlights include a powder room and a study directly off the foyer. Upstairs, you will enjoy more hangout space in a generous loft with extra storage space. Two spacious secondary bedrooms-each with walk-in closets-are located on one side of the loft. And secluded on the other side, a lavish primary suite boasts an attached bath and a roomy walk-in closet. Front yard landscaping included. Nestled in Northern Colorado, The Overlook at Johnstown Farms is located in the heart of Johnstown and offers residents ample open space and small-town charm. The neighboring communities of Loveland, Berthoud, Milliken and Fort Collins are nearby with easy access to I-25 and also to the Denver metro area. Live within reach of an abundance of community parks, local restaurants and shops. Residents can also take advantage of nearby community events, attractions and the community recreation center. Self-guided tour available. Contact for more details. Ask about Builder's current incentives!...
Contact an agent
Home facts
- Year built:2022
- Subdivision & Development:Johnstown Farms
- Listing ID #:IR1058271
Rooms and interior
- Bedrooms:3
- Total bathrooms:3
- Full bathrooms:1
- Half bathrooms:1
- Kitchen Description:Dishwasher, Disposal, Eat-in Kitchen, Kitchen Island, Microwave, Oven, Pantry
- Basement:Yes
- Basement Description:Bath/Stubbed, Partial, Unfinished, Walk-Out Access
- Living area:2,837 sq. ft.
Heating and cooling
- Cooling:Central Air
- Heating:Forced Air
- Central air:Yes
Structure and exterior
- Roof:Composition
- Year built:2022
- Building area:2,837 sq. ft.
- Lot area:0.19 Acres
- Lot Features:Sprinklers In Front
- Architectural Style:Contemporary
- Construction Materials:Frame, Stone
- Exterior Features:Deck
- Levels:2 Story
Schools
- High school:Roosevelt
- Middle school:Other
- Elementary school:Pioneer Ridge
Utilities
- Water:Public
- Sewer:Public Sewer
Finances and disclosures
- Price:$669,990
- Price per sq. ft.:$236.16
Features and amenities
- Laundry features:In Unit
- Amenities:Double Pane Windows, Smoke Detector(s)
Parking
- Total parking spaces:3
- Garage:Yes
- Garage spaces:3
 Based on information submitted to the MLS GRID as of August 14, 2026 02:22 PM. All data is obtained from various sources and may not have been verified by broker or MLS GRID. Supplied Open House information is subject to change without notice. All information should be independently reviewed and verified for accuracy. Properties may or may not be listed by the office/agent presenting the information.
New listings near 594 Crestone Street
- New
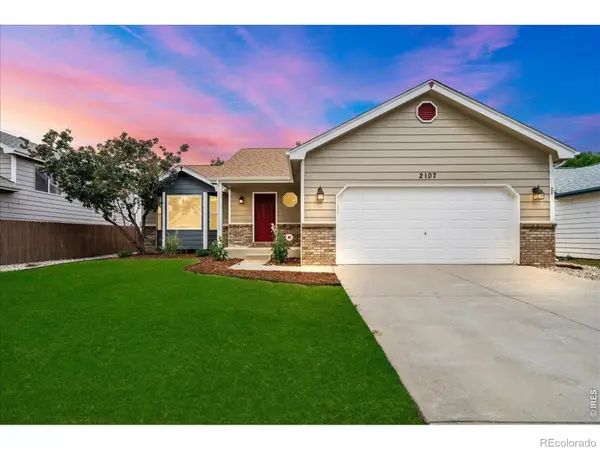 $458,000Active3 beds 3 baths2,400 sq. ft.
2107 Tristi Court, Johnstown, CO 80534
MLS# IR1066458Listed by: JENNIFER LOW HOMES - New
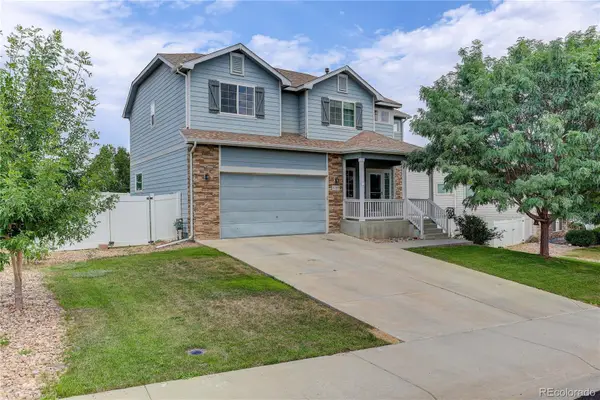 $499,000Active4 beds 3 baths2,799 sq. ft.
3389 Bayberry Lane, Johnstown, CO 80534
MLS# 7228725Listed by: COLDWELL BANKER REALTY 24 - New
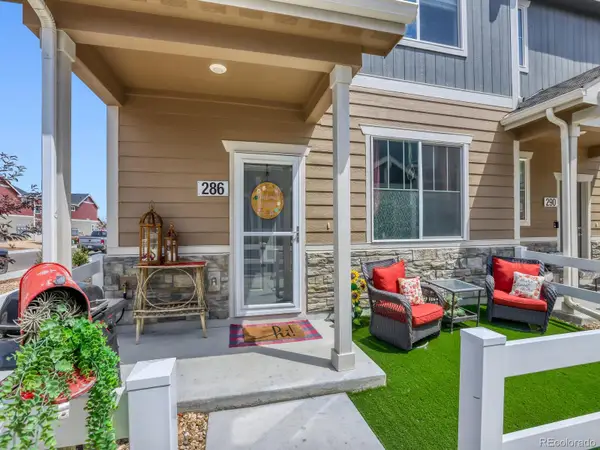 $400,000Active3 beds 3 baths1,440 sq. ft.
286 Cardinal Street, Johnstown, CO 80534
MLS# 2703300Listed by: MICHELLE DRAKE - New
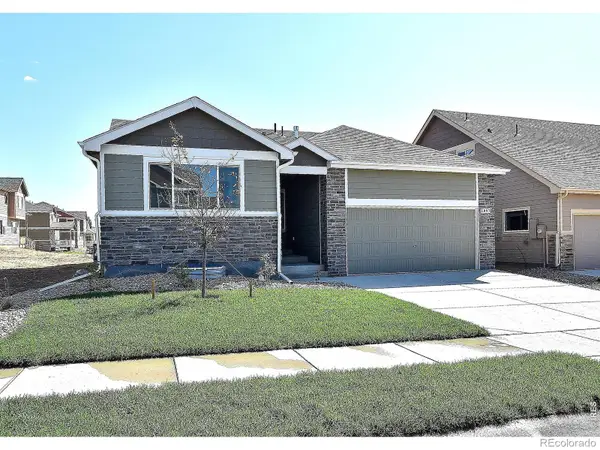 $437,840Active3 beds 2 baths2,576 sq. ft.
2389 Blissful Lane, Johnstown, CO 80534
MLS# IR1066358Listed by: MTN VISTA REAL ESTATE CO., LLC - New
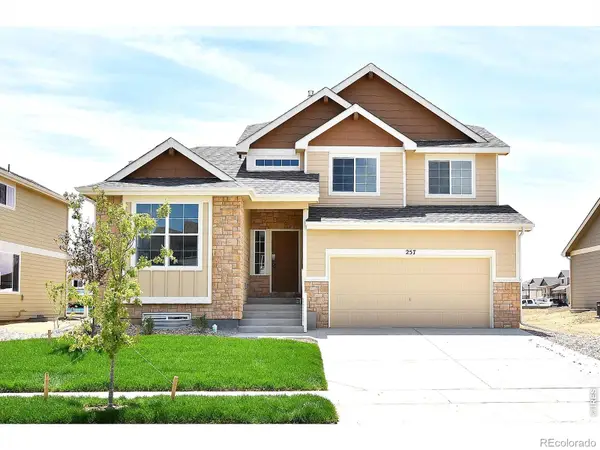 $488,731Active4 beds 3 baths2,806 sq. ft.
2382 Juno Lane, Johnstown, CO 80534
MLS# IR1066359Listed by: MTN VISTA REAL ESTATE CO., LLC - New
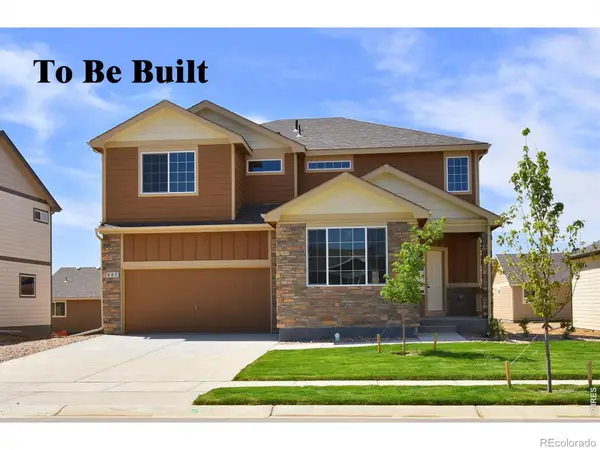 $515,100Active4 beds 3 baths3,214 sq. ft.
2402 Blissful Lane, Johnstown, CO 80534
MLS# IR1066360Listed by: MTN VISTA REAL ESTATE CO., LLC - Open Sun, 10am to 12pmNew
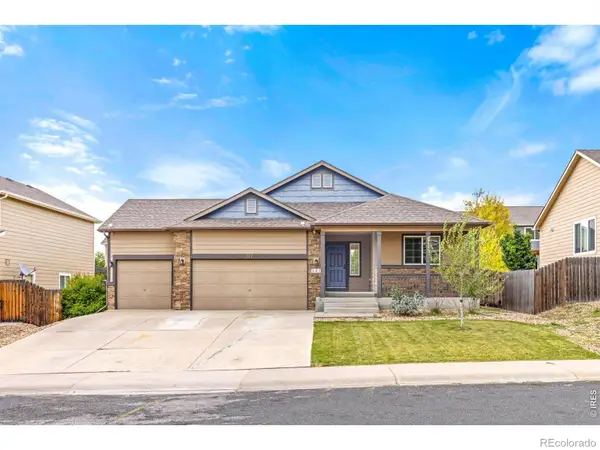 $475,000Active3 beds 2 baths1,422 sq. ft.
327 Fossil Drive, Johnstown, CO 80534
MLS# 4928428Listed by: TALLENT CO. REAL ESTATE - Open Sun, 1 to 3pmNew
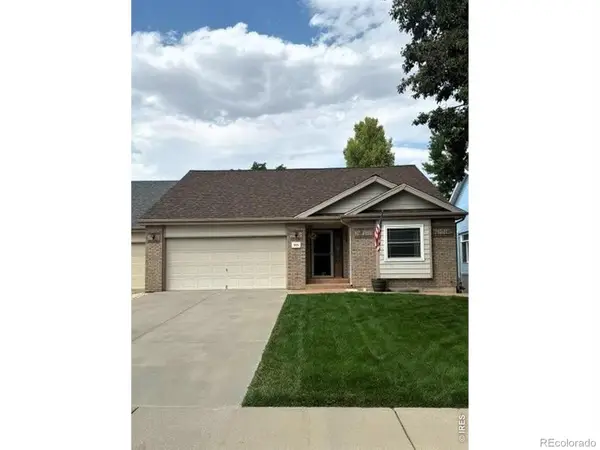 $450,000Active3 beds 3 baths2,706 sq. ft.
905 N 4th Street, Johnstown, CO 80534
MLS# IR1066305Listed by: PLAINS PROPERTY MANAGEMENT - Open Sat, 10am to 12pmNew
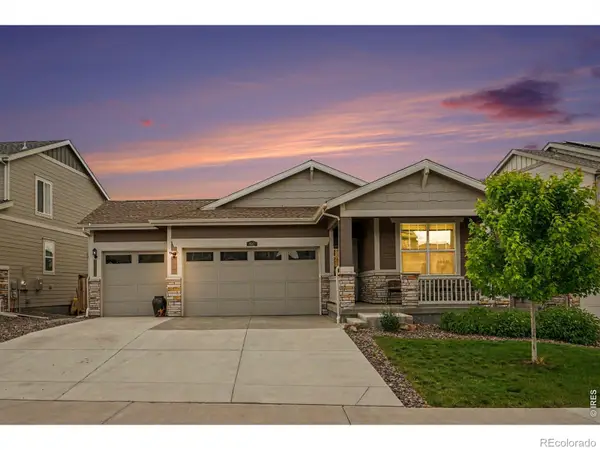 $484,000Active4 beds 3 baths2,612 sq. ft.
892 Crestone Street, Johnstown, CO 80534
MLS# IR1066294Listed by: REDFIN CORPORATION - New
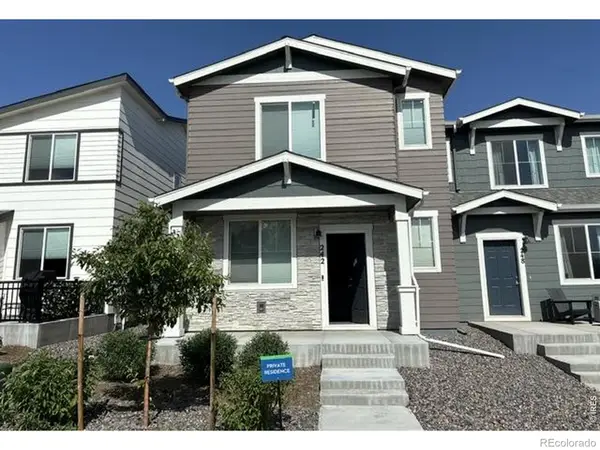 $372,188Active3 beds 3 baths1,592 sq. ft.
242 Scaup Lane, Johnstown, CO 80534
MLS# IR1066279Listed by: RE/MAX NEXUS


Protect your home and budget from life's surprises with an Assurant Home Warranty, backed by a partner that supports you through every step of homeownership. Explore Plans.
© 2023 - 2026 ERA Franchise Systems LLC. All rights reserved. ERA Franchise Systems LLC fully supports the principles of the Fair Housing Act and the Equal Opportunity Act. ERA, ERA Real Estate powered, and their respective logos are registered service marks of ERA Franchise Systems LLC. Each office is independently owned and operated.