
784 Muturu, Johnstown, CO 80534
Local realty services provided by:LUX Real Estate Company ERA Powered
784 Muturu,Johnstown, CO 80534
$475,000
- 3 Beds
- 2 Baths
- 1,717 sq. ft.
- Single family
- Active
Listed by: kristen white
Office: keller williams-dtc
MLS#:IR1070393
Source:ML
Price summary
- Price:$475,000
- Price per sq. ft.:$276.65
- Monthly HOA dues:$62.33
About this home
Experience the ease of single-level living in the Cadence floor plan at Granary in Johnstown. This thoughtfully designed 3-bedroom, 2-bath home offers 1,717 square feet of well-planned living space and a spacious 3-car garage. For those searching for homes in Johnstown, CO, this ranch-style home offers comfort, functionality, and a desirable location.The open-concept layout creates a natural flow between the kitchen, casual dining area, and great room. The private owner's suite provides a comfortable retreat with an en-suite bath, while two secondary bedrooms offer flexibility for guests, a home office, or hobbies. A deluxe laundry room on the main level adds convenience and functionality to daily routines.Situated on a desirable homesite backing to a park, this home offers added privacy and open views to enjoy year-round. With functional design, comfortable living spaces, and convenient ranch-style living, the Cadence delivers the ideal balance of style and practicality.Located in the master-planned community of Granary, residents enjoy access to three community parks, multiple playgrounds, a pool, greenbelts, and 4.5 miles of trails, along with the community's historic barn and grain silos. Homebuyers exploring Johnstown new homes will appreciate the opportunity to enjoy these amenities in a thoughtfully planned community.Don't miss this opportunity to own a brand-new home ready for your next chapter. Photos are representative of the home...
Contact an agent
Home facts
- Year built:2026
- Subdivision & Development:Granary
- Listing ID #:IR1070393
Rooms and interior
- Bedrooms:3
- Total bathrooms:2
- Full bathrooms:2
- Kitchen Description:Dishwasher, Disposal, Eat-in Kitchen, Kitchen Island, Microwave, Oven, Pantry, Refrigerator
- Basement Description:Crawl Space
- Living area:1,717 sq. ft.
Heating and cooling
- Cooling:Central Air
- Heating:Forced Air
Structure and exterior
- Roof:Composition
- Year built:2026
- Building area:1,717 sq. ft.
- Lot Features:Sprinklers In Front
- Construction Materials:Stone, Wood Frame
- Levels:1 Story
Schools
- High school:Roosevelt
- Middle school:Milliken
- Elementary school:Pioneer Ridge
Utilities
- Water:Public
Finances and disclosures
- Price:$475,000
- Price per sq. ft.:$276.65
- Tax amount:$2,041
Features and amenities
- Laundry features:Dryer, In Unit, Washer
- Amenities:Window Coverings
Parking
- Garage spaces:3
 Based on information submitted to the MLS GRID as of November 12, 2026 05:48 AM. All data is obtained from various sources and may not have been verified by broker or MLS GRID. Supplied Open House information is subject to change without notice. All information should be independently reviewed and verified for accuracy. Properties may or may not be listed by the office/agent presenting the information. ML Member Broker: Emily Duke
New listings near 784 Muturu
- New
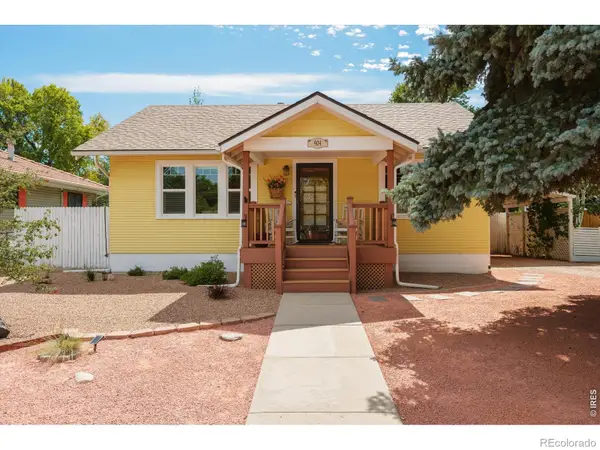 $449,000Active3 beds 1 baths1,330 sq. ft.
904 Charlotte, Johnstown, CO 80534
MLS# IR1072135Listed by: KENTWOOD RE NORTHERN PROP LLC - New
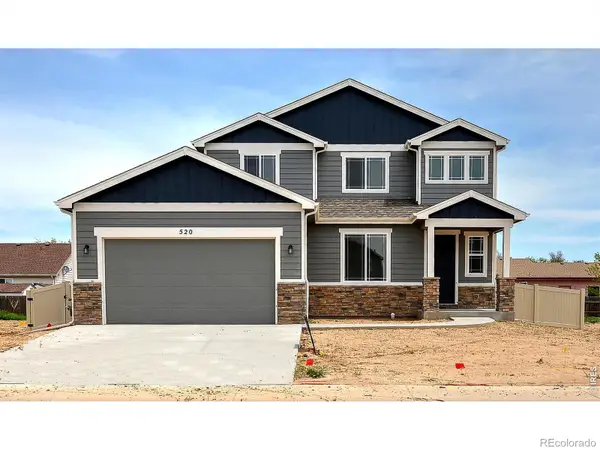 $549,000Active4 beds 3 baths1,454 sq. ft.
1164 Crown Sparrow, Johnstown, CO 80534
MLS# IR1072127Listed by: RE/MAX ALLIANCE-GREELEY - New
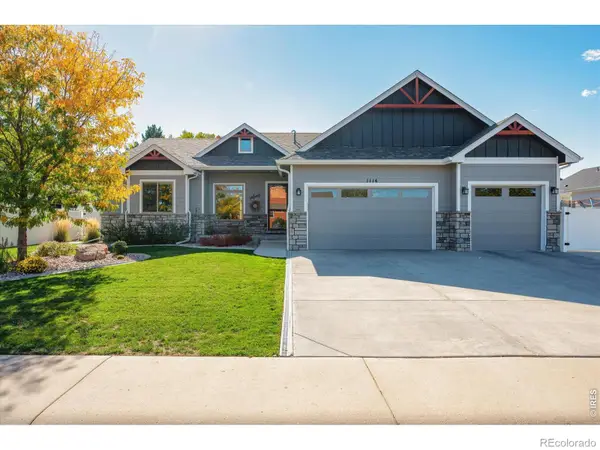 $699,000Active4 beds 3 baths2,862 sq. ft.
1114 N 5th, Johnstown, CO 80534
MLS# IR1072063Listed by: ROCKY MOUNTAIN RE INC - New
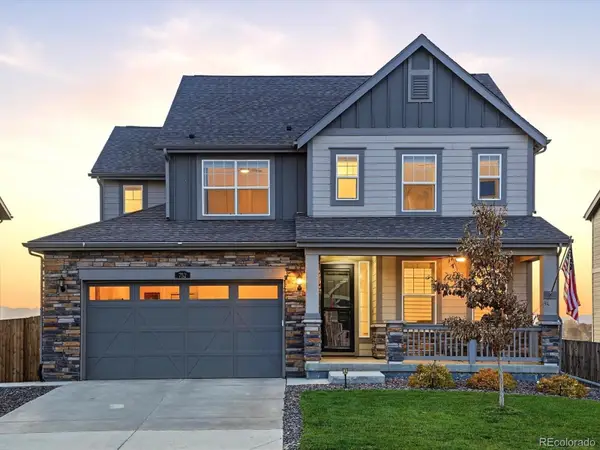 $699,000Active4 beds 4 baths2,648 sq. ft.
752 Columbia, Johnstown, CO 80534
MLS# 7812205Listed by: RE/MAX ALLIANCE - OLDE TOWN - New
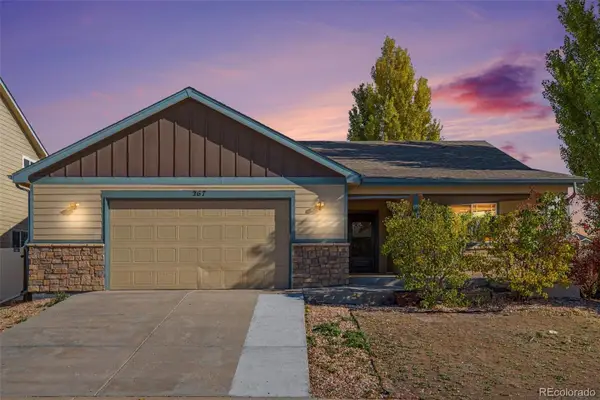 $495,000Active4 beds 3 baths3,192 sq. ft.
267 Buckeye, Johnstown, CO 80534
MLS# 4280010Listed by: RE/MAX MOMENTUM - New
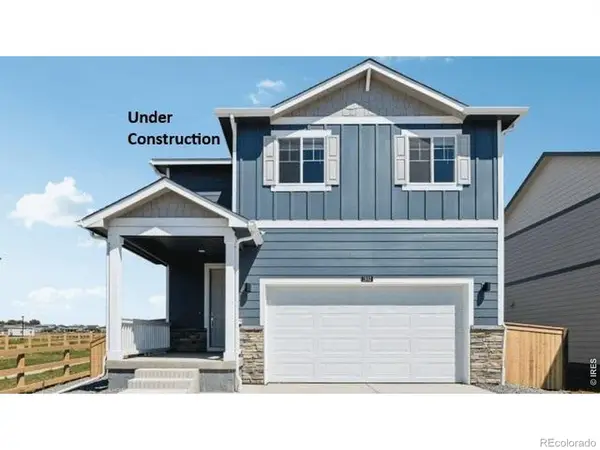 $491,900Active4 beds 3 baths1,953 sq. ft.
679 Ayrshire, Johnstown, CO 80534
MLS# IR1071998Listed by: DR HORTON REALTY LLC - New
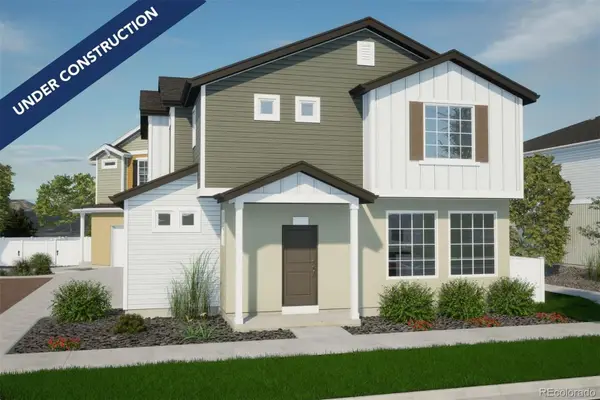 $412,880Active3 beds 3 baths1,464 sq. ft.
4029 Zebrawood, Johnstown, CO 80534
MLS# 5452869Listed by: OAKWOOD HOMES REAL ESTATE LLC - New
 $325,000Active2 beds 3 baths1,122 sq. ft.
303 Penguin, Johnstown, CO 80534
MLS# IR1071985Listed by: COLDWELL BANKER REALTY-NOCO - New
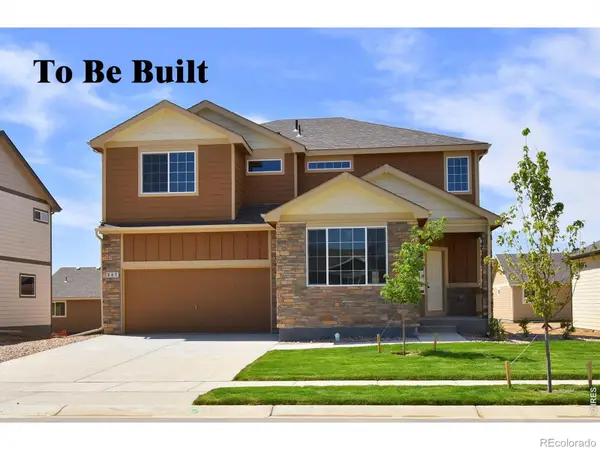 $553,000Active4 beds 3 baths2,334 sq. ft.
5070 Tangerine, Johnstown, CO 80534
MLS# IR1071885Listed by: MTN VISTA REAL ESTATE CO., LLC - New
 $520,975Active3 beds 3 baths2,394 sq. ft.
1063 Crown Sparrow, Johnstown, CO 80534
MLS# IR1071747Listed by: RE/MAX ALLIANCE-GREELEY


Protect your home and budget from life's surprises with an Assurant Home Warranty, backed by a partner that supports you through every step of homeownership. Explore Plans.
© 2023 - 2026 ERA Franchise Systems LLC. All rights reserved. ERA Franchise Systems LLC fully supports the principles of the Fair Housing Act and the Equal Opportunity Act. ERA, ERA Real Estate powered, and their respective logos are registered service marks of ERA Franchise Systems LLC. Each office is independently owned and operated.