
29517 County Road 398, Keenesburg, CO 80643
Local realty services provided by:ERA Teamwork Realty
29517 County Road 398,Keenesburg, CO 80643
$649,900
- 3 Beds
- 1 Baths
- 1,280 sq. ft.
- Single family
- Active
Listed by: jan hepp-struck, joni pierce
Office: mb hepp realty llc.
MLS#:4975219
Source:ML
Price summary
- Price:$649,900
- Price per sq. ft.:$507.73
About this home
Immaculately maintained ranch style home on 6.94 acres with 6 additional outbuildings/sheds and 7.94 acre feet of Henrylyn water rights. Sprawling kitchen featuring original wood flooring, ample cabinets and countertop space, full stainless steel appliance package with room for small eating space. Spacious family room including wood burning stove, original hardwood flooring, lovely archways and tons of natural light. Two roomy bedrooms both including large closets. Full bathroom includes newer window, built-in wall storage closet and jetted tub. Large laundry room/mud room boasting a full wall of custom built-in shelving, upper cabinets and updated slate tile flooring. Finished basement features great room with countless cabinets and countertop space, considerable non-conforming bedroom, additional bonus room providing endless possibilities and crawl space. Many outbuildings/sheds including extensive barn/loafing shed with partial cement floor, small shed with shelving that houses the well electricity, building with two seperate rooms, two possible stables with horse stalls, metal grain house and potential for corrals. Newer fencing surrounds a portion of the property, newer roof, portion of exterior sealed and newer electrical meter housing. Too many possibilities to list and potential galore!...
Contact an agent
Home facts
- Year built:1954
- Subdivision & Development:-
- Listing ID #:4975219
Rooms and interior
- Bedrooms:3
- Total bathrooms:1
- Full bathrooms:1
- Flooring:Laminate, Tile, Wood
- Kitchen Description:Dishwasher, Eat-in Kitchen, Freezer, Microwave, Oven, Refrigerator
- Basement Description:Crawl Space, Finished, Partial
- Living area:1,280 sq. ft.
Heating and cooling
- Heating:Forced Air, Natural Gas
Structure and exterior
- Roof:Composition
- Year built:1954
- Building area:1,280 sq. ft.
- Construction Materials:Frame, Vinyl Siding
- Levels:1 Story
Schools
- High school:Weld Central
- Middle school:Weld Central
- Elementary school:Hoff
Utilities
- Water:Well
- Sewer:Septic Tank
Finances and disclosures
- Price:$649,900
- Price per sq. ft.:$507.73
- Tax amount:$1,266
Features and amenities
- Laundry features:Dryer, Washer
- Amenities:Window Coverings
 Based on information submitted to the MLS GRID as of October 27, 2026 06:03 PM. All data is obtained from various sources and may not have been verified by broker or MLS GRID. Supplied Open House information is subject to change without notice. All information should be independently reviewed and verified for accuracy. Properties may or may not be listed by the office/agent presenting the information. ML Member Broker: Carson Om
New listings near 29517 County Road 398
 $698,000Active3 beds 2 baths1,905 sq. ft.
32056 County Road 16, Keenesburg, CO 80643
MLS# 9927801Listed by: NATIVE CONSTRUCTION AND REAL ESTATE LLC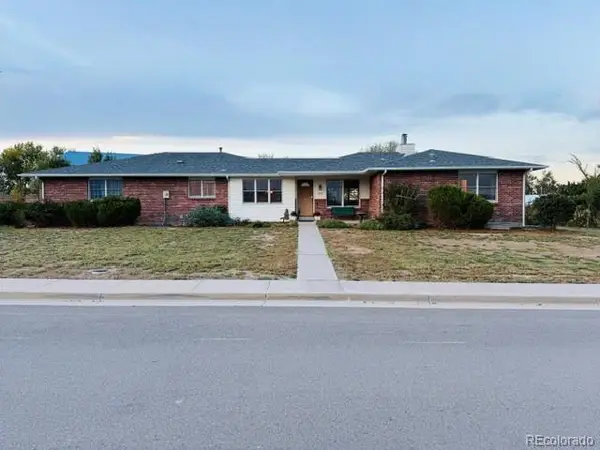 $595,000Active4 beds 3 baths1,561 sq. ft.
525 E Kiser, Keenesburg, CO 80643
MLS# 7397925Listed by: HEARTHSTONE MNGMT SERVICE LLC $465,000Active4 beds 3 baths2,439 sq. ft.
501 Quincy Rr, Keenesburg, CO 80643
MLS# 3921900Listed by: KITTLE REAL ESTATE $289,000Active0 Acres
39240 E 146th, Keenesburg, CO 80643
MLS# 3446680Listed by: MEGASTAR REALTY $490,000Active6 beds 4 baths2,760 sq. ft.
585 E Woodward, Keenesburg, CO 80643
MLS# 4422231Listed by: LPT REALTY $340,000Active3 beds 2 baths1,473 sq. ft.
406 Quincy Rr, Keenesburg, CO 80643
MLS# 5400469Listed by: EXP REALTY, LLC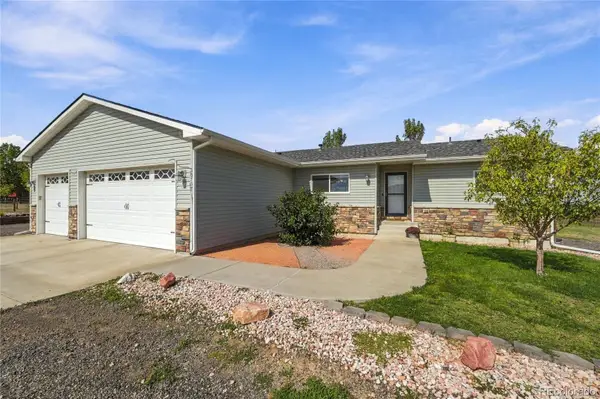 $775,000Pending4 beds 4 baths3,156 sq. ft.
38707 E 145th Avenue, Keenesburg, CO 80643
MLS# 5802262Listed by: EXP REALTY, LLC $11,975,000Active0 Acres
0 Multiple, Keenesburg, CO 80643
MLS# IR1069173Listed by: HAYDEN OUTDOORS - WINDSOR $21,780,000Active0 Acres
0, Keenesburg, CO 80643
MLS# IR1069163Listed by: HAYDEN OUTDOORS - WINDSOR


Protect your home and budget from life's surprises with an Assurant Home Warranty, backed by a partner that supports you through every step of homeownership. Explore Plans.
© 2023 - 2026 ERA Franchise Systems LLC. All rights reserved. ERA Franchise Systems LLC fully supports the principles of the Fair Housing Act and the Equal Opportunity Act. ERA, ERA Real Estate powered, and their respective logos are registered service marks of ERA Franchise Systems LLC. Each office is independently owned and operated.