
501 Quincy Rr, Keenesburg, CO 80643
Local realty services provided by:ERA Teamwork Realty
501 Quincy Rr,Keenesburg, CO 80643
$465,000
- 4 Beds
- 3 Baths
- 2,439 sq. ft.
- Single family
- Active
Listed by: rob kittle
Office: kittle real estate
MLS#:3921900
Source:ML
Price summary
- Price:$465,000
- Price per sq. ft.:$190.65
- Monthly HOA dues:$40
About this home
Well-maintained and move-in ready! This two-story corner-lot home in Evans Place offers a comfortable layout and an impressive backyard built for outdoor living. The large entry hallway leads into an open-concept main level where living zones connect naturally for effortless daily routines. Stainless steel appliances, granite countertops, and generous prep space make the kitchen as functional as it is inviting. A large center island provides extra room for meal prep and casual dining, while a walk-in pantry keeps essentials organized. A dedicated office near the entrance provides a quiet remote-work setup or can double as a secondary lounge or hobby studio. Upstairs, a versatile family room loft connects four bedrooms and a laundry area. The primary suite features a 5-piece en-suite bathroom and a walk-in closet. New flooring in the primary bedroom, office, and living room adds a refreshed feel, complemented by updated light fixtures with adjustable night-light functionality in select areas. Outside, the fenced backyard is a standout, featuring an extended covered brick patio, raised flower beds, and planter areas with new plantings. An open side yard offers exciting possibilities for a future pool, hot tub, or greenhouse. Crushed-stone walking paths frame the lawn, supported by automated sprinkler and drip irrigation systems. Enjoy the feel of small-town charm while remaining close to neighborhood amenities and local favorites. Quick access to I-76 provides swift travel toward DIA and Denver....
Contact an agent
Home facts
- Year built:2021
- Subdivision & Development:Evans Place
- Listing ID #:3921900
Rooms and interior
- Bedrooms:4
- Total bathrooms:3
- Full bathrooms:2
- Half bathrooms:1
- Flooring:Carpet, Laminate
- Bathrooms Description:Five Piece Bath
- Kitchen Description:Dishwasher, Disposal, Eat-in Kitchen, Kitchen Island, Microwave, Oven, Pantry, Range, Refrigerator, Water Softener
- Basement Description:Crawl Space
- Living area:2,439 sq. ft.
Heating and cooling
- Cooling:Central Air
- Heating:Forced Air
Structure and exterior
- Roof:Composition
- Year built:2021
- Building area:2,439 sq. ft.
- Lot Features:Corner, Irrigated, Landscaped
- Architectural Style:Contemporary
- Construction Materials:Frame
- Exterior Features:Patio, Smart Irrigation
- Levels:2 Story
Schools
- High school:Weld Central
- Middle school:Weld Central
- Elementary school:Hoff
Utilities
- Water:Public
- Sewer:Public Sewer
Finances and disclosures
- Price:$465,000
- Price per sq. ft.:$190.65
- Tax amount:$3,659
Features and amenities
- Laundry features:Dryer, Washer
- Amenities:Double Pane Windows, Water Softener
Parking
- Garage spaces:2
 Based on information submitted to the MLS GRID as of October 27, 2026 06:02 PM. All data is obtained from various sources and may not have been verified by broker or MLS GRID. Supplied Open House information is subject to change without notice. All information should be independently reviewed and verified for accuracy. Properties may or may not be listed by the office/agent presenting the information. ML Member Broker: Carson Om
New listings near 501 Quincy Rr
 $698,000Active3 beds 2 baths1,905 sq. ft.
32056 County Road 16, Keenesburg, CO 80643
MLS# 9927801Listed by: NATIVE CONSTRUCTION AND REAL ESTATE LLC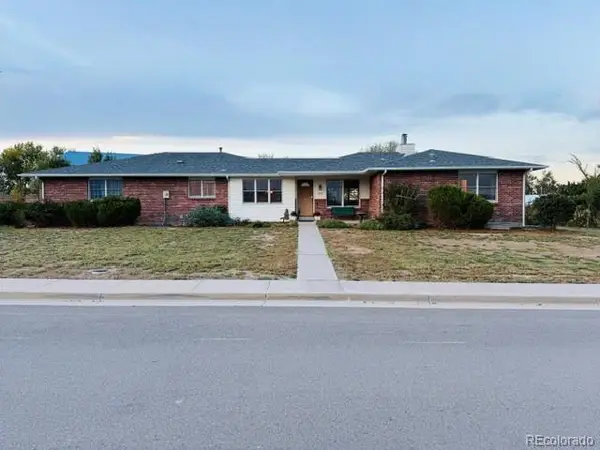 $595,000Active4 beds 3 baths1,561 sq. ft.
525 E Kiser, Keenesburg, CO 80643
MLS# 7397925Listed by: HEARTHSTONE MNGMT SERVICE LLC $289,000Active0 Acres
39240 E 146th, Keenesburg, CO 80643
MLS# 3446680Listed by: MEGASTAR REALTY $490,000Active6 beds 4 baths2,760 sq. ft.
585 E Woodward, Keenesburg, CO 80643
MLS# 4422231Listed by: LPT REALTY $340,000Active3 beds 2 baths1,473 sq. ft.
406 Quincy Rr, Keenesburg, CO 80643
MLS# 5400469Listed by: EXP REALTY, LLC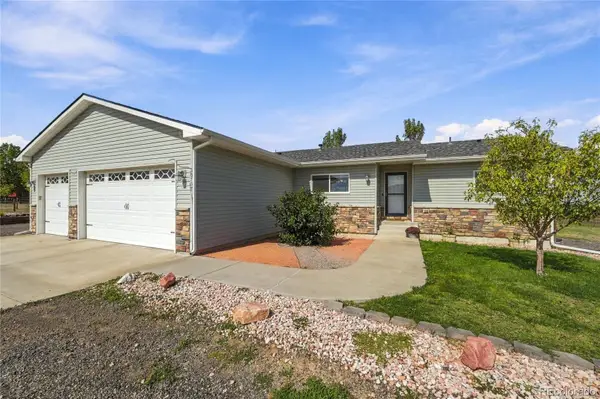 $775,000Pending4 beds 4 baths3,156 sq. ft.
38707 E 145th Avenue, Keenesburg, CO 80643
MLS# 5802262Listed by: EXP REALTY, LLC $649,900Active3 beds 1 baths1,280 sq. ft.
29517 County Road 398, Keenesburg, CO 80643
MLS# 4975219Listed by: MB HEPP REALTY LLC $11,975,000Active0 Acres
0 Multiple, Keenesburg, CO 80643
MLS# IR1069173Listed by: HAYDEN OUTDOORS - WINDSOR $21,780,000Active0 Acres
0, Keenesburg, CO 80643
MLS# IR1069163Listed by: HAYDEN OUTDOORS - WINDSOR


Protect your home and budget from life's surprises with an Assurant Home Warranty, backed by a partner that supports you through every step of homeownership. Explore Plans.
© 2023 - 2026 ERA Franchise Systems LLC. All rights reserved. ERA Franchise Systems LLC fully supports the principles of the Fair Housing Act and the Equal Opportunity Act. ERA, ERA Real Estate powered, and their respective logos are registered service marks of ERA Franchise Systems LLC. Each office is independently owned and operated.