
406 Quincy Rr, Keenesburg, CO 80643
Local realty services provided by:LUX Real Estate Company ERA Powered
406 Quincy Rr,Keenesburg, CO 80643
$340,000
- 3 Beds
- 2 Baths
- 1,473 sq. ft.
- Single family
- Active
Listed by: nicholas monge
Office: exp realty, llc.
MLS#:5400469
Source:ML
Price summary
- Price:$340,000
- Price per sq. ft.:$230.82
- Monthly HOA dues:$50
About this home
Welcome to 406 Quincy RR Avenue in Keenesburg! This 3-bedroom, 2-bath home offers approximately 1,476 square feet of living space and a great opportunity to make it your own. The home has a functional layout with comfortable living spaces and plenty of potential for the next owner. While the property could benefit from some TLC and cosmetic updating, it provides a solid starting point for someone looking to add their personal touches and build equity. Conveniently located in an established Keenesburg neighborhood with access to local schools, parks, and I-76 for an easy commute. Whether you're looking for your next home or an investment opportunity, this property is full of possibilities. Bring your ideas and come see the potential!
Contact an agent
Home facts
- Year built:2020
- Subdivision & Development:Evans Place
- Listing ID #:5400469
Rooms and interior
- Bedrooms:3
- Total bathrooms:2
- Full bathrooms:2
- Flooring:Carpet, Vinyl
- Kitchen Description:Pantry
- Living area:1,473 sq. ft.
Heating and cooling
- Cooling:Central Air
- Heating:Forced Air
Structure and exterior
- Roof:Composition
- Year built:2020
- Building area:1,473 sq. ft.
- Architectural Style:Contemporary
- Construction Materials:Frame, Vinyl Siding
- Exterior Features:Lighting, Private Yard, Rain Gutters
- Foundation Description:Concrete Perimeter
- Levels:1 Story
Schools
- High school:Weld Central
- Middle school:Weld Central
- Elementary school:Hoff
Utilities
- Water:Public
- Sewer:Public Sewer
Finances and disclosures
- Price:$340,000
- Price per sq. ft.:$230.82
- Tax amount:$3,115
Features and amenities
- Laundry features:In Unit
Parking
- Garage spaces:2
 Based on information submitted to the MLS GRID as of October 27, 2026 01:42 AM. All data is obtained from various sources and may not have been verified by broker or MLS GRID. Supplied Open House information is subject to change without notice. All information should be independently reviewed and verified for accuracy. Properties may or may not be listed by the office/agent presenting the information.
New listings near 406 Quincy Rr
 $698,000Active3 beds 2 baths1,905 sq. ft.
32056 County Road 16, Keenesburg, CO 80643
MLS# 9927801Listed by: NATIVE CONSTRUCTION AND REAL ESTATE LLC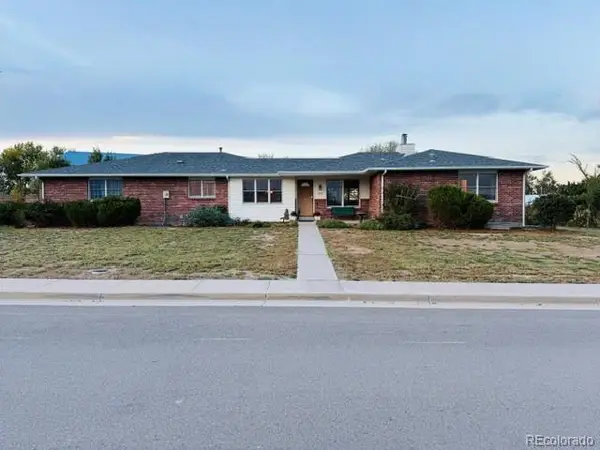 $595,000Active4 beds 3 baths1,561 sq. ft.
525 E Kiser, Keenesburg, CO 80643
MLS# 7397925Listed by: HEARTHSTONE MNGMT SERVICE LLC $465,000Active4 beds 3 baths2,439 sq. ft.
501 Quincy Rr, Keenesburg, CO 80643
MLS# 3921900Listed by: KITTLE REAL ESTATE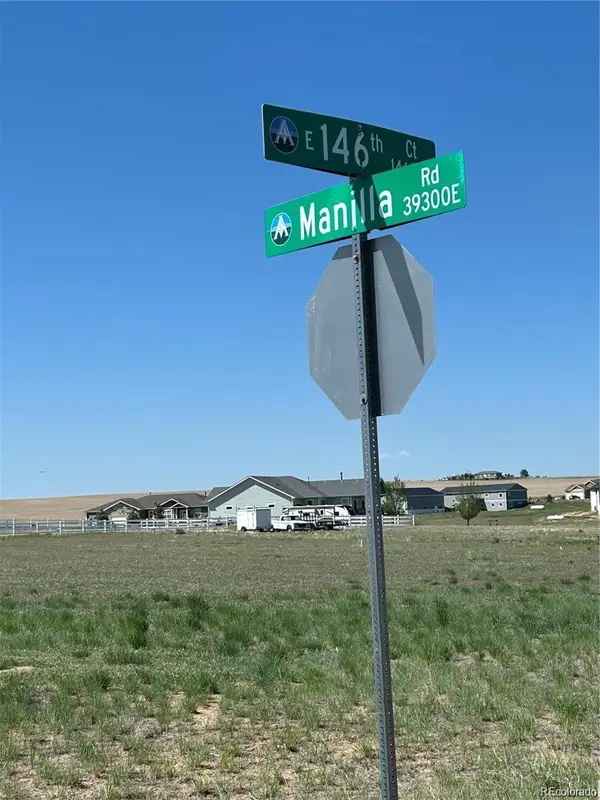 $289,000Active0 Acres
39240 E 146th, Keenesburg, CO 80643
MLS# 3446680Listed by: MEGASTAR REALTY $490,000Active6 beds 4 baths2,760 sq. ft.
585 E Woodward, Keenesburg, CO 80643
MLS# 4422231Listed by: LPT REALTY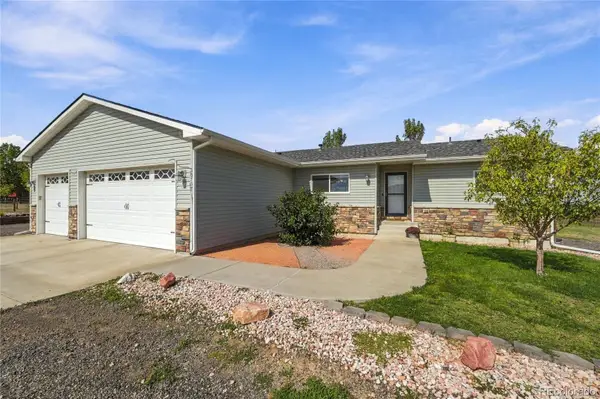 $775,000Pending4 beds 4 baths3,156 sq. ft.
38707 E 145th Avenue, Keenesburg, CO 80643
MLS# 5802262Listed by: EXP REALTY, LLC $649,900Active3 beds 1 baths1,280 sq. ft.
29517 County Road 398, Keenesburg, CO 80643
MLS# 4975219Listed by: MB HEPP REALTY LLC $11,975,000Active0 Acres
0 Multiple, Keenesburg, CO 80643
MLS# IR1069173Listed by: HAYDEN OUTDOORS - WINDSOR $21,780,000Active0 Acres
0, Keenesburg, CO 80643
MLS# IR1069163Listed by: HAYDEN OUTDOORS - WINDSOR


Protect your home and budget from life's surprises with an Assurant Home Warranty, backed by a partner that supports you through every step of homeownership. Explore Plans.
© 2023 - 2026 ERA Franchise Systems LLC. All rights reserved. ERA Franchise Systems LLC fully supports the principles of the Fair Housing Act and the Equal Opportunity Act. ERA, ERA Real Estate powered, and their respective logos are registered service marks of ERA Franchise Systems LLC. Each office is independently owned and operated.