
525 E Kiser, Keenesburg, CO 80643
Local realty services provided by:ERA Teamwork Realty
525 E Kiser,Keenesburg, CO 80643
$595,000
- 4 Beds
- 3 Baths
- 1,561 sq. ft.
- Single family
- Active
Listed by: julie ramsey
Office: hearthstone mngmt service llc.
MLS#:7397925
Source:ML
Price summary
- Price:$595,000
- Price per sq. ft.:$381.17
About this home
Sophisticated custom home on an expansive 0.551 acre estate. Classic red brick and crisp white accents define the stately exterior of this 3,000 sq ft. custom residence. New paint throughout, plush new carpet, new luxury laminate flooring, new high-efficiency A/C and A-coil (installed 2024). The main level showcases a grand great room anchored by a dramatic brick fireplace, an epicurean-ready kitchen with large pantry, and a private master retreat. The finished lower level serves as a subterranean lounge, complete with a massive custom bar, private executive office, two guest bedrooms, and a full bathroom with two sinks. The 3-car garage features an extended-length bay and a massive 6-9 car concrete driveway. A premium 12'x16' outbuilding features heavy-duty Trex and steel ramps. The large back and side yards leave room to expand or add an outbuilding. An elite Rachio Smart Irrigation System is ready to cultivate your future private oasis. The property footprint expands all the way to the northern barbed-wire boundary line beyond the wooden fence. This is a rare find!...
Contact an agent
Home facts
- Year built:1988
- Subdivision & Development:BONNELS RESUB
- Listing ID #:7397925
Rooms and interior
- Bedrooms:4
- Total bathrooms:3
- Full bathrooms:2
- Flooring:Carpet, Laminate
- Kitchen Description:Bar Fridge, Dishwasher, Disposal, Eat-in Kitchen, Kitchen Island, Microwave, Oven, Pantry, Range, Self Cleaning Oven, Water Purifier, Water Softener
- Basement Description:Finished, Full, Sump Pump
- Living area:1,561 sq. ft.
Heating and cooling
- Cooling:Central Air
- Heating:Forced Air, Natural Gas
Structure and exterior
- Roof:Composition
- Year built:1988
- Building area:1,561 sq. ft.
- Lot Features:Corner, Landscaped, Level, Sprinklers In Front, Sprinklers In Rear
- Architectural Style:Traditional
- Construction Materials:Brick, Frame
- Exterior Features:Covered, Deck, Front Porch, Garden, Gas Grill, Lighting, Private Yard
- Foundation Description:Slab
- Levels:1 Story
Schools
- High school:Weld Central
- Middle school:Weld Central
- Elementary school:Hoff
Utilities
- Water:Public
- Sewer:Public Sewer
Finances and disclosures
- Price:$595,000
- Price per sq. ft.:$381.17
- Tax amount:$2,606
Features and amenities
- Laundry features:In Unit
- Amenities:Bar Fridge, Bay Window(s), Double Pane Windows, Gas Water Heater, Skylight(s), Sump Pump, Water Purifier, Water Softener, Window Coverings, Window Treatments
Parking
- Garage spaces:3
 Based on information submitted to the MLS GRID as of October 27, 2026 06:03 PM. All data is obtained from various sources and may not have been verified by broker or MLS GRID. Supplied Open House information is subject to change without notice. All information should be independently reviewed and verified for accuracy. Properties may or may not be listed by the office/agent presenting the information. ML Member Broker: Carson Om
New listings near 525 E Kiser
 $698,000Active3 beds 2 baths1,905 sq. ft.
32056 County Road 16, Keenesburg, CO 80643
MLS# 9927801Listed by: NATIVE CONSTRUCTION AND REAL ESTATE LLC $465,000Active4 beds 3 baths2,439 sq. ft.
501 Quincy Rr, Keenesburg, CO 80643
MLS# 3921900Listed by: KITTLE REAL ESTATE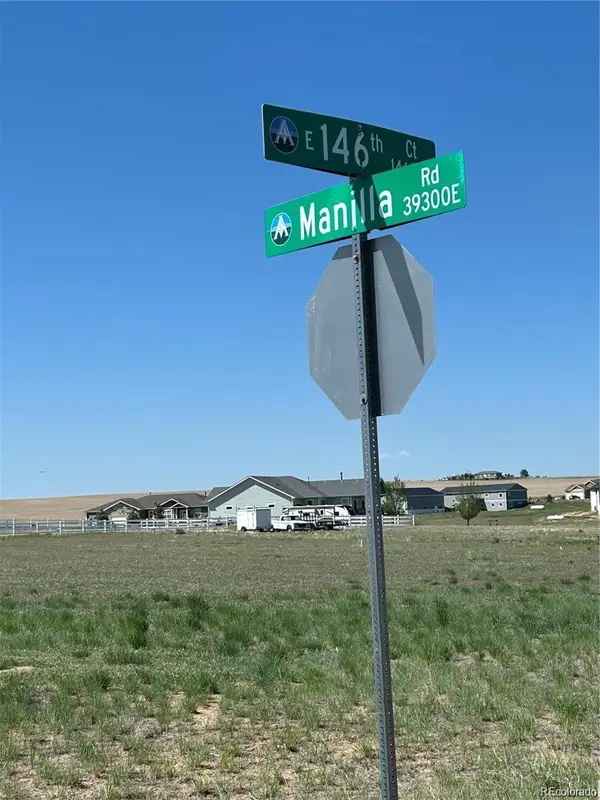 $289,000Active0 Acres
39240 E 146th, Keenesburg, CO 80643
MLS# 3446680Listed by: MEGASTAR REALTY $490,000Active6 beds 4 baths2,760 sq. ft.
585 E Woodward, Keenesburg, CO 80643
MLS# 4422231Listed by: LPT REALTY $340,000Active3 beds 2 baths1,473 sq. ft.
406 Quincy Rr, Keenesburg, CO 80643
MLS# 5400469Listed by: EXP REALTY, LLC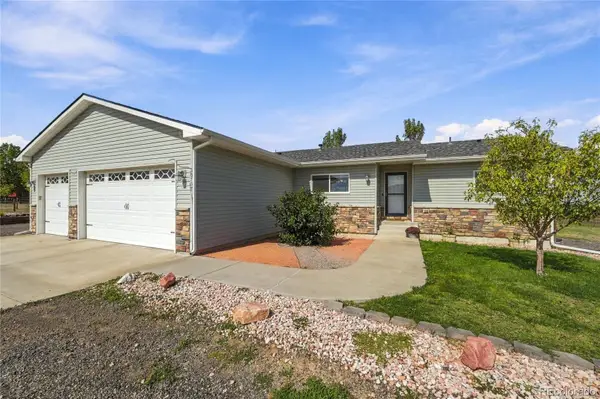 $775,000Pending4 beds 4 baths3,156 sq. ft.
38707 E 145th Avenue, Keenesburg, CO 80643
MLS# 5802262Listed by: EXP REALTY, LLC $649,900Active3 beds 1 baths1,280 sq. ft.
29517 County Road 398, Keenesburg, CO 80643
MLS# 4975219Listed by: MB HEPP REALTY LLC $11,975,000Active0 Acres
0 Multiple, Keenesburg, CO 80643
MLS# IR1069173Listed by: HAYDEN OUTDOORS - WINDSOR $21,780,000Active0 Acres
0, Keenesburg, CO 80643
MLS# IR1069163Listed by: HAYDEN OUTDOORS - WINDSOR


Protect your home and budget from life's surprises with an Assurant Home Warranty, backed by a partner that supports you through every step of homeownership. Explore Plans.
© 2023 - 2026 ERA Franchise Systems LLC. All rights reserved. ERA Franchise Systems LLC fully supports the principles of the Fair Housing Act and the Equal Opportunity Act. ERA, ERA Real Estate powered, and their respective logos are registered service marks of ERA Franchise Systems LLC. Each office is independently owned and operated.