
38707 E 145th Avenue, Keenesburg, CO 80643
Local realty services provided by:ERA Shields Real Estate
38707 E 145th Avenue,Keenesburg, CO 80643
$775,000
- 4 Beds
- 4 Baths
- 3,156 sq. ft.
- Single family
- Pending
Listed by: christina kern
Office: exp realty, llc.
MLS#:5802262
Source:ML
Price summary
- Price:$775,000
- Price per sq. ft.:$245.56
- Monthly HOA dues:$88.33
About this home
Live the lifestyle you’ve been dreaming of in this exceptional ranch-style 4-bedroom, 4-bath home, perfectly positioned against 340 acres of open space planted in winter wheat. Built in 2016, this beautifully maintained property combines comfortable living, thoughtful design, and incredible spaces for entertaining, hobbies, and animals.
Inside, hardwood floors, new carpeting, and a spacious layout create a warm and inviting atmosphere. The gourmet kitchen features quartz counters, ss appliances, abundant cabinetry, generous workspace, a large walk-in pantry, and a charming breakfast nook. The living room offers new carpet, a pellet stove for cozy winter evenings. A formal dining/flex space with new carpet adds versatility.
The private main-level primary suite is a peaceful retreat with a luxurious 5-piece ensuite bath and walk-in closet. Two additional bedrooms, a full bath, laundry room with newer washer/dryer, and half bath complete the main level.
Downstairs, the finished basement is made for fun and gathering, featuring a pool table, spacious TV/gaming area, and a ready-to-finish bar area with water. Tile incl for floor. The fourth bedroom and spacious bath offers a comfortable private retreat for guests.
Step outside and discover even more possibilities. The impressive 1,200-square-foot insulated outbuilding has a 10-foot door, fans, and water—ideal for workshop, storage, hobbies, or recreational toys. A storage shed adds convenience, while stable with tack room is ready for small horses or donkeys. The fully fenced property includes cross-fencing, water to the animal area, and electricity for heat lamps or feeders. No maintenance home with vinyl siding & trex deck!
Beautiful landscaping, mature trees, colorful flowers, drip irrigation, and a sprinkler system complete this special property. With room to expand the irrigation system and plenty of space to enjoy the outdoors, this is more than a home—it’s a place to live, gather, create, and enjoy....
Contact an agent
Home facts
- Year built:2016
- Subdivision & Development:Cavanaugh Hills
- Listing ID #:5802262
Rooms and interior
- Bedrooms:4
- Total bathrooms:4
- Full bathrooms:2
- Half bathrooms:1
- Flooring:Carpet, Tile, Wood
- Bathrooms Description:Five Piece Bath
- Kitchen Description:Cooktop, Dishwasher, Disposal, Eat-in Kitchen, Kitchen Island, Microwave, Oven, Pantry, Range, Refrigerator
- Basement Description:Finished, Full
- Living area:3,156 sq. ft.
Heating and cooling
- Cooling:Central Air
- Heating:Forced Air, Pellet Stove, Propane
Structure and exterior
- Roof:Composition
- Year built:2016
- Building area:3,156 sq. ft.
- Lot Features:Landscaped, Level, Sprinklers In Front, Sprinklers In Rear
- Architectural Style:Contemporary
- Construction Materials:Brick, Frame
- Exterior Features:Covered, Deck, Dog Run, Patio, Private Yard, Rain Gutters, Smart Irrigation
- Foundation Description:Slab
- Levels:1 Story
Schools
- High school:Brighton
- Middle school:Overland Trail
- Elementary school:Mary E Pennock
Utilities
- Water:Private
- Sewer:Septic Tank
Finances and disclosures
- Price:$775,000
- Price per sq. ft.:$245.56
- Tax amount:$5,497
Features and amenities
- Laundry features:Dryer, In Unit, Washer
- Amenities:Double Pane Windows, Gas Water Heater, Window Coverings
Parking
- Parking description:Driveway-Gravel, Oversized
- Garage spaces:8
 Based on information submitted to the MLS GRID as of October 27, 2026 08:37 AM. All data is obtained from various sources and may not have been verified by broker or MLS GRID. Supplied Open House information is subject to change without notice. All information should be independently reviewed and verified for accuracy. Properties may or may not be listed by the office/agent presenting the information.
New listings near 38707 E 145th Avenue
 $698,000Active3 beds 2 baths1,905 sq. ft.
32056 County Road 16, Keenesburg, CO 80643
MLS# 9927801Listed by: NATIVE CONSTRUCTION AND REAL ESTATE LLC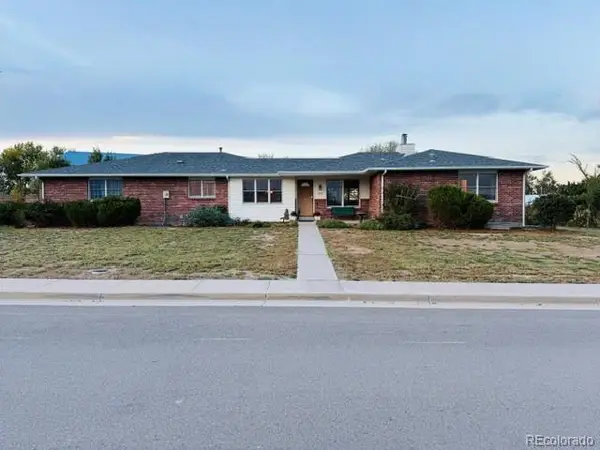 $595,000Active4 beds 3 baths1,561 sq. ft.
525 E Kiser, Keenesburg, CO 80643
MLS# 7397925Listed by: HEARTHSTONE MNGMT SERVICE LLC $465,000Active4 beds 3 baths2,439 sq. ft.
501 Quincy Rr, Keenesburg, CO 80643
MLS# 3921900Listed by: KITTLE REAL ESTATE $289,000Active0 Acres
39240 E 146th, Keenesburg, CO 80643
MLS# 3446680Listed by: MEGASTAR REALTY $490,000Active6 beds 4 baths2,760 sq. ft.
585 E Woodward, Keenesburg, CO 80643
MLS# 4422231Listed by: LPT REALTY $340,000Active3 beds 2 baths1,473 sq. ft.
406 Quincy Rr, Keenesburg, CO 80643
MLS# 5400469Listed by: EXP REALTY, LLC $649,900Active3 beds 1 baths1,280 sq. ft.
29517 County Road 398, Keenesburg, CO 80643
MLS# 4975219Listed by: MB HEPP REALTY LLC $11,975,000Active0 Acres
0 Multiple, Keenesburg, CO 80643
MLS# IR1069173Listed by: HAYDEN OUTDOORS - WINDSOR $21,780,000Active0 Acres
0, Keenesburg, CO 80643
MLS# IR1069163Listed by: HAYDEN OUTDOORS - WINDSOR


Protect your home and budget from life's surprises with an Assurant Home Warranty, backed by a partner that supports you through every step of homeownership. Explore Plans.
© 2023 - 2026 ERA Franchise Systems LLC. All rights reserved. ERA Franchise Systems LLC fully supports the principles of the Fair Housing Act and the Equal Opportunity Act. ERA, ERA Real Estate powered, and their respective logos are registered service marks of ERA Franchise Systems LLC. Each office is independently owned and operated.