
70 W Morgan, Keenesburg, CO 80643
Local realty services provided by:LUX Real Estate Company ERA Powered
Listed by: brandy elias, non-ires agent
Office: orchard brokerage llc.
MLS#:IR1072077
Source:ML
Price summary
- Price:$535,000
- Price per sq. ft.:$175.24
About this home
This spacious Keenesburg home offers over 3,000 square feet, 4 bedrooms, 3 bathrooms and NO HOA. The beautifully remodeled kitchen is a standout, featuring high-end appliances, undercabinet lighting, updated finishes, abundant storage and a layout designed for both everyday living and entertaining. The home also offers spacious living areas and plenty of room to make it your own. Additional improvements include a newer boiler system, tankless water heater, whole-house water treatment system and more. If you have seen this home before, now is the time to take another look! With a NEW $535,000 price, over 3000 sq.ft. a beautifully remodeled kitchen and no HOA, this home offer a lot of opportunity. Schedule your showing today!
Contact an agent
Home facts
- Year built:1988
- Subdivision & Development:Keenesburg Town
- Listing ID #:IR1072077
Rooms and interior
- Bedrooms:4
- Total bathrooms:3
- Full bathrooms:2
- Half bathrooms:1
- Flooring:Wood
- Bathrooms Description:Five Piece Bath
- Kitchen Description:Dishwasher, Disposal, Eat-in Kitchen, Microwave, Oven, Pantry, Refrigerator
- Basement Description:Crawl Space
- Living area:3,053 sq. ft.
Heating and cooling
- Cooling:Evaporative Cooling
- Heating:Baseboard, Radiant
Structure and exterior
- Roof:Composition
- Year built:1988
- Building area:3,053 sq. ft.
- Lot Features:Level
- Construction Materials:Brick
- Exterior Features:Patio
- Levels:1 Story
Schools
- High school:Other
- Middle school:Other
- Elementary school:Other
Utilities
- Water:Public
- Sewer:Public Sewer
Finances and disclosures
- Price:$535,000
- Price per sq. ft.:$175.24
- Tax amount:$2,495
Features and amenities
- Laundry features:In Unit
Parking
- Garage spaces:2
 Based on information submitted to the MLS GRID as of November 13, 2026 12:50 AM. All data is obtained from various sources and may not have been verified by broker or MLS GRID. Supplied Open House information is subject to change without notice. All information should be independently reviewed and verified for accuracy. Properties may or may not be listed by the office/agent presenting the information. ML Member Broker: Emily Duke
New listings near 70 W Morgan
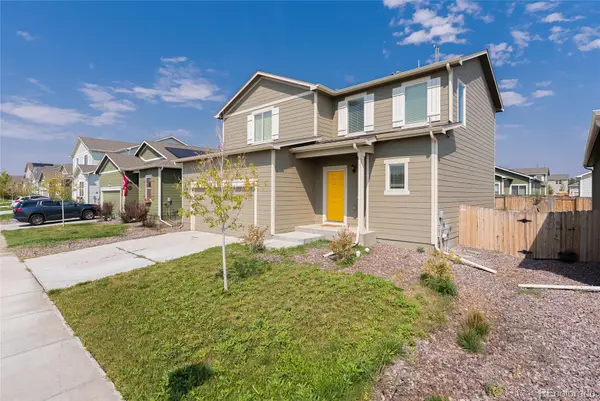 $413,000Active3 beds 3 baths1,819 sq. ft.
509 Quincy Rr, Keenesburg, CO 80643
MLS# IR1071342Listed by: PAK HOME REALTY $698,000Active3 beds 2 baths1,905 sq. ft.
32056 County Road 16, Keenesburg, CO 80643
MLS# 9927801Listed by: NATIVE CONSTRUCTION AND REAL ESTATE LLC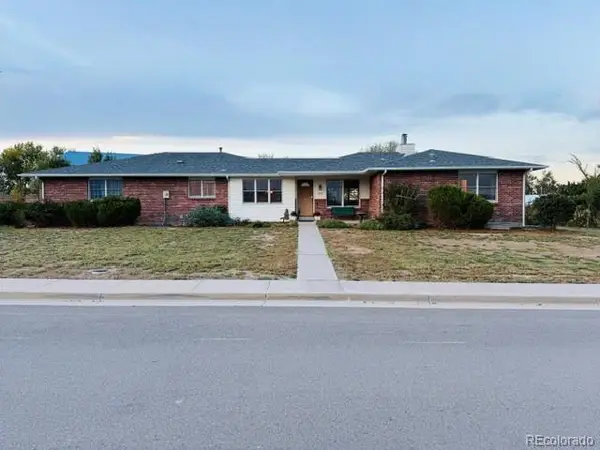 $595,000Active4 beds 3 baths1,561 sq. ft.
525 E Kiser, Keenesburg, CO 80643
MLS# 7397925Listed by: HEARTHSTONE MNGMT SERVICE LLC $459,900Active4 beds 3 baths2,439 sq. ft.
501 Quincy Rr, Keenesburg, CO 80643
MLS# IR1070467Listed by: KITTLE REAL ESTATE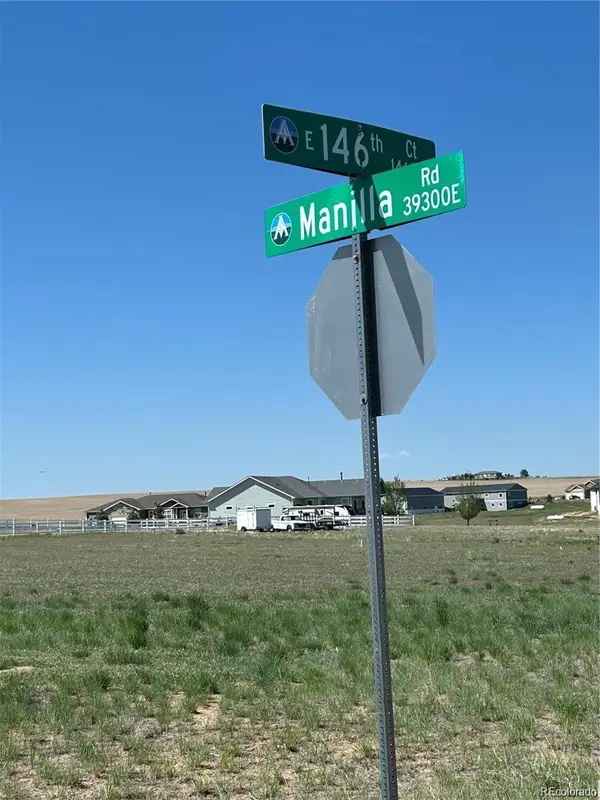 $289,000Active0 Acres
39240 E 146th, Keenesburg, CO 80643
MLS# 3446680Listed by: MEGASTAR REALTY $490,000Active6 beds 4 baths2,760 sq. ft.
585 E Woodward, Keenesburg, CO 80643
MLS# 4422231Listed by: JPAR MODERN REAL ESTATE $330,000Active3 beds 2 baths1,473 sq. ft.
406 Quincy Rr, Keenesburg, CO 80643
MLS# 5400469Listed by: EXP REALTY, LLC $625,000Active3 beds 1 baths1,280 sq. ft.
29517 County Road 398, Keenesburg, CO 80643
MLS# 4975219Listed by: MB HEPP REALTY LLC $11,975,000Active0 Acres
0 Multiple, Keenesburg, CO 80643
MLS# IR1069173Listed by: HAYDEN OUTDOORS - WINDSOR


Protect your home and budget from life's surprises with an Assurant Home Warranty, backed by a partner that supports you through every step of homeownership. Explore Plans.
© 2023 - 2026 ERA Franchise Systems LLC. All rights reserved. ERA Franchise Systems LLC fully supports the principles of the Fair Housing Act and the Equal Opportunity Act. ERA, ERA Real Estate powered, and their respective logos are registered service marks of ERA Franchise Systems LLC. Each office is independently owned and operated.