
407 E Baseline, Lafayette, CO 80026
Local realty services provided by:ERA Teamwork Realty
Listed by: boulos ayad
Office: compass - boulder
MLS#:IR1071015
Source:ML
Price summary
- Price:$850,000
- Price per sq. ft.:$411.82
About this home
Move-in ready and perfectly situated in Lafayette, this 4-bedroom, 3-bath home sits on a large lot & blends stylish indoor living with a private back yard. The open floor plan shines with natural light, large windows, high ceilings & a modern kitchen featuring quartz countertops & stainless steel appliances. A flexible main-level bedroom serves perfectly as a home office, while the primary suite upstairs boasts cathedral ceilings and mountain views. The finished basement offers versatile space for a media room or gym, complemented by a dedicated laundry room. Outside, the south-facing lot is a gardener's dream, featuring a private patio, raised beds, and mature trees. This IDEAL LOCATION is just minutes from Old Town's vibrant breweries, restaurants & shops, the Bob L. Burger Recreation Center, public open space. BONUS FEATURES: New roof & furnace in 2024, a water well on the property in the 50 SQ FT shed and possibility of converting the detached garage into an ADU. Buyers who use the preferred lender, Matt Hardy of Greenlight Mortgage Group, will receive a permanent rate buy down of 1% of the loan amount!...
Contact an agent
Home facts
- Year built:1994
- Subdivision & Development:First Union
- Listing ID #:IR1071015
Rooms and interior
- Bedrooms:4
- Total bathrooms:3
- Full bathrooms:1
- Flooring:Tile, Wood
- Kitchen Description:Dishwasher, Disposal, Microwave, Oven, Refrigerator, Self Cleaning Oven
- Basement Description:Partial
- Living area:2,064 sq. ft.
Heating and cooling
- Cooling:Ceiling Fan(s), Central Air
- Heating:Forced Air
Structure and exterior
- Roof:Composition
- Year built:1994
- Building area:2,064 sq. ft.
- Lot Features:Level, Sprinklers In Front
- Construction Materials:Wood Frame
- Levels:2 Story
Schools
- High school:Centaurus
- Middle school:Angevine
- Elementary school:Sanchez
Utilities
- Water:Public
- Sewer:Public Sewer
Finances and disclosures
- Price:$850,000
- Price per sq. ft.:$411.82
- Tax amount:$4,694
Features and amenities
- Laundry features:Dryer, Washer
Parking
- Garage spaces:2
 Based on information submitted to the MLS GRID as of October 27, 2026 06:03 PM. All data is obtained from various sources and may not have been verified by broker or MLS GRID. Supplied Open House information is subject to change without notice. All information should be independently reviewed and verified for accuracy. Properties may or may not be listed by the office/agent presenting the information. ML Member Broker: Carson Om
New listings near 407 E Baseline
- New
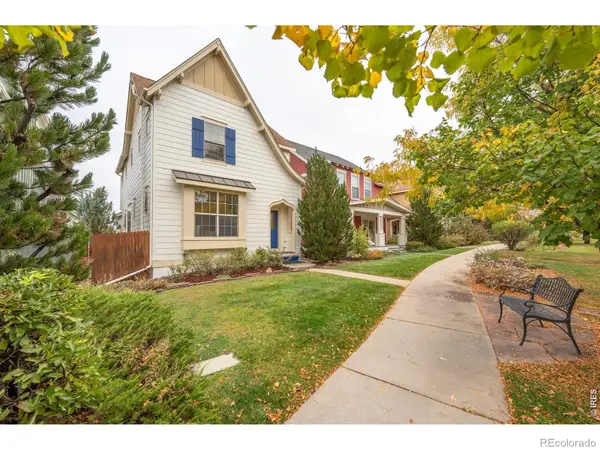 $750,000Active4 beds 4 baths2,202 sq. ft.
1529 Harvest, Lafayette, CO 80026
MLS# IR1071288Listed by: RE/MAX ALLIANCE-LONGMONT - New
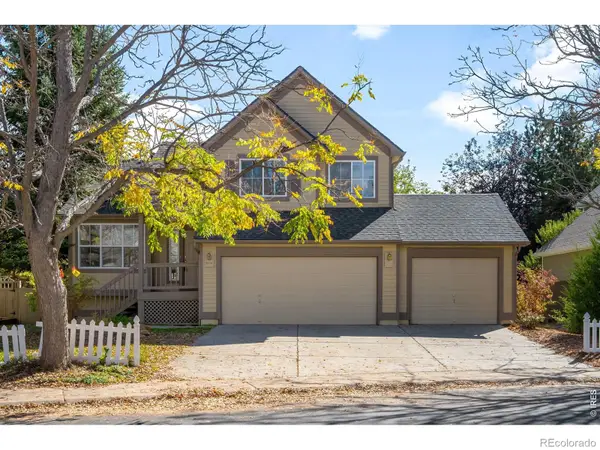 $763,000Active4 beds 4 baths1,536 sq. ft.
2514 Ravenwood, Lafayette, CO 80026
MLS# IR1071253Listed by: MILEHIMODERN - BOULDER - New
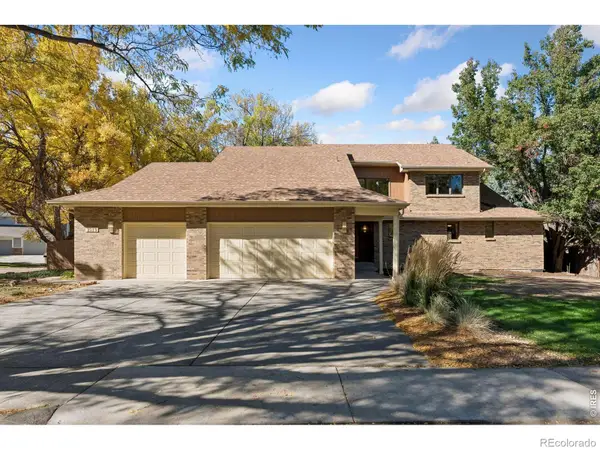 $1,295,000Active4 beds 5 baths4,523 sq. ft.
2515 Ginny, Lafayette, CO 80026
MLS# IR1071257Listed by: LIVING STONE HOMES AND ESTATES LLC - New
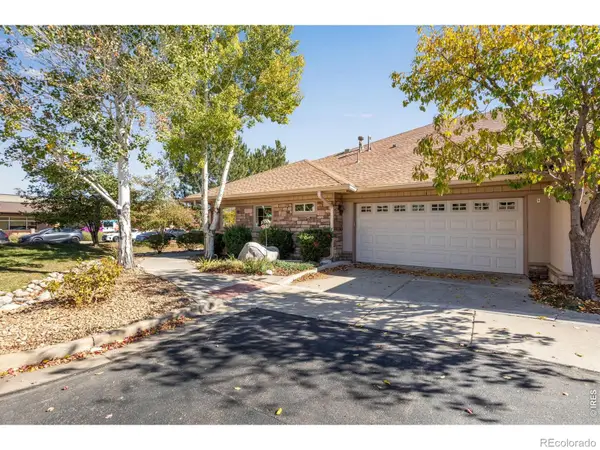 $1,095,000Active2 beds 2 baths1,797 sq. ft.
1340 Forest Park #1, Lafayette, CO 80026
MLS# IR1071207Listed by: COMPASS - BOULDER - New
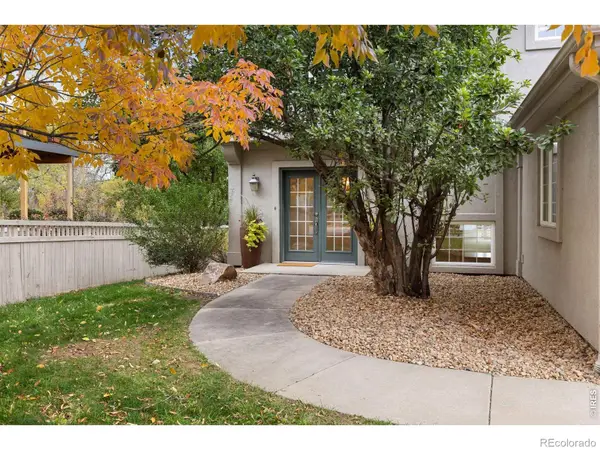 $1,425,000Active5 beds 4 baths3,796 sq. ft.
159 Salina, Lafayette, CO 80026
MLS# IR1071109Listed by: REAL - New
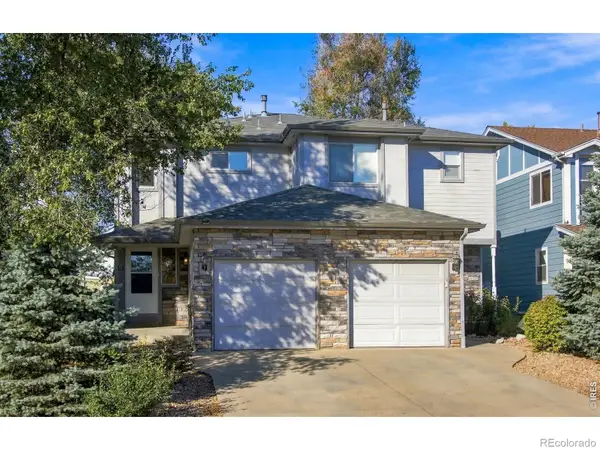 $1,175,000Active-- beds -- baths
613 S Roosevelt, Lafayette, CO 80026
MLS# IR1071071Listed by: WK REAL ESTATE - New
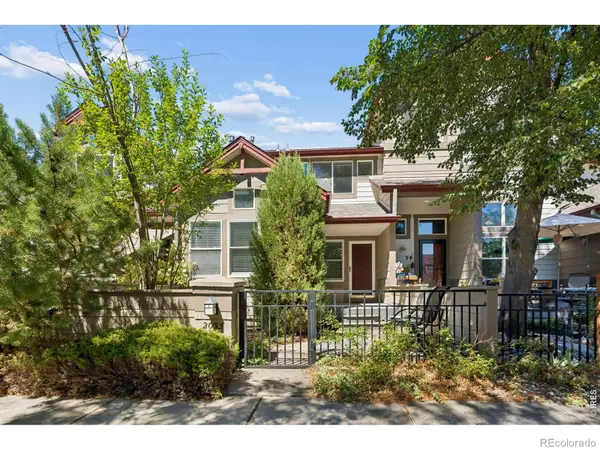 $510,000Active3 beds 4 baths1,748 sq. ft.
2033 S Fork, Lafayette, CO 80026
MLS# IR1071079Listed by: COLDWELL BANKER REALTY-BOULDER  $699,000Pending4 beds 2 baths1,736 sq. ft.
1221 Picardy, Lafayette, CO 80026
MLS# IR1071041Listed by: 8Z REAL ESTATE- New
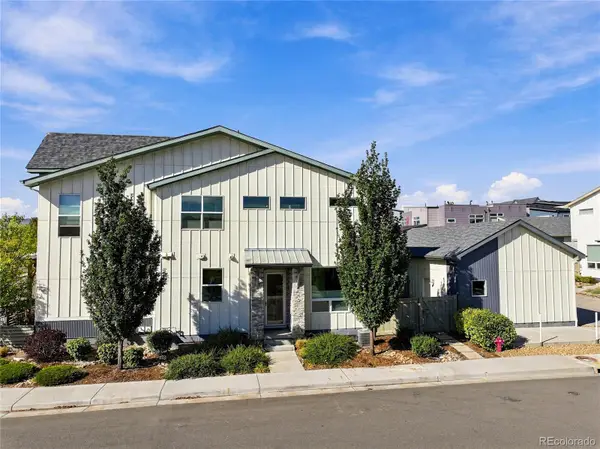 $550,000Active3 beds 4 baths1,478 sq. ft.
1992 Foxtail #C, Lafayette, CO 80026
MLS# 1699043Listed by: FIRST SUMMIT REALTY


Protect your home and budget from life's surprises with an Assurant Home Warranty, backed by a partner that supports you through every step of homeownership. Explore Plans.
© 2023 - 2026 ERA Franchise Systems LLC. All rights reserved. ERA Franchise Systems LLC fully supports the principles of the Fair Housing Act and the Equal Opportunity Act. ERA, ERA Real Estate powered, and their respective logos are registered service marks of ERA Franchise Systems LLC. Each office is independently owned and operated.