
660 Parthenon Court, Lafayette, CO 80026
Local realty services provided by:ERA Teamwork Realty
660 Parthenon Court,Lafayette, CO 80026
$798,000
- 3 Beds
- 4 Baths
- 2,260 sq. ft.
- Single family
- Active
Listed by: erika archer
Office: 8z real estate
MLS#:IR1067008
Source:ML
Price summary
- Price:$798,000
- Price per sq. ft.:$353.1
- Monthly HOA dues:$36.67
About this home
Welcome to Hearthwood, a well-established Lafayette community where this beautifully renovated cul-de-sac home offers a rare combination of turnkey updates, flexible living space, and an exceptional location. Multiple systems and finishes have been refreshed in recent years, while keeping future maintenance and updates manageable, including a new roof in 2019, exterior repaint in 2023, furnace in 2022, and fairly extensive interior remodel in 2022. Inside, new flooring, stunning Thinline sintered stone slabs, and new paint create a fresh backdrop, while the redesigned kitchen shines with new cabinetry, sintered stone countertops, and a spacious island that makes everyday meals and entertaining feel effortless. The finished basement adds valuable versatility with legal egress windows, a full bathroom, laundry hookups, and a separate living area that can adapt to a guest space, recreation room, home office, or other needs. Outside, the quiet cul-de-sac setting adds to the home's welcoming feel. Enjoy the best of Lafayette with convenient access to downtown's locally loved restaurants, shops, community events, parks, and gathering places, along with nearby trails and open space. Boulder is an easy trip away, while US-36, Highway 287, and South Boulder Road provide convenient connections throughout the area. A word about the lawn... the Sellers have only recently repaired the sprinkler system. As such, we've virtually staged the green grass in the photos to reflect what it used to look like - and what we hope a little rehab can do!...
Contact an agent
Home facts
- Year built:1991
- Subdivision & Development:Hearthwood
- Listing ID #:IR1067008
Rooms and interior
- Bedrooms:3
- Total bathrooms:4
- Full bathrooms:2
- Half bathrooms:1
- Bathrooms Description:Five Piece Bath
- Kitchen Description:Dishwasher, Eat-in Kitchen, Kitchen Island, Microwave, Oven, Refrigerator
- Basement:Yes
- Basement Description:Partial
- Living area:2,260 sq. ft.
Heating and cooling
- Cooling:Central Air
- Heating:Forced Air
- Central air:Yes
Structure and exterior
- Roof:Composition
- Year built:1991
- Building area:2,260 sq. ft.
- Lot area:0.17 Acres
- Lot Features:Cul-De-Sac, Sprinklers In Front
- Architectural Style:Contemporary
- Construction Materials:Frame
- Exterior Features:Patio
- Levels:2 Story
Schools
- High school:Centaurus
- Middle school:Angevine
- Elementary school:Lafayette
Utilities
- Water:Public
- Sewer:Public Sewer
Finances and disclosures
- Price:$798,000
- Price per sq. ft.:$353.1
- Tax amount:$3,721 (2025)
Features and amenities
- Laundry features:Dryer, In Unit, Washer
- Amenities:Bay Window(s), Smoke Detector(s), Window Coverings
Parking
- Total parking spaces:2
- Garage:Yes
- Garage spaces:2
 Based on information submitted to the MLS GRID as of August 23, 2026 12:43 PM. All data is obtained from various sources and may not have been verified by broker or MLS GRID. Supplied Open House information is subject to change without notice. All information should be independently reviewed and verified for accuracy. Properties may or may not be listed by the office/agent presenting the information.
New listings near 660 Parthenon Court
- Coming Soon
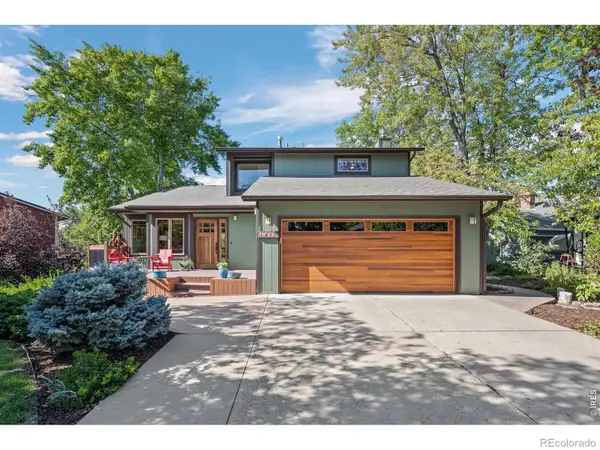 $949,000Coming Soon4 beds 4 baths2,627 sq. ft.
1419 Cypress Circle, Lafayette, CO 80026
MLS# IR1067059Listed by: WESTWATER REALTY - Coming Soon
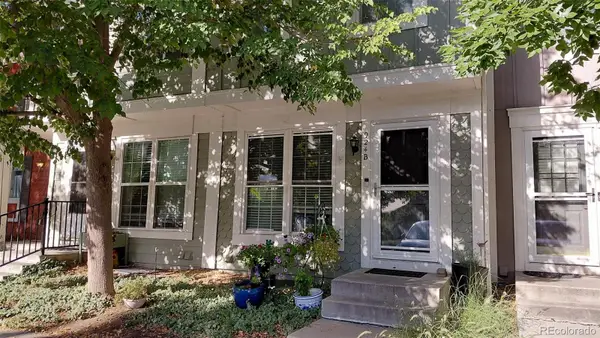 $373,000Coming Soon3 beds 3 baths1,624 sq. ft.
924 Milo Circle #B, Lafayette, CO 80026
MLS# 3088232Listed by: HOMESMART - Coming Soon
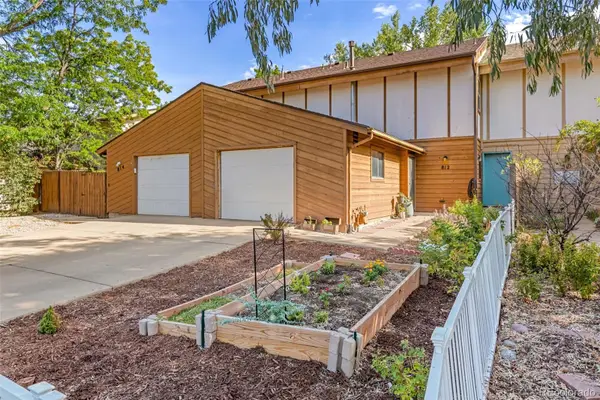 $475,000Coming Soon4 beds 2 baths1,600 sq. ft.
812 Sir Galahad Drive, Lafayette, CO 80026
MLS# 7380459Listed by: HOMESMART - New
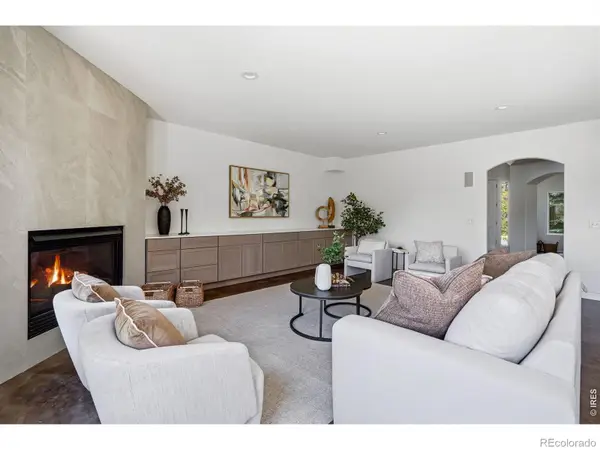 $1,249,000Active4 beds 5 baths4,629 sq. ft.
2554 Dutch Court, Lafayette, CO 80026
MLS# IR1066999Listed by: COMPASS - BOULDER - New
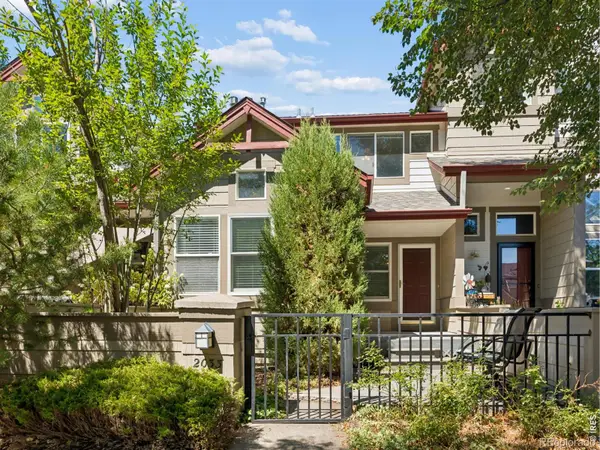 $535,000Active3 beds 4 baths1,800 sq. ft.
2033 S Fork Drive, Lafayette, CO 80026
MLS# IR1067003Listed by: COLDWELL BANKER REALTY-BOULDER - New
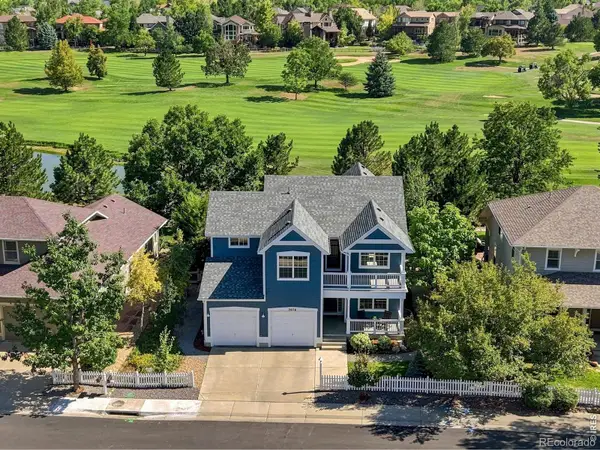 $1,270,000Active5 beds 4 baths3,483 sq. ft.
3076 Red Deer Trail, Lafayette, CO 80026
MLS# IR1066984Listed by: LIVE WEST REALTY - New
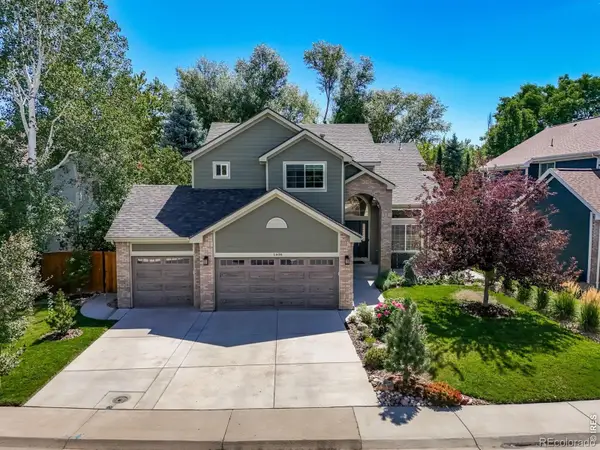 $1,250,000Active5 beds 4 baths3,230 sq. ft.
1608 Waneka Lake Trail, Lafayette, CO 80026
MLS# IR1066926Listed by: BROKERS GUILD HOMES - New
 $947,000Active4 beds 4 baths4,040 sq. ft.
465 Whitetail Circle, Lafayette, CO 80026
MLS# 4871368Listed by: REAL BROKER, LLC DBA REAL - New
 $529,000Active3 beds 4 baths1,730 sq. ft.
609 Casper Drive, Lafayette, CO 80026
MLS# 3935430Listed by: TRELORA REALTY, INC.


Protect your home and budget from life's surprises with an Assurant Home Warranty, backed by a partner that supports you through every step of homeownership. Explore Plans.
© 2023 - 2026 ERA Franchise Systems LLC. All rights reserved. ERA Franchise Systems LLC fully supports the principles of the Fair Housing Act and the Equal Opportunity Act. ERA, ERA Real Estate powered, and their respective logos are registered service marks of ERA Franchise Systems LLC. Each office is independently owned and operated.