
3076 Red Deer Trail, Lafayette, CO 80026
Local realty services provided by:ERA Shields Real Estate
Listed by: alison sirlin
Office: live west realty
MLS#:IR1066984
Source:ML
Price summary
- Price:$1,270,000
- Price per sq. ft.:$364.63
- Monthly HOA dues:$155
About this home
Location, lot, and a home you will fall in love with, this one has it all. Set on one of the best streets in Indian Peaks West, this home has an incredible setting on the Indian Peaks Golf Course, with peaceful surroundings, open views, and a beautiful south-facing backyard. The backyard offers plenty of space to play, bbq or relax on the deck. Inside, the spacious floor plan features four bedrooms upstairs, including a primary suite with its own private balcony overlooking the golf course-an ideal spot for morning coffee or taking in the evening views. A second upper-level balcony off the front of the home provides another great outdoor space. The finished basement offers even more room for living, entertaining, guests, or a home office, and the three-car garage provides plenty of space for cars, bikes, golf gear, and storage.The neighborhood lifestyle is hard to beat. Indian Peaks West is known for its strong sense of community, multiple neighborhood parks, food trucks in the park every other week during the summer and fall, and some of the best trick-or-treating in Boulder County. You're also close to the YMCA with its year-round pool and ice rink, Jeannot's Patisserie, Atlas Valley, and just minutes from Old Town Louisville and Lafayette.The home has also had many updates over the past three years, including a new tankless water heater, air conditioning, steam humidifier, new carpet throughout, and exterior paint....
Contact an agent
Home facts
- Year built:2003
- Subdivision & Development:Indian Peaks West
- Listing ID #:IR1066984
Rooms and interior
- Bedrooms:5
- Total bathrooms:4
- Full bathrooms:3
- Half bathrooms:1
- Flooring:Tile, Wood
- Bathrooms Description:Five Piece Bath
- Kitchen Description:Dishwasher, Eat-in Kitchen, Microwave, Oven, Pantry, Refrigerator
- Basement:Yes
- Basement Description:Partial
- Living area:3,483 sq. ft.
Heating and cooling
- Cooling:Central Air
- Heating:Forced Air
- Central air:Yes
Structure and exterior
- Roof:Composition
- Year built:2003
- Building area:3,483 sq. ft.
- Lot area:0.17 Acres
- Lot Features:Level, On Golf Course, Sprinklers In Front
- Architectural Style:Contemporary
- Construction Materials:Frame
- Exterior Features:Balcony, Deck, Patio
- Levels:2 Story
Schools
- High school:Centaurus
- Middle school:Platt
- Elementary school:Douglass
Utilities
- Water:Public
- Sewer:Public Sewer
Finances and disclosures
- Price:$1,270,000
- Price per sq. ft.:$364.63
- Tax amount:$7,312 (2025)
Features and amenities
- Laundry features:Dryer, In Unit, Washer
- Amenities:Double Pane Windows, Window Coverings
Parking
- Total parking spaces:3
- Garage:Yes
- Garage spaces:3
 Based on information submitted to the MLS GRID as of August 23, 2026 02:48 AM. All data is obtained from various sources and may not have been verified by broker or MLS GRID. Supplied Open House information is subject to change without notice. All information should be independently reviewed and verified for accuracy. Properties may or may not be listed by the office/agent presenting the information.
New listings near 3076 Red Deer Trail
- Coming Soon
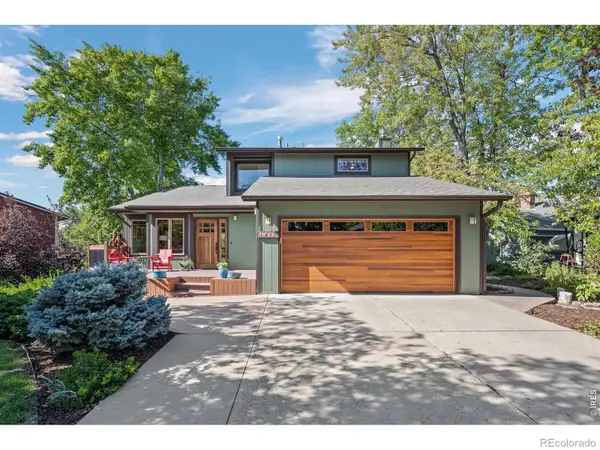 $949,000Coming Soon4 beds 4 baths2,627 sq. ft.
1419 Cypress Circle, Lafayette, CO 80026
MLS# IR1067059Listed by: WESTWATER REALTY - Coming Soon
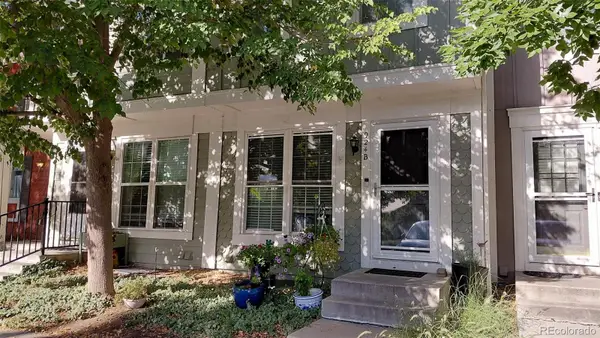 $373,000Coming Soon3 beds 3 baths1,624 sq. ft.
924 Milo Circle #B, Lafayette, CO 80026
MLS# 3088232Listed by: HOMESMART - Coming Soon
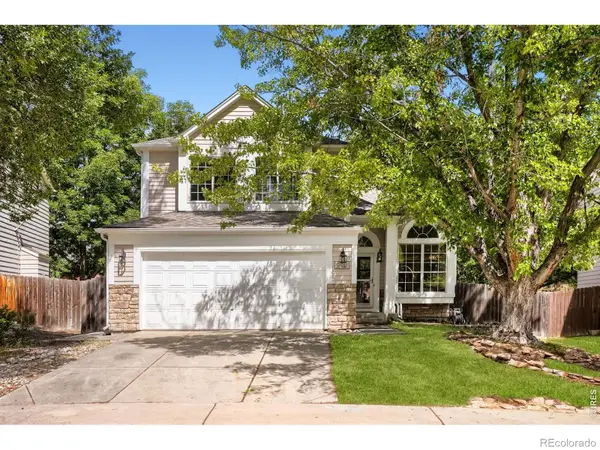 $798,000Coming Soon3 beds 4 baths2,260 sq. ft.
660 Parthenon Court, Lafayette, CO 80026
MLS# IR1067008Listed by: 8Z REAL ESTATE - Coming Soon
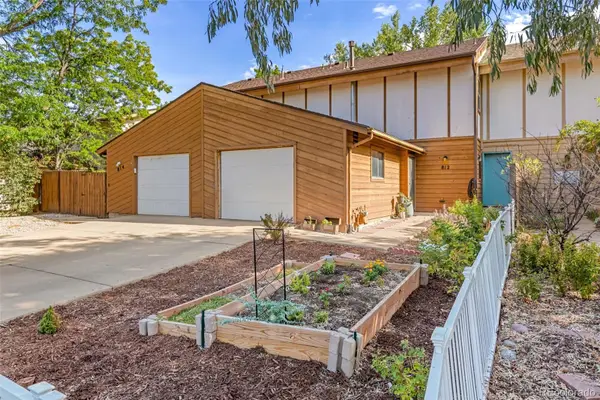 $475,000Coming Soon4 beds 2 baths1,600 sq. ft.
812 Sir Galahad Drive, Lafayette, CO 80026
MLS# 7380459Listed by: HOMESMART - New
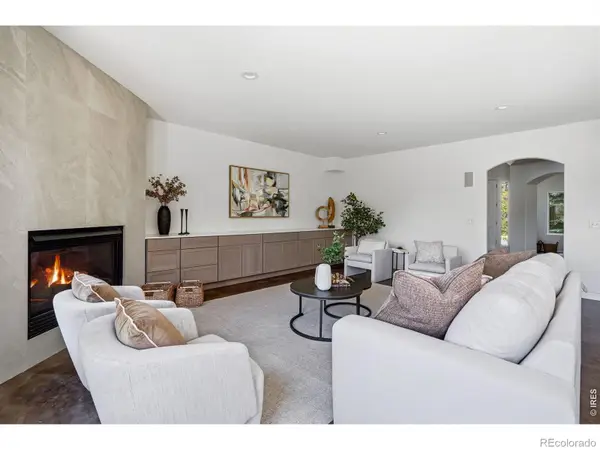 $1,249,000Active4 beds 5 baths4,629 sq. ft.
2554 Dutch Court, Lafayette, CO 80026
MLS# IR1066999Listed by: COMPASS - BOULDER - New
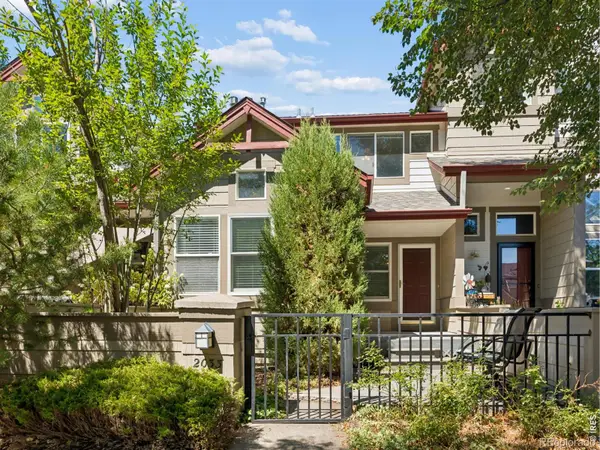 $535,000Active3 beds 4 baths1,800 sq. ft.
2033 S Fork Drive, Lafayette, CO 80026
MLS# IR1067003Listed by: COLDWELL BANKER REALTY-BOULDER - New
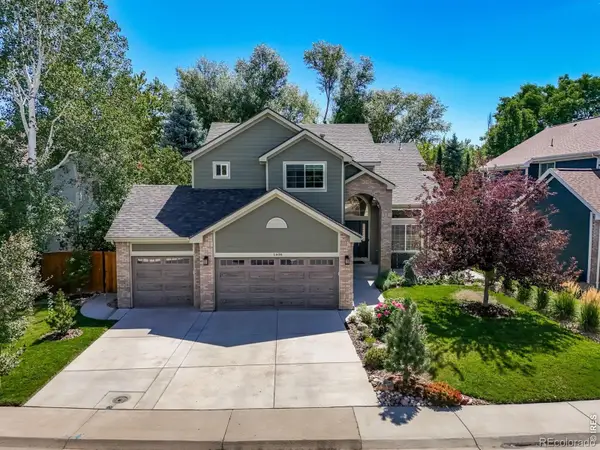 $1,250,000Active5 beds 4 baths3,230 sq. ft.
1608 Waneka Lake Trail, Lafayette, CO 80026
MLS# IR1066926Listed by: BROKERS GUILD HOMES - New
 $947,000Active4 beds 4 baths4,040 sq. ft.
465 Whitetail Circle, Lafayette, CO 80026
MLS# 4871368Listed by: REAL BROKER, LLC DBA REAL - New
 $529,000Active3 beds 4 baths1,730 sq. ft.
609 Casper Drive, Lafayette, CO 80026
MLS# 3935430Listed by: TRELORA REALTY, INC.


Protect your home and budget from life's surprises with an Assurant Home Warranty, backed by a partner that supports you through every step of homeownership. Explore Plans.
© 2023 - 2026 ERA Franchise Systems LLC. All rights reserved. ERA Franchise Systems LLC fully supports the principles of the Fair Housing Act and the Equal Opportunity Act. ERA, ERA Real Estate powered, and their respective logos are registered service marks of ERA Franchise Systems LLC. Each office is independently owned and operated.