
14295 W Warren Drive, Lakewood, CO 80228
Local realty services provided by:ERA Teamwork Realty
14295 W Warren Drive,Denver, CO 80228
$865,000
- 4 Beds
- 4 Baths
- - sq. ft.
- Single family
- Sold
Listed by: eric soehngen
Office: icon real estate, llc.
MLS#:2695516
Source:ML
Sorry, we are unable to map this address
Price summary
- Price:$865,000
About this home
Welcome to this meticulously maintained 4-bedroom, 4-bath home tucked away on a quiet, tree-lined street in desirable Rooney Valley. This stunning two-story has been extensively updated, including a fully renovated kitchen, plus a newer roof, exterior paint, furnace, A/C, whole-home humidifier, finished basement, and much more. Filled with natural light, the open-concept layout features beautiful flooring and tall ceilings. At the heart of the home, the fully remodeled kitchen features an enormous eat-in peninsula, soft close cabinetry, quartz countertops, and stainless-steel appliances. The induction range with a gas hookup makes for a perfect chef’s centerpiece, and the full height pantry provides ample hidden storage. The spacious dining room is perfect for hosting and flows seamlessly to the kitchen and vaulted family room. The large living room equipped with a gas fireplace and a stylish half bath complete the remainder of the first floor. Upstairs, you’ll find the highly sought-after layout of four bedrooms on one level. The primary suite comfortably fits a king-sized bed, has a walk-in closet, and offers a five-piece en-suite bath with double vanities and glass enclosed shower. Three additional bedrooms, a full bath, and laundry room complete the second floor. The fully finished basement adds incredible living space with tall ceilings, a large rec room, and ample light from egress windows. Easily convert the space back into a 5th bedroom—contact listing agent for details. A fully renovated 3/4 bath rounds out this amazing space! Enjoy the private backyard complete with a deck, gas fire pit, flagstone patio, and much more. The 3-car attached garage provides ample space for parking and storage. The immediate area offers access to walking trails, bike paths, and a neighborhood dog park. Red Rocks and Green Mountain’s renowned hiking/mountain biking trails are less than 5 minutes away, making this an ideal home base for outdoor enthusiasts....
Contact an agent
Home facts
- Year built:1994
- Subdivision & Development:Hutchinson Green Mountain Village
- Listing ID #:2695516
Rooms and interior
- Bedrooms:4
- Total bathrooms:4
- Full bathrooms:2
- Half bathrooms:1
- Bathrooms Description:Five Piece Bath
- Kitchen Description:Dishwasher, Disposal, Eat-in Kitchen, Microwave, Oven, Range, Refrigerator
- Basement:Yes
- Basement Description:Daylight, Finished, Full, Sump Pump
Heating and cooling
- Cooling:Central Air
- Heating:Forced Air
- Central air:Yes
Structure and exterior
- Roof:Composition
- Year built:1994
- Construction Materials:Frame
- Exterior Features:Covered, Deck, Fire Pit, Front Porch, Playground, Private Yard, Rain Gutters
- Levels:2 Story
Schools
- High school:Green Mountain
- Middle school:Dunstan
- Elementary school:Hutchinson
Utilities
- Water:Public
- Sewer:Public Sewer
Finances and disclosures
- Price:$865,000
- Tax amount:$4,422 (2025)
Features and amenities
- Laundry features:Dryer, Washer
- Amenities:Double Pane Windows, Gas Water Heater, Humidifier, Sump Pump
Parking
- Total parking spaces:3
- Garage:Yes
- Garage spaces:3
 Based on information submitted to the MLS GRID as of September 14, 2026 07:38 AM. All data is obtained from various sources and may not have been verified by broker or MLS GRID. Supplied Open House information is subject to change without notice. All information should be independently reviewed and verified for accuracy. Properties may or may not be listed by the office/agent presenting the information.
New listings near 14295 W Warren Drive
- Coming Soon
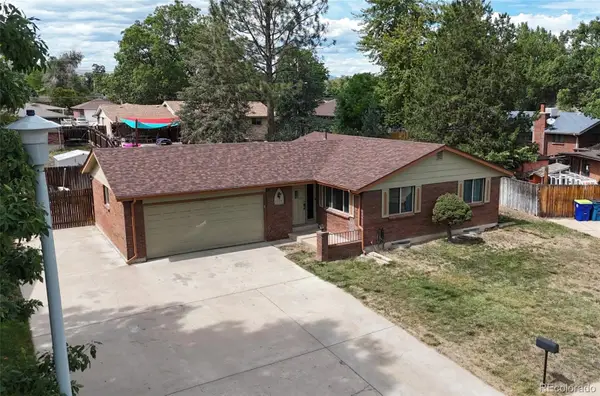 $555,000Coming Soon4 beds 2 baths2,142 sq. ft.
1729 S Otis Court, Denver, CO 80232
MLS# 3783357Listed by: HOUSE2HOME LLC - Coming Soon
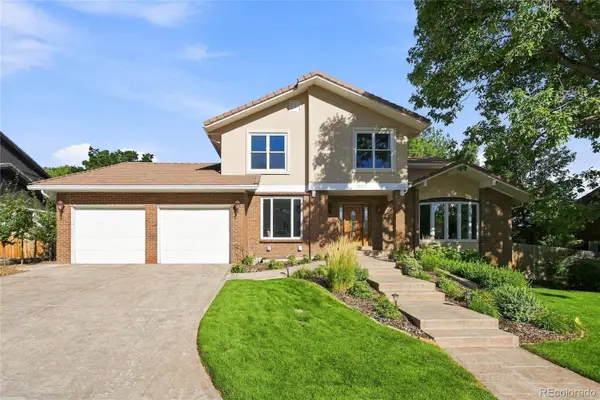 $1,190,000Coming Soon6 beds 4 baths4,528 sq. ft.
4220 S Allison Street, Lakewood, CO 80235
MLS# 8048582Listed by: THE RESOURCE GROUP LLC - Coming Soon
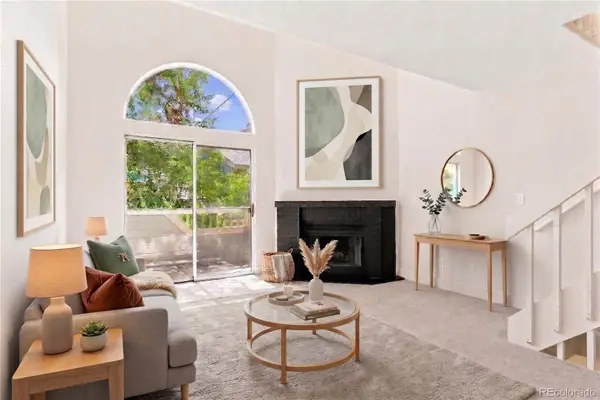 $300,000Coming Soon2 beds 2 baths1,463 sq. ft.
11155 W 17th Avenue #105, Denver, CO 80215
MLS# 5398412Listed by: KELLER WILLIAMS DTC - Coming Soon
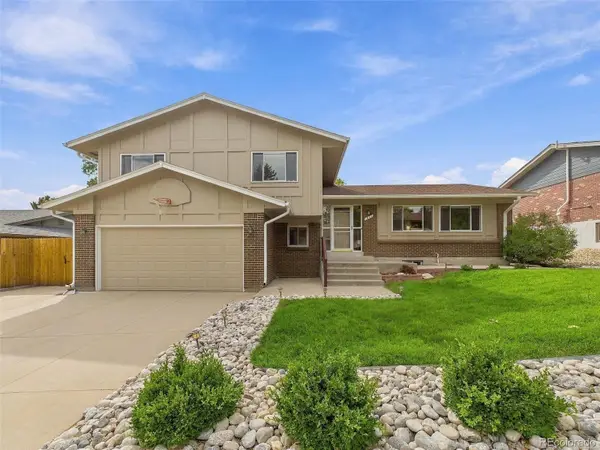 $625,000Coming Soon4 beds 3 baths2,902 sq. ft.
1965 S Vivian Street, Denver, CO 80228
MLS# 8598352Listed by: KELLER WILLIAMS DTC - Coming Soon
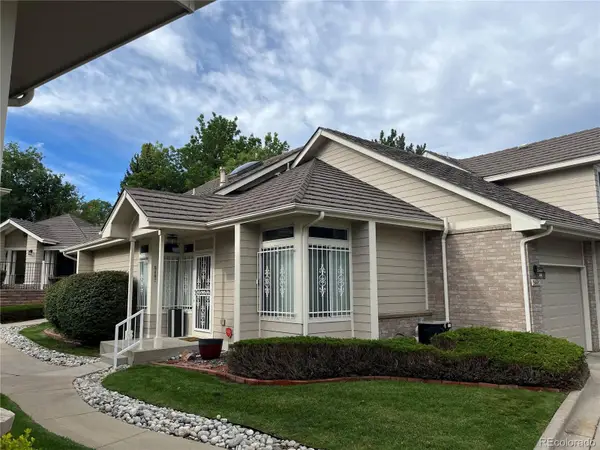 $454,900Coming Soon2 beds 2 baths2,458 sq. ft.
5407 W Iliff Drive, Lakewood, CO 80227
MLS# 7066586Listed by: RE/MAX PROFESSIONALS - Coming Soon
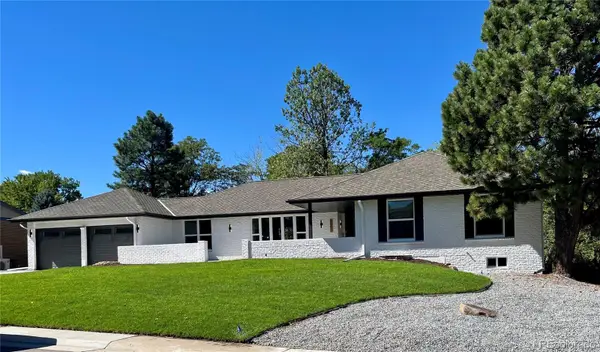 $1,750,000Coming Soon6 beds 4 baths4,236 sq. ft.
3051 Oak Street, Denver, CO 80215
MLS# 3826927Listed by: MONARK GROUP - Coming Soon
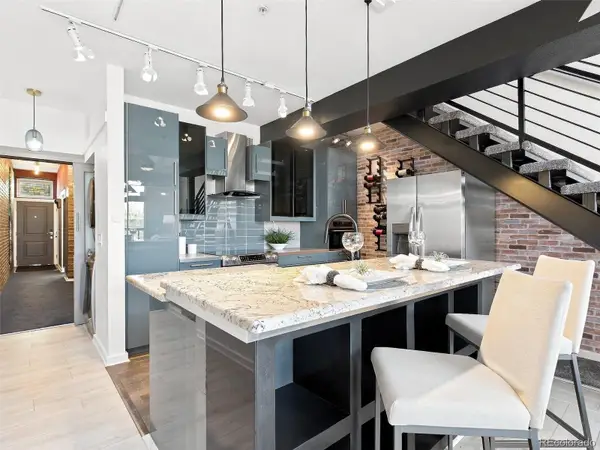 $439,000Coming Soon2 beds 2 baths1,210 sq. ft.
7240 W Custer Avenue #416, Lakewood, CO 80226
MLS# 6934118Listed by: KELLER WILLIAMS DTC - Coming SoonOpen Sat, 1 to 4pm
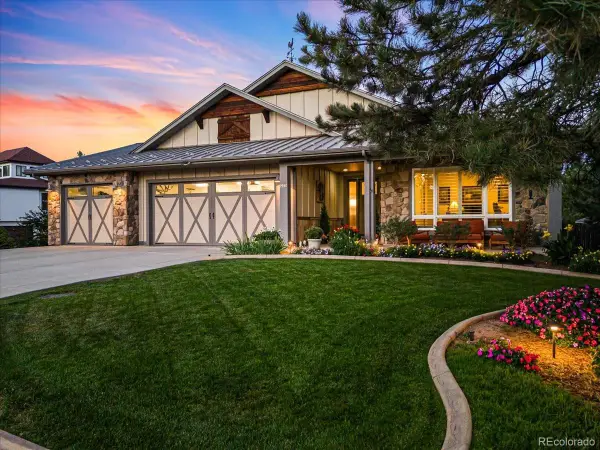 $2,000,000Coming Soon5 beds 4 baths5,250 sq. ft.
2080 Robb Street, Lakewood, CO 80215
MLS# 6356225Listed by: RE/MAX PROFESSIONALS - Coming SoonOpen Sat, 11am to 1pm
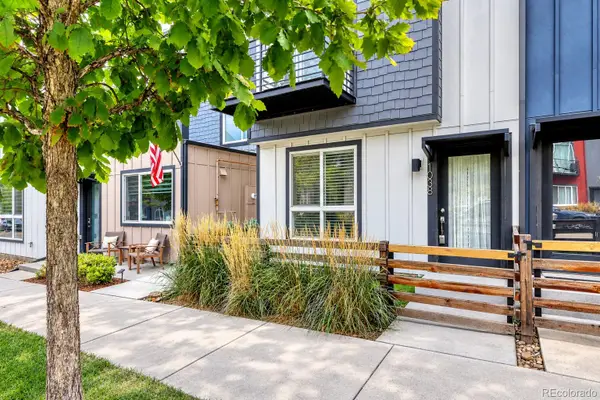 $450,000Coming Soon3 beds 3 baths1,294 sq. ft.
1038 Depew Street, Lakewood, CO 80214
MLS# 7192696Listed by: RE/MAX PROFESSIONALS - Coming Soon
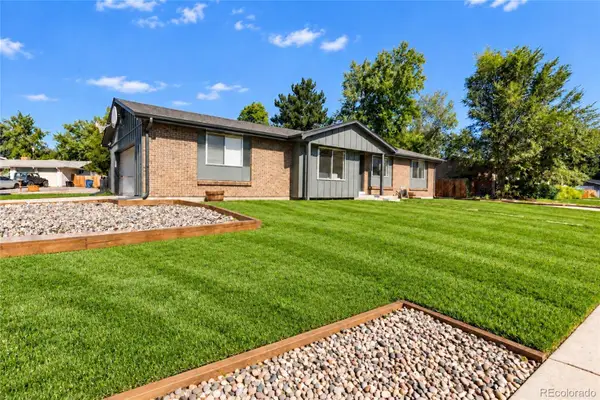 $619,000Coming Soon5 beds 3 baths2,106 sq. ft.
1731 S Garland Street, Denver, CO 80232
MLS# 9850087Listed by: SERHANT COLORADO LLC


Protect your home and budget from life's surprises with an Assurant Home Warranty, backed by a partner that supports you through every step of homeownership. Explore Plans.
© 2023 - 2026 ERA Franchise Systems LLC. All rights reserved. ERA Franchise Systems LLC fully supports the principles of the Fair Housing Act and the Equal Opportunity Act. ERA, ERA Real Estate powered, and their respective logos are registered service marks of ERA Franchise Systems LLC. Each office is independently owned and operated.