
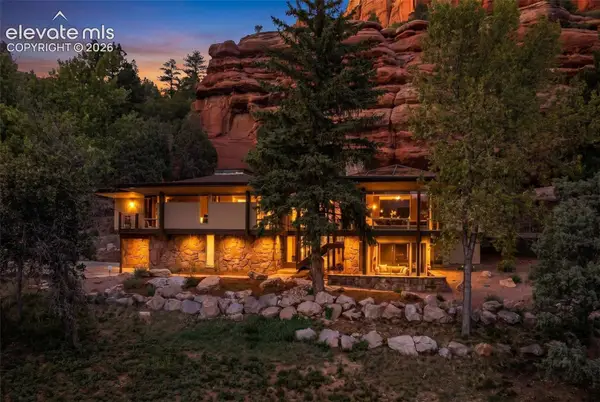
545 Tenderfoot Drive, Larkspur, CO 80118
Local realty services provided by:RONIN Real Estate Professionals ERA Powered
Listed by: melinda sachaj
Office: exp realty, llc.
MLS#:3434507
Source:ML
Price summary
- Price:$675,000
- Price per sq. ft.:$204.92
About this home
Assumable VA interest rate of 2.38% with substitution/pay gap. Escape to your own Colorado retreat on approximately .906 acres in the heart of Larkspur! This warm, cabin-inspired home offers the perfect blend of mountain charm, privacy, and convenience. Enjoy the fabulous shops and restaurants in Larkspur—or travel 15 minutes to large town amenities, boutique shopping, and dining in Castle Rock or Monument. This home is near hiking, mountain biking, and golf. More than 3300 sf of living space, the spacious great room is the heart of the home, featuring an open-concept layout with a large kitchen with island and pantry, generous living area, and an oversized dining space that's ideal for gathering with family and friends. Expansive wraparound decks with multiple walkouts on the main level invite you to enjoy morning coffee and fresh Colorado air. Large master bedroom retreat with walkout to wraparound deck, features a 5-piece bathroom and his/her closets. With 3 bedrooms on the main level and an extra room in the basement. The walkout basement opens to a covered wraparound patio, extending your living space outdoors year-round. Outside, the property is ready to enjoy from day one with a storage shed and play set—all included with the sale. Surrounded by towering pines, you'll love the peaceful setting where the sound of rustling trees replaces city noise and local wildlife is a regular visitor. Larkspur is known for its welcoming small-town atmosphere, seasonal holiday celebrations, and easy access to outdoor recreation. Whether you're looking for a full-time residence, mountain getaway, or a home you can personalize over time, this property offers incredible potential. Located within the highly regarded Douglas County School District and offering the serenity of mountain living with convenient access to nearby communities, this is a rare opportunity to own a slice of Colorado....
Contact an agent
Home facts
- Year built:1984
- Subdivision & Development:Sage Port
- Listing ID #:3434507
Rooms and interior
- Bedrooms:3
- Total bathrooms:3
- Full bathrooms:2
- Flooring:Carpet, Tile, Vinyl
- Bathrooms Description:Five Piece Bath
- Kitchen Description:Cooktop, Dishwasher, Disposal, Kitchen Island, Microwave, Oven, Refrigerator, Self Cleaning Oven
- Basement:Yes
- Basement Description:Partial
- Living area:3,294 sq. ft.
Heating and cooling
- Cooling:Attic Fan
- Heating:Baseboard, Hot Water
Structure and exterior
- Roof:Shingle
- Year built:1984
- Building area:3,294 sq. ft.
- Lot area:0.91 Acres
- Architectural Style:Chalet, Mountain Contemporary
- Construction Materials:Brick, Frame, Wood Siding
- Exterior Features:Balcony, Covered, Deck, Front Porch, Garden, Patio, Playground, Private Yard, Rain Gutters, Wrap Around
- Foundation Description:Concrete Perimeter
- Levels:2 Story
Schools
- High school:Castle View
- Middle school:Castle Rock
- Elementary school:Larkspur
Utilities
- Water:Public
- Sewer:Public Sewer
Finances and disclosures
- Price:$675,000
- Price per sq. ft.:$204.92
- Tax amount:$3,494 (2025)
Features and amenities
- Laundry features:Common Area, Dryer, Washer
- Amenities:Bay Window(s), Double Pane Windows, Skylight(s), Window Coverings
Parking
- Total parking spaces:3
- Parking description:Concrete Driveway, Oversized
- Garage:Yes
- Garage spaces:3
 Based on information submitted to the MLS GRID as of September 7, 2026 02:43 PM. All data is obtained from various sources and may not have been verified by broker or MLS GRID. Supplied Open House information is subject to change without notice. All information should be independently reviewed and verified for accuracy. Properties may or may not be listed by the office/agent presenting the information.
New listings near 545 Tenderfoot Drive
- Coming Soon
 $1,375,000Coming Soon3 beds 4 baths6,476 sq. ft.
6697 Wauconda Drive, Larkspur, CO 80118
MLS# 2640603Listed by: EXP REALTY, LLC - Coming Soon
 $1,895,000Coming Soon4 beds 4 baths3,940 sq. ft.
7190 Nautique Circle, Larkspur, CO 80118
MLS# 5941504Listed by: LIFETIME PROPERTIES - New
 $1,100,000Active40 Acres
11001 Spruce Mountain Road, Larkspur, CO 80118
MLS# 5427304Listed by: EXP REALTY, LLC - New
 $110,000Active0.9 Acres
6235 Perry Park Boulevard, Larkspur, CO 80118
MLS# 5700807Listed by: KELLER WILLIAMS TRILOGY - New
 $649,900Active5 beds 4 baths3,329 sq. ft.
1191 Tenderfoot Drive, Larkspur, CO 80118
MLS# 7724870Listed by: RESULTS REALTY OF COLORADO - New
 $2,150,000Active5 beds 4 baths5,596 sq. ft.
13273 Furrow Road, Larkspur, CO 80118
MLS# 6010419Listed by: COMPASS - DENVER - New
 $1,000,000Active3 beds 3 baths2,335 sq. ft.
6820 Pike Place, Larkspur, CO 80118
MLS# 7200147Listed by: RE/MAX ALLIANCE - New
 $190,000Active0.9 Acres
5741 Country Club Dr, Larkspur, CO 80118
MLS# IR1067566Listed by: EXP REALTY LLC - New
 $275,000Active0.91 Acres
665 Copper Fox Place, Larkspur, CO 80118
MLS# 1707393Listed by: INFINITY GROUP REALTY DENVER - New
 $899,000Active4 beds 3 baths2,152 sq. ft.
12658 Mesa View Road, Larkspur, CO 80118
MLS# 7702761Listed by: COMPASS - DENVER


Protect your home and budget from life's surprises with an Assurant Home Warranty, backed by a partner that supports you through every step of homeownership. Explore Plans.
© 2023 - 2026 ERA Franchise Systems LLC. All rights reserved. ERA Franchise Systems LLC fully supports the principles of the Fair Housing Act and the Equal Opportunity Act. ERA, ERA Real Estate powered, and their respective logos are registered service marks of ERA Franchise Systems LLC. Each office is independently owned and operated.