
6697 Wauconda Drive, Larkspur, CO 80118
Local realty services provided by:ERA New Age
6697 Wauconda Drive,Larkspur, CO 80118
$1,375,000
- 3 Beds
- 4 Baths
- 6,476 sq. ft.
- Single family
- Coming Soon
Listed by: erik gruenwald, impact team
Office: exp realty, llc.
MLS#:2640603
Source:ML
Price summary
- Price:$1,375,000
- Price per sq. ft.:$212.32
About this home
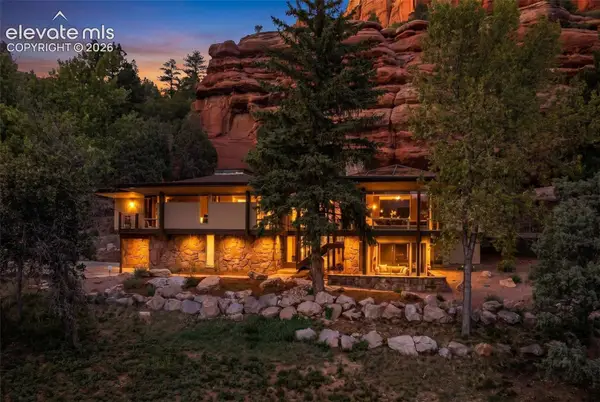
ONE-OF-A-KIND Perry Park retreat with golf course frontage, incredible views & NO HOA! Set on nearly an acre, this distinctive Southwestern contemporary backs to the 8th green & 9th tee box of Perry Park Country Club, with views of Lake Wauconda, dramatic rock formations, the golf course & forested foothills of Pike National Forest—all without required country club membership.
Inside, soaring ceilings, abundant windows & natural light showcase the setting from nearly every room. The impressive 28'x23' great room features a gas fireplace & flows into the dining area. The gourmet kitchen offers stainless appliances, travertine tile, custom pecan cabinetry, large island, generous pantry/laundry & a dumbwaiter from the garage.
The main-level primary retreat features a private deck overlooking the golf course, fireplace, 6-piece bath & oversized walk-in closet. Upstairs, the private “penthouse” guest suite includes an ensuite bath, walk-in closet & rooftop observation deck with spectacular Colorado views.
The bright walkout lower level offers a family room with wet bar & fireplace, additional bedroom & 3/4 bath, flexible office/retreat, dedicated wine room/cellar & abundant storage. An oversized 3-car tandem garage includes a large workshop area with additional storage potential.
Outside, enjoy low-maintenance natural landscaping, paved driveway & heated exterior slab. A park with playground & small field is at the end of the street, with a driving range, trails & equestrian amenities nearby.
Quiet. Peaceful. Dark skies. Golf out your back door and unforgettable Colorado scenery in every direction, yet approximately 25 minutes to Castle Rock or Monument. Homes can be replicated. Settings like this cannot. Welcome to 6697 Wauconda Drive.
Call Erik Gruenwald for your own private showing today!...
Contact an agent
Home facts
- Year built:2003
- Subdivision & Development:Perry Park
- Listing ID #:2640603
Rooms and interior
- Bedrooms:3
- Total bathrooms:4
- Full bathrooms:1
- Half bathrooms:1
- Flooring:Carpet, Stone, Tile, Wood
- Bathrooms Description:Five Piece Bath
- Kitchen Description:Dishwasher, Disposal, Eat-in Kitchen, Kitchen Island, Pantry, Refrigerator
- Basement:Yes
- Basement Description:Walk-Out Access
- Living area:6,476 sq. ft.
Heating and cooling
- Cooling:Central Air
- Heating:Natural Gas
- Central air:Yes
Structure and exterior
- Roof:Membrane
- Year built:2003
- Building area:6,476 sq. ft.
- Lot area:0.97 Acres
- Lot Features:On Golf Course, Rock Outcropping, Sloped
- Architectural Style:Contemporary, Spanish
- Construction Materials:Stone, Stucco
- Exterior Features:Balcony, Covered, Deck, Patio, Rooftop
- Levels:2 Story
Schools
- High school:Castle View
- Middle school:Castle Rock
- Elementary school:Larkspur
Utilities
- Water:Public
- Sewer:Public Sewer
Finances and disclosures
- Price:$1,375,000
- Price per sq. ft.:$212.32
- Tax amount:$9,982 (2025)
Features and amenities
- Laundry features:In Unit
- Amenities:Window Coverings
Parking
- Total parking spaces:3
- Garage:Yes
- Garage spaces:3
 Based on information submitted to the MLS GRID as of September 7, 2026 07:37 PM. All data is obtained from various sources and may not have been verified by broker or MLS GRID. Supplied Open House information is subject to change without notice. All information should be independently reviewed and verified for accuracy. Properties may or may not be listed by the office/agent presenting the information.
New listings near 6697 Wauconda Drive
- Coming Soon
 $1,895,000Coming Soon4 beds 4 baths3,940 sq. ft.
7190 Nautique Circle, Larkspur, CO 80118
MLS# 5941504Listed by: LIFETIME PROPERTIES - New
 $725,000Active3 beds 3 baths2,496 sq. ft.
4500 Sentinel Rock, Larkspur, CO 80118
MLS# 4939523Listed by: RE/MAX ALLIANCE - New
 $1,100,000Active40 Acres
11001 Spruce Mountain Road, Larkspur, CO 80118
MLS# 5427304Listed by: EXP REALTY, LLC - New
 $110,000Active0.9 Acres
6235 Perry Park Boulevard, Larkspur, CO 80118
MLS# 5700807Listed by: KELLER WILLIAMS TRILOGY - New
 $649,900Active5 beds 4 baths3,329 sq. ft.
1191 Tenderfoot Drive, Larkspur, CO 80118
MLS# 7724870Listed by: RESULTS REALTY OF COLORADO - New
 $2,150,000Active5 beds 4 baths5,596 sq. ft.
13273 Furrow Road, Larkspur, CO 80118
MLS# 6010419Listed by: COMPASS - DENVER - New
 $1,000,000Active3 beds 3 baths2,335 sq. ft.
6820 Pike Place, Larkspur, CO 80118
MLS# 7200147Listed by: RE/MAX ALLIANCE - New
 $190,000Active0.9 Acres
5741 Country Club Dr, Larkspur, CO 80118
MLS# IR1067566Listed by: EXP REALTY LLC - New
 $275,000Active0.91 Acres
665 Copper Fox Place, Larkspur, CO 80118
MLS# 1707393Listed by: INFINITY GROUP REALTY DENVER


Protect your home and budget from life's surprises with an Assurant Home Warranty, backed by a partner that supports you through every step of homeownership. Explore Plans.
© 2023 - 2026 ERA Franchise Systems LLC. All rights reserved. ERA Franchise Systems LLC fully supports the principles of the Fair Housing Act and the Equal Opportunity Act. ERA, ERA Real Estate powered, and their respective logos are registered service marks of ERA Franchise Systems LLC. Each office is independently owned and operated.