
1224 Twin Peaks, Longmont, CO 80503
Local realty services provided by:RONIN Real Estate Professionals ERA Powered
Upcoming open houses
- Sat, Nov 1411:00 am - 01:00 pm
Listed by: kamron wosachlo, paul wosachlo
Office: compass - boulder
MLS#:IR1065803
Source:ML
Price summary
- Price:$799,000
- Price per sq. ft.:$271.95
About this home
**This property qualifies for a 10/1 ARM that is 1% to 1.5% below average fixed rates with Guild Mortgage ** No HOA! Recent upgrades include a roof and skylights (2024), water heater (2026) carpet (2026). Moments away from Lake McIntosh, scenic trails, parks, and outdoor recreation. Solid construction and contemporary updates define the interior, including hardwood floors throughout the main level and an EPA-rated wood burning fireplace with a custom stone surround. The updated kitchen offers 42" cherry cabinets with ample storage, granite counter tops and a kitchen dining area. A main floor laundry room and a true sized butler's pantry are conveniently located off the kitchen offering additional cabinets and storage space. A unique light-filled sunroom is perfect for an art studio, music room or office. Upstairs, you'll find 4 large bedrooms, including an expansive primary retreat complete with an updated en-suite bath. Large walk-in shower, soaking tub, double vanities and separate closets. The 3 additional bedrooms and secondary full bath have a nice separation from the primary bedroom. Entertain, grill or garden in the beautiful shady back yard with mature trees. Massive insulated cement crawl space provides incredible storage opportunities. The oversized 2-car garage has ample room for your cars and your gear. You can't beat this West Longmont neighborhood with wide streets and gorgeous sunset views. Short drive to Boulder, Hygiene, Downtown Longmont and many amenities. Walking distance to Westview Middle School and Longmont Estates Elementary! Some images have been virtually staged or digitally enhanced for marketing purposes and Buyers are encouraged to independently verify the property's condition and features....
Contact an agent
Home facts
- Year built:1986
- Subdivision & Development:Longmont Estates Greens
- Listing ID #:IR1065803
Rooms and interior
- Bedrooms:4
- Total bathrooms:4
- Full bathrooms:2
- Half bathrooms:2
- Flooring:Tile, Wood
- Bathrooms Description:Five Piece Bath
- Kitchen Description:Bar Fridge, Dishwasher, Eat-in Kitchen, Microwave, Oven, Refrigerator
- Basement Description:Crawl Space
- Living area:2,938 sq. ft.
Heating and cooling
- Cooling:Ceiling Fan(s), Central Air
- Heating:Forced Air, Wood Stove
Structure and exterior
- Roof:Composition
- Year built:1986
- Building area:2,938 sq. ft.
- Lot Features:Level, Sprinklers In Front
- Architectural Style:Tudor
- Construction Materials:Brick, Wood Frame
- Exterior Features:Patio
- Levels:2 Story
Schools
- High school:Silver Creek
- Middle school:Westview
- Elementary school:Longmont Estates
Utilities
- Water:Public
- Sewer:Public Sewer
Finances and disclosures
- Price:$799,000
- Price per sq. ft.:$271.95
- Tax amount:$4,774
Features and amenities
- Laundry features:Dryer, In Unit, Washer
- Amenities:Bar Fridge, Double Pane Windows, Skylight(s), Window Coverings
Parking
- Parking description:Oversized
- Garage spaces:2
 Based on information submitted to the MLS GRID as of November 12, 2026 05:48 AM. All data is obtained from various sources and may not have been verified by broker or MLS GRID. Supplied Open House information is subject to change without notice. All information should be independently reviewed and verified for accuracy. Properties may or may not be listed by the office/agent presenting the information.
New listings near 1224 Twin Peaks
- Coming Soon
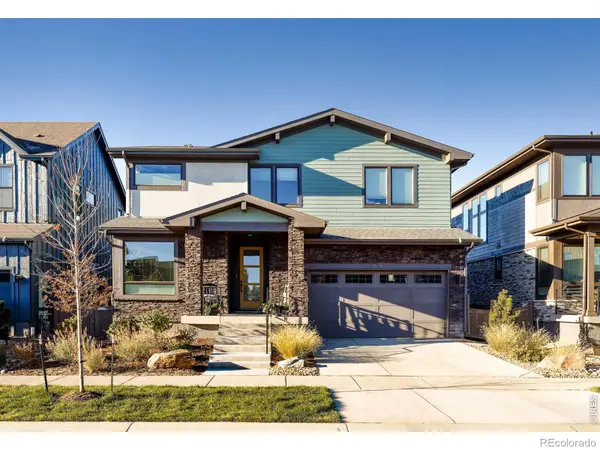 $1,297,500Coming Soon4 beds 5 baths3,835 sq. ft.
5575 Moosehead, Longmont, CO 80503
MLS# IR1071987Listed by: RE/MAX OF BOULDER, INC - Coming Soon
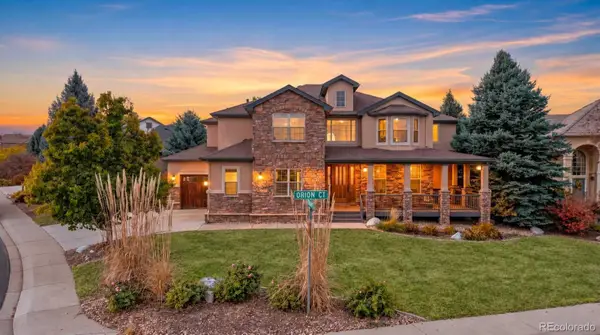 $1,150,000Coming Soon4 beds 4 baths4,532 sq. ft.
519 Orion, Longmont, CO 80504
MLS# 6682693Listed by: BROKERS GUILD REAL ESTATE - New
 $415,000Active3 beds 1 baths1,080 sq. ft.
1258 Lanyon, Longmont, CO 80503
MLS# 2894149Listed by: BROKERS GUILD HOMES - Open Sat, 11am to 1pmNew
 $650,000Active5 beds 4 baths2,238 sq. ft.
659 Nelson Park, Longmont, CO 80503
MLS# IR1072028Listed by: 8Z REAL ESTATE - Open Sun, 2 to 4pmNew
 $450,000Active4 beds 2 baths1,418 sq. ft.
1612 Hilltop, Longmont, CO 80504
MLS# IR1072012Listed by: HEATHER BRANDT - New
 $450,000Active-- beds -- baths
727 Baker, Longmont, CO 80501
MLS# IR1072019Listed by: EXP REALTY - FORT COLLINS - New
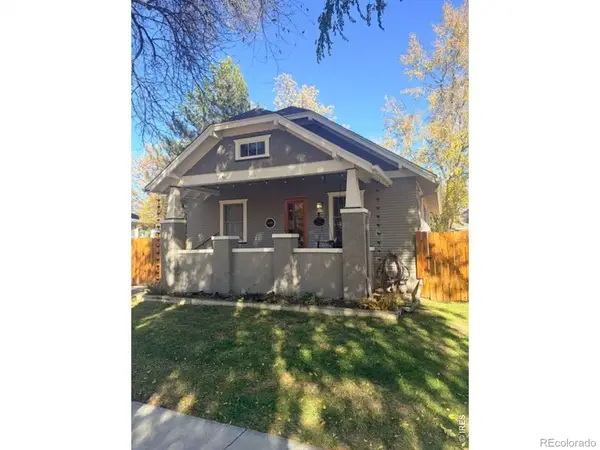 $650,000Active3 beds 2 baths1,890 sq. ft.
1110 Longs Peak, Longmont, CO 80501
MLS# 1633262Listed by: LIV SOTHEBY'S INTERNATIONAL REALTY - New
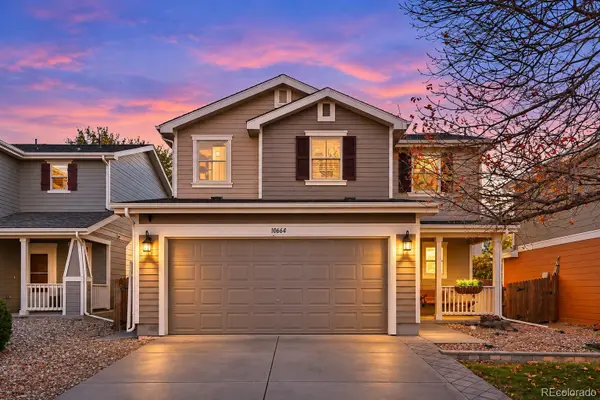 $440,000Active3 beds 3 baths1,388 sq. ft.
10664 Upper Ridge, Longmont, CO 80504
MLS# 3951581Listed by: COLDWELL BANKER REALTY 56 - New
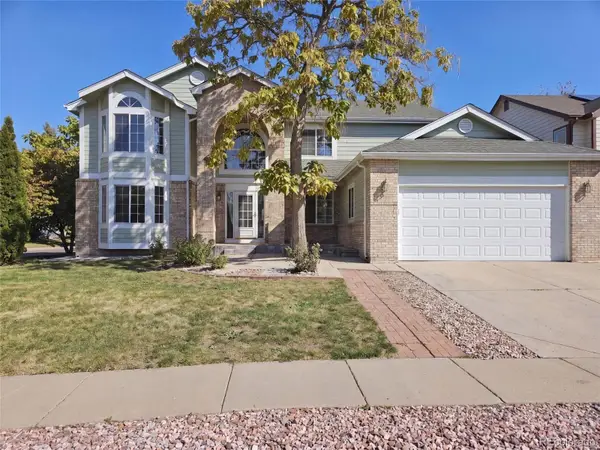 $775,000Active7 beds 4 baths3,985 sq. ft.
3590 Larkspur, Longmont, CO 80503
MLS# 8122706Listed by: OPENDOOR BROKERAGE LLC - New
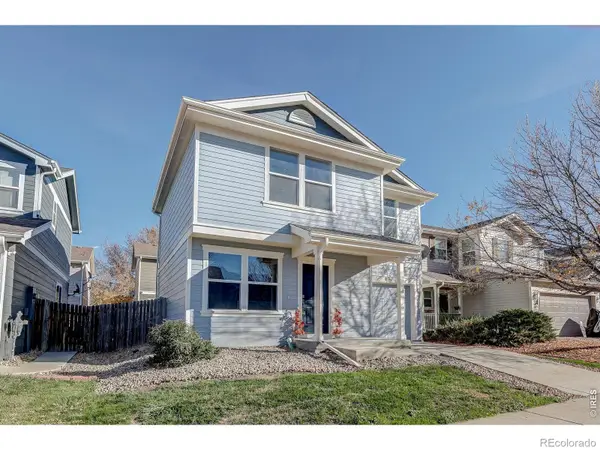 $399,000Active3 beds 2 baths1,110 sq. ft.
10596 Durango, Longmont, CO 80504
MLS# IR1071910Listed by: EXP REALTY LLC


Protect your home and budget from life's surprises with an Assurant Home Warranty, backed by a partner that supports you through every step of homeownership. Explore Plans.
© 2023 - 2026 ERA Franchise Systems LLC. All rights reserved. ERA Franchise Systems LLC fully supports the principles of the Fair Housing Act and the Equal Opportunity Act. ERA, ERA Real Estate powered, and their respective logos are registered service marks of ERA Franchise Systems LLC. Each office is independently owned and operated.