
1331 Ruby Way, Longmont, CO 80504
Local realty services provided by:RONIN Real Estate Professionals ERA Powered
1331 Ruby Way,Longmont, CO 80504
$1,200,000
- 4 Beds
- 4 Baths
- 4,658 sq. ft.
- Single family
- Active
Listed by:
 Robert Quintero(970) 270 - 5496RONIN Real Estate Professionals ERA Powered
Office: ronin real estate professionals era powered
MLS#:20260546
Source:CO_GJARA
Price summary
- Price:$1,200,000
- Price per sq. ft.:$257.62
- Monthly HOA dues:$22.08
About this home
Luxury Living Designed for the Way You Live Welcome to Rainbow Ridge, where timeless design, generous living spaces, and exceptional functionality come together in one remarkable home. From the moment you arrive, you'll notice this home was designed for more than simply looking beautiful. It was built to be lived in. Whether you're hosting holiday dinners, working from home, restoring a classic car, or welcoming family for the weekend, every space has a purpose. The heart of the home is the beautifully updated kitchen, where warm Tuscan-inspired finishes, abundant workspace, and an effortless flow into the surrounding living areas create the perfect setting for everyday meals and memorable gatherings. Just beyond, the formal dining room is ready for holiday celebrations, while multiple living spaces offer room for everyone to spread out and relax. Natural light fills the enclosed sunroom, creating a peaceful retreat that's already equipped with a 220-volt hookup for a future hot tub. Step outside to the spacious shaded patio, surrounded by mature landscaping that offers privacy and a welcoming setting for summer evenings with friends and family. Upstairs, the private primary suite features its own dedicated office, ideal for today's remote professional. Along with a versatile bonus room that can easily become a media room, playroom, fitness studio, or additional living space. Downstairs, the finished basement provides incredible flexibility for guests, recreation, hobbies, or multigenerational living. Car enthusiasts, hobbyists, and outdoor adventurers will appreciate one of this home's standout features: an oversized heated four-car garage with durable epoxy flooring, generous workspace, and room for projects that deserve more than an ordinary garage. Dedicated RV parking with hookups adds even more convenience for those who enjoy exploring Colorado and beyond. Situated on a beautifully landscaped lot in one of Longmont's most established neighborhoods, this home offers the rare combination of elegance, comfort, flexibility, and room to truly enjoy every stage of life. This isn't simply a larger home. It's a home designed to support the lifestyle you've worked hard to build....
Contact an agent
Home facts
- Year built:1991
- Subdivision & Development:Rainbow Ridge
- Listing ID #:20260546
- Added:192 day(s) ago
- Updated:August 08, 2026 at 02:39 PM
Rooms and interior
- Bedrooms:4
- Total bathrooms:4
- Full bathrooms:4
- Flooring:Carpet, Laminate, Tile, Wood
- Dining Description:Separate Formal Dining Room
- Bathrooms Description:Garden Tub/Roman Tub, Walk-In Shower
- Kitchen Description:Built-In Oven, Dishwasher, Disposal, Double Oven, Electric Cooktop, Refrigerator
- Bedroom Description:Upper Level Primary
- Basement:Yes
- Basement Description:Full
- Living area:4,658 sq. ft.
Heating and cooling
- Cooling:Evaporative Cooling
- Heating:Forced Air
Structure and exterior
- Roof:Asphalt, Composition
- Year built:1991
- Building area:4,658 sq. ft.
- Lot area:0.36 Acres
- Lot Features:Cleared, Landscaped, Sprinkler System
- Construction Materials:Brick Veneer, Wood Frame, Wood Siding
- Exterior Features:Shed, Sprinkler Irrigation
- Levels:1 Story
Schools
- High school:Other or Out of Area
- Middle school:Other or Out of Area
- Elementary school:Other or Out of Area
Utilities
- Water:Public
- Sewer:Connected
Finances and disclosures
- Price:$1,200,000
- Price per sq. ft.:$257.62
Features and amenities
- Appliances:Built-In Oven, Dishwasher, Disposal, Double Oven, Electric Cooktop, Refrigerator
- Laundry features:Dryer Hookup, Laundry Room, Washer Hookup
- Amenities:Ceiling Fans, Pantry, Walk-In Closets, Window Coverings
Parking
- Parking description:Attached, Garage, Garage Door Opener
- Garage:Yes
- Garage spaces:4
New listings near 1331 Ruby Way
- New
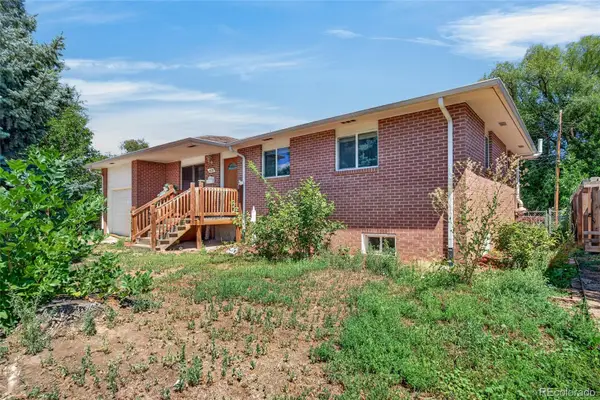 $450,000Active5 beds 1 baths2,072 sq. ft.
1830 Jewel Drive, Longmont, CO 80501
MLS# 9698392Listed by: MEGASTAR REALTY - New
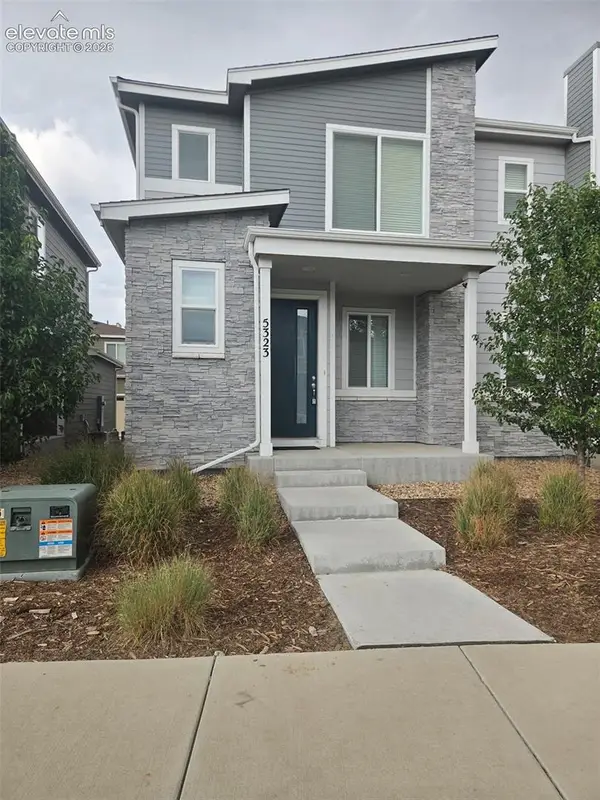 $388,000Active3 beds 3 baths1,577 sq. ft.
5323 Spalding Place, Longmont, CO 80504
MLS# 8006932Listed by: CIRCLE REALTY LLC - New
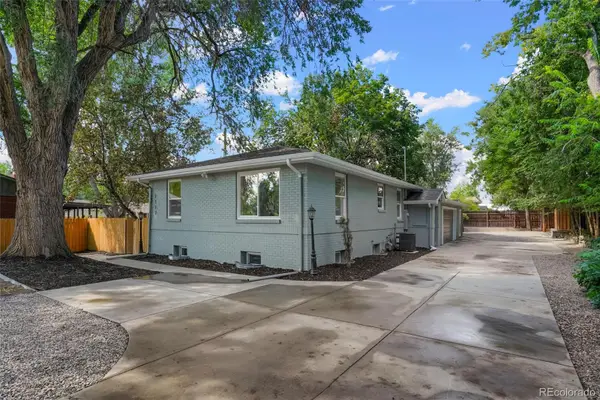 $779,900Active6 beds 4 baths2,599 sq. ft.
2112 9th Avenue, Longmont, CO 80501
MLS# 8979700Listed by: HOMESMART REALTY - New
 $393,000Active2 beds 4 baths2,092 sq. ft.
805 Summer Hawk Drive #158, Longmont, CO 80504
MLS# IR1067000Listed by: WEICHERT REALTORS PROFESSIONAL - Open Sun, 11am to 1pmNew
 $585,000Active2 beds 1 baths2,082 sq. ft.
331 Francis Street, Longmont, CO 80501
MLS# IR1067013Listed by: COLDWELL BANKER REALTY-BOULDER - Open Sun, 11am to 1pmNew
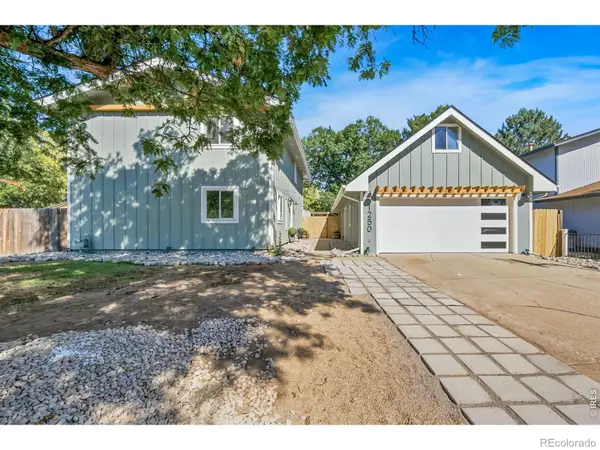 $650,000Active4 beds 2 baths2,016 sq. ft.
1250 Martin Road, Longmont, CO 80504
MLS# IR1067020Listed by: HOMESMART REALTY GROUP LVLD - New
 $378,000Active2 beds 1 baths888 sq. ft.
127 E Saint Clair Avenue, Longmont, CO 80504
MLS# IR1066978Listed by: COLDWELL BANKER REALTY- FORT COLLINS - Open Sat, 1 to 3pmNew
 $425,000Active3 beds 2 baths1,280 sq. ft.
116 E 5th Avenue, Longmont, CO 80504
MLS# IR1066943Listed by: WK REAL ESTATE - Open Sat, 1 to 3pmNew
 $910,000Active4 beds 3 baths3,376 sq. ft.
2029 Sicily Circle, Longmont, CO 80503
MLS# IR1066958Listed by: LIV SOTHEBY'S INTL REALTY - Open Sat, 10am to 1pmNew
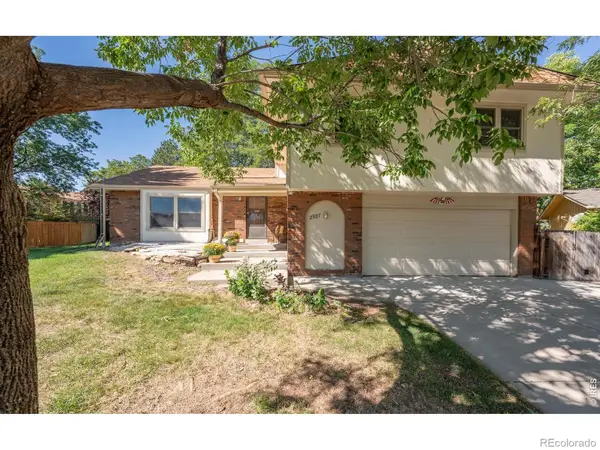 $640,000Active3 beds 3 baths2,539 sq. ft.
2927 Lakeshore Drive, Longmont, CO 80503
MLS# IR1066964Listed by: RE/MAX ALLIANCE-LONGMONT


Protect your home and budget from life's surprises with an Assurant Home Warranty, backed by a partner that supports you through every step of homeownership. Explore Plans.
© 2023 - 2026 ERA Franchise Systems LLC. All rights reserved. ERA Franchise Systems LLC fully supports the principles of the Fair Housing Act and the Equal Opportunity Act. ERA, ERA Real Estate powered, and their respective logos are registered service marks of ERA Franchise Systems LLC. Each office is independently owned and operated.