
1901 Red Cloud Road, Longmont, CO 80504
Local realty services provided by:ERA New Age
1901 Red Cloud Road,Longmont, CO 80504
$600,000
- 3 Beds
- 3 Baths
- 2,594 sq. ft.
- Single family
- Active
Listed by: maureen mccarthy
Office: re/max of boulder, inc
MLS#:IR1063472
Source:ML
Price summary
- Price:$600,000
- Price per sq. ft.:$231.3
About this home
Lovingly refreshed and move-in ready, this inviting Longmont home offers the perfect combination of space, functionality, and no HOA. Situated on a generous corner lot with pocket mountain views, the home features three bedrooms, three bathrooms, a two-car garage, and a full unfinished basement with a rough-in bath ready for future expansion. Sun-filled living spaces include soaring cathedral ceilings, a cozy family room with a fireplace, a versatile multi season sunroom, and an eat-in kitchen with abundant cabinetry, a newer stainless steel refrigerator, and dishwasher. Recent improvements include a new roof, new windows, and fresh interior and exterior paint, creating a home that is ready to enjoy from day one. Outside, you'll find a covered front porch, sprinkler system, deck, storage shed, and dedicated RV and boat parking with easy tow-and-go access. Conveniently located near schools, parks, shopping, dining, and major commuter routes to Boulder, Denver, Loveland, Fort Collins, and DIA, this home offers the ideal blend of comfort, convenience, and flexibility....
Contact an agent
Home facts
- Year built:1985
- Listing ID #:IR1063472
Rooms and interior
- Bedrooms:3
- Total bathrooms:3
- Full bathrooms:1
- Half bathrooms:1
- Kitchen Description:Dishwasher, Eat-in Kitchen, Oven, Pantry, Refrigerator
- Basement:Yes
- Basement Description:Bath/Stubbed, Full, Unfinished
- Living area:2,594 sq. ft.
Heating and cooling
- Cooling:Central Air
- Heating:Forced Air
- Central air:Yes
Structure and exterior
- Roof:Composition
- Year built:1985
- Building area:2,594 sq. ft.
- Lot area:0.17 Acres
- Lot Features:Corner, Level, Sprinklers In Front
- Construction Materials:Brick, Frame
- Exterior Features:Deck
- Levels:2 Story
Schools
- High school:Skyline
- Middle school:Heritage
- Elementary school:Alpine
Utilities
- Water:Public
- Sewer:Public Sewer
Finances and disclosures
- Price:$600,000
- Price per sq. ft.:$231.3
- Tax amount:$3,693 (2025)
Features and amenities
- Laundry features:Dryer, In Unit, Washer
Parking
- Total parking spaces:2
- Parking description:RV Access/Parking
- Garage:Yes
- Garage spaces:2
 Based on information submitted to the MLS GRID as of July 7, 2026 04:44 AM. All data is obtained from various sources and may not have been verified by broker or MLS GRID. Supplied Open House information is subject to change without notice. All information should be independently reviewed and verified for accuracy. Properties may or may not be listed by the office/agent presenting the information.
New listings near 1901 Red Cloud Road
- Coming Soon
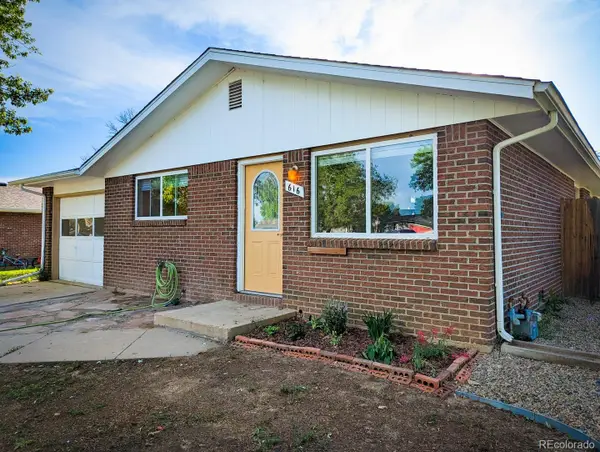 $380,000Coming Soon3 beds 1 baths
616 Goss Drive, Longmont, CO 80504
MLS# 2754752Listed by: REALTY PROFESSIONALS LLC - Coming Soon
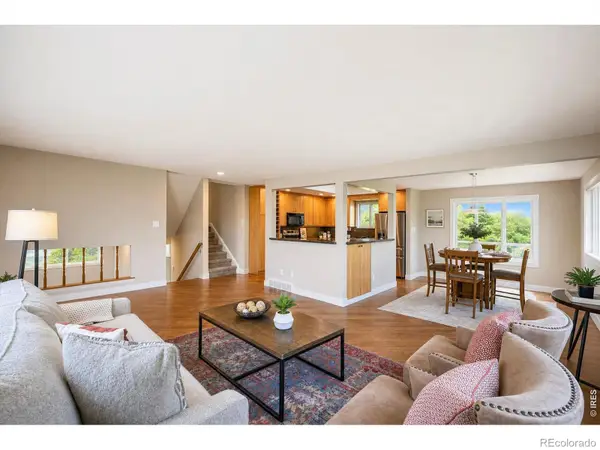 $1,325,000Coming Soon4 beds 3 baths
9748 Majestic Road, Longmont, CO 80504
MLS# IR1063448Listed by: SELLSTATE ALTITUDE PROPERTY GROUP - Coming Soon
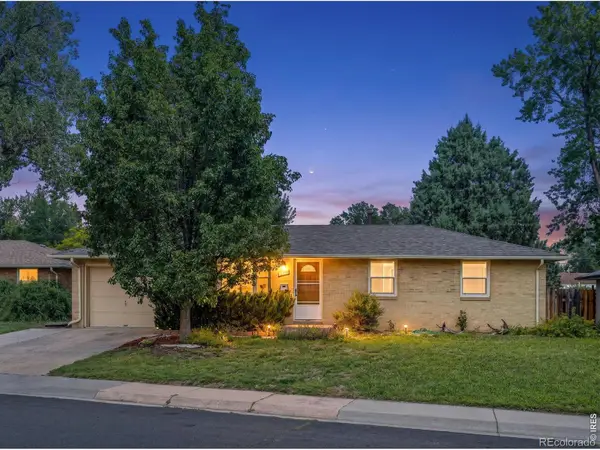 $399,000Coming Soon3 beds 1 baths
1224 Aspen Street, Longmont, CO 80501
MLS# IR1063459Listed by: COMPASS - BOULDER - Coming Soon
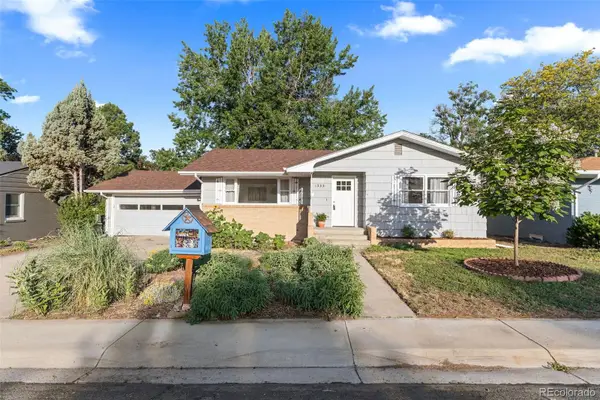 $575,000Coming Soon5 beds 2 baths
1333 Lincoln Street, Longmont, CO 80501
MLS# 9547099Listed by: APTAMIGO, INC. - New
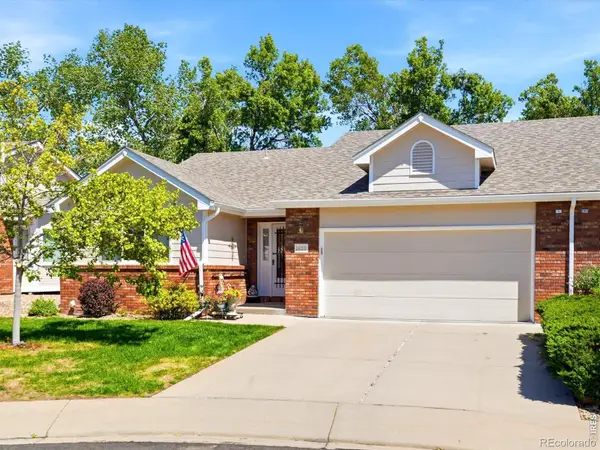 $554,500Active3 beds 3 baths2,918 sq. ft.
1620 16th Place, Longmont, CO 80501
MLS# IR1063407Listed by: RE/MAX ALLIANCE-LSVL - New
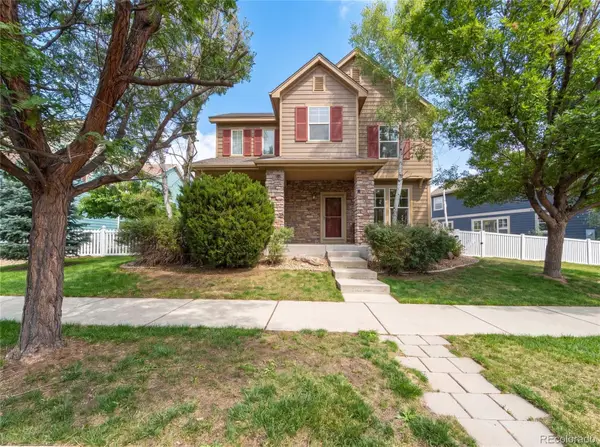 $665,000Active3 beds 3 baths3,584 sq. ft.
2232 Whistler Drive, Longmont, CO 80504
MLS# 6735169Listed by: OPENDOOR BROKERAGE LLC - Coming Soon
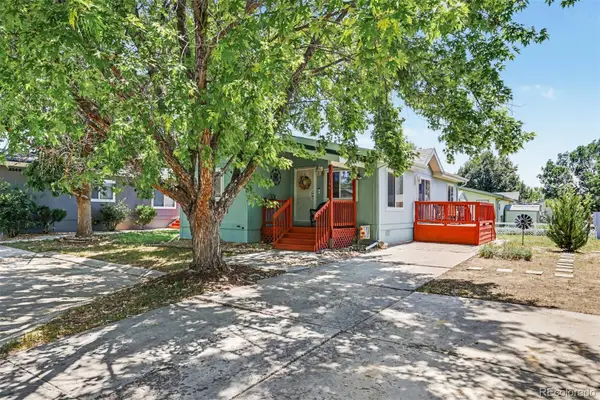 $119,000Coming Soon3 beds 2 baths
3334 Teton, Longmont, CO 80504
MLS# 9118755Listed by: ENGEL & VOLKERS DENVER - New
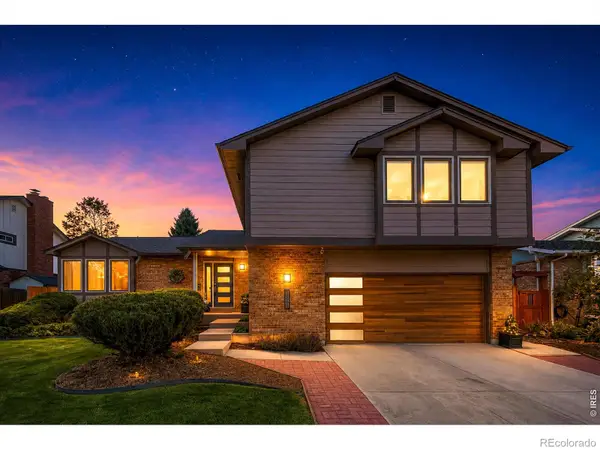 $775,000Active4 beds 3 baths2,710 sq. ft.
2685 Beech Circle, Longmont, CO 80503
MLS# IR1063380Listed by: RE/MAX NEXUS - Coming Soon
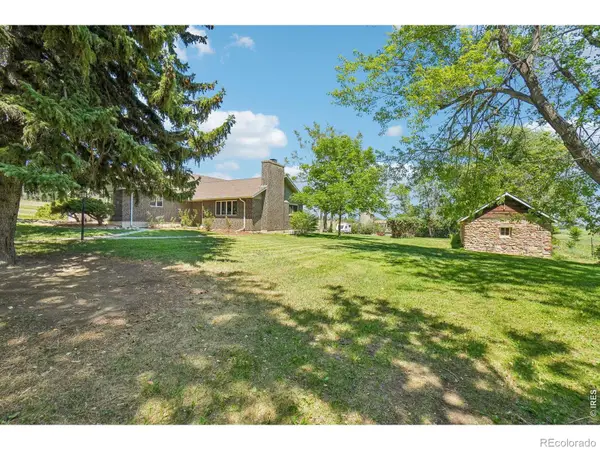 $950,000Coming Soon4 beds 2 baths
7984 Ouray Drive, Longmont, CO 80503
MLS# IR1063374Listed by: RE/MAX NEXUS - New
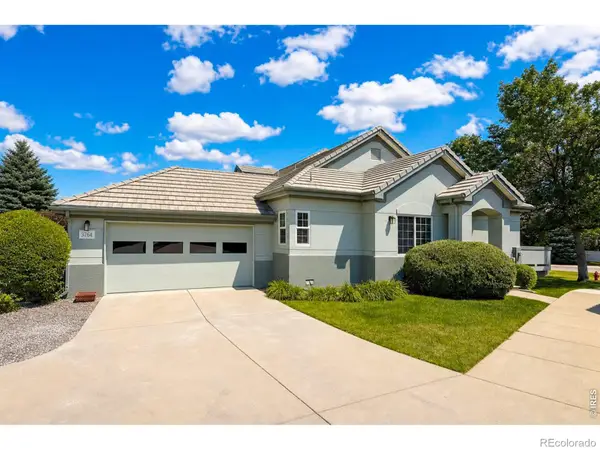 $545,000Active3 beds 3 baths2,433 sq. ft.
3764 Florentine Circle, Longmont, CO 80503
MLS# IR1063371Listed by: STRUCTURE PROPERTY GROUP LLC


Protect your home and budget from life's surprises with an Assurant Home Warranty, backed by a partner that supports you through every step of homeownership. Explore Plans.
© 2023 - 2026 ERA Franchise Systems LLC. All rights reserved. ERA Franchise Systems LLC fully supports the principles of the Fair Housing Act and the Equal Opportunity Act. ERA, ERA Real Estate powered, and their respective logos are registered service marks of ERA Franchise Systems LLC. Each office is independently owned and operated.