
1333 Lincoln Street, Longmont, CO 80501
Local realty services provided by:RONIN Real Estate Professionals ERA Powered
1333 Lincoln Street,Longmont, CO 80501
$549,900
- 5 Beds
- 2 Baths
- 2,350 sq. ft.
- Single family
- Active
Listed by: carlee henderson
Office: aptamigo, inc.
MLS#:9547099
Source:ML
Price summary
- Price:$549,900
- Price per sq. ft.:$234
About this home
Welcome to the heart of downtown Longmont! Where historic character meets move-in-ready appeal in one of the area’s most coveted neighborhoods. This 2,350 sq ft home with 5 bedrooms (3 conforming), and 2 full bathrooms, offering original hardwood floors, bespoke wooden built-ins, and a beautifully open kitchen with custom cabinetry and leathered granite, also includes a finished basement with brand new carpet throughout, offering 2 additional non-conforming bedrooms and a den! Convenient walking distance to schools, parks, and the vibrant downtown Longmont area (restaurants, shopping, coffee shops). This east facing home provides timeless character and charm while also offering livable square footage you can feel.
New roof installed (2023). New water heater (2024). New air conditioning (2021). New furnace (2020). Radon mitigation system installed. Updated electrical panel 220+ volts (prepped for a hot tub outside!). New Back Patio Awning (2026). New carpet and LVP flooring throughout entire basement (2026). New oven (2025). Gutters cleaned (June 2026). Attached 2 car garage. Fully fenced back yard, with ample opportunity for gardening, adjacent to a covered back patio, perfect for grilling out and watching evening sunsets, paired with a mature tree for ample shade. A private driveway along a quiet street makes this home truly unforgettable.
One mile northwest of the vibrant and very walkable downtown area, this location places you right in the heart of Longmont living. St. Vrain Valley RE-1J School System; Elementary School: Mountain View, Middle/Junior School: Longs Peak, High School: Longmont. 30 minute drive to downtown Boulder. 50 minutes north of downtown Denver. 1 hour to the Denver International Airport. 45 minutes to Estes Park. 45 minutes to Fort Collins....
Contact an agent
Home facts
- Year built:1956
- Subdivision & Development:Mountain View West
- Listing ID #:9547099
Rooms and interior
- Bedrooms:5
- Total bathrooms:2
- Full bathrooms:2
- Flooring:Carpet, Wood
- Kitchen Description:Dishwasher, Disposal, Microwave, Oven, Range, Refrigerator
- Basement:Yes
- Basement Description:Finished
- Living area:2,350 sq. ft.
Heating and cooling
- Cooling:Central Air
- Heating:Forced Air
- Central air:Yes
Structure and exterior
- Roof:Composition
- Year built:1956
- Building area:2,350 sq. ft.
- Lot area:0.15 Acres
- Construction Materials:Frame
- Exterior Features:Covered, Garden, Private Yard, Rain Gutters
- Levels:1 Story
Schools
- High school:Longmont
- Middle school:Longs Peak
- Elementary school:Mountain View
Utilities
- Water:Public
- Sewer:Public Sewer
Finances and disclosures
- Price:$549,900
- Price per sq. ft.:$234
- Tax amount:$4,242 (2025)
Features and amenities
- Laundry features:Dryer, In Unit, Washer
- Amenities:Carbon Monoxide Detector(s), Radon Detector, Smoke Detector(s)
Parking
- Total parking spaces:2
- Garage:Yes
- Garage spaces:2
 Based on information submitted to the MLS GRID as of August 20, 2026 02:21 PM. All data is obtained from various sources and may not have been verified by broker or MLS GRID. Supplied Open House information is subject to change without notice. All information should be independently reviewed and verified for accuracy. Properties may or may not be listed by the office/agent presenting the information.
New listings near 1333 Lincoln Street
- Coming Soon
 $925,000Coming Soon2 beds 1 baths
11742 N 59th Street, Longmont, CO 80503
MLS# IR1066807Listed by: COMPASS - BOULDER - Coming Soon
 $4,200,000Coming Soon4 beds 5 baths
10040 Niwot Road, Longmont, CO 80504
MLS# IR1066672Listed by: RE/MAX ALLIANCE-LSVL - New
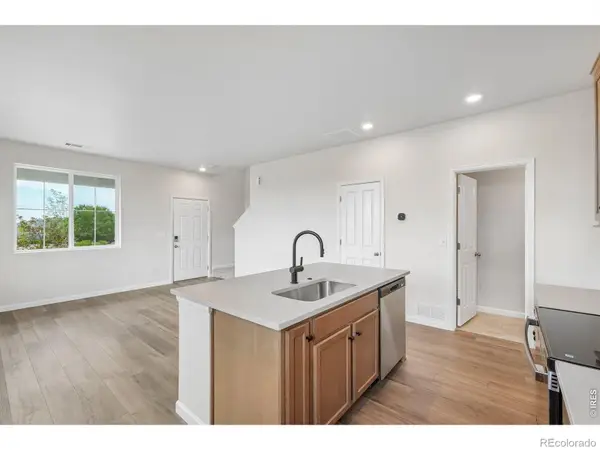 $389,950Active2 beds 3 baths1,182 sq. ft.
1470 Coral Place, Longmont, CO 80504
MLS# 2601868Listed by: RE/MAX PROFESSIONALS - Open Sat, 12 to 2pmNew
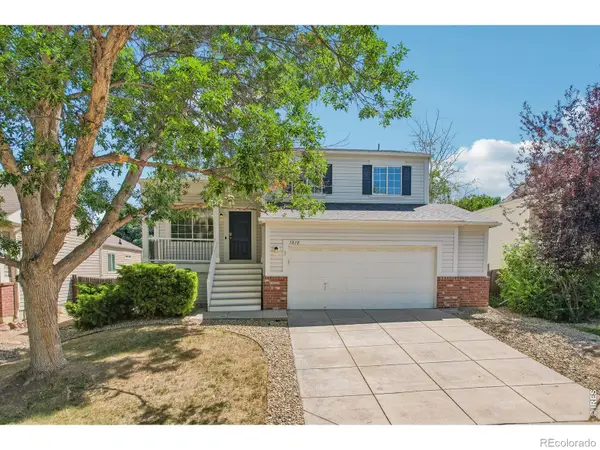 $610,000Active3 beds 3 baths1,775 sq. ft.
1818 Clover Creek Drive, Longmont, CO 80503
MLS# IR1066789Listed by: COMPASS - BOULDER - New
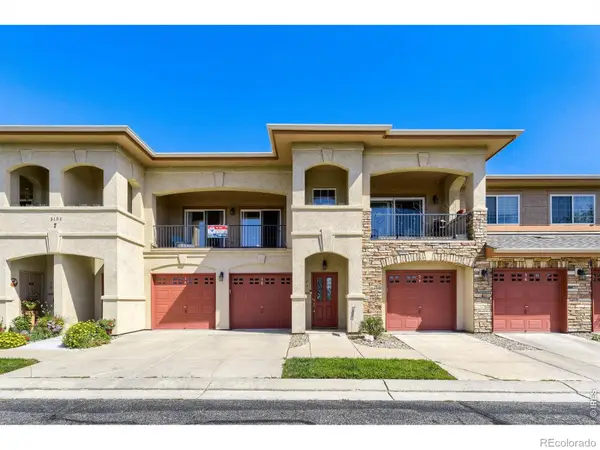 $299,500Active1 beds 1 baths959 sq. ft.
1703 Whitehall Drive #7i, Longmont, CO 80504
MLS# IR1066801Listed by: RE/MAX OF BOULDER, INC - Open Sun, 11am to 2pmNew
 $975,000Active5 beds 4 baths5,112 sq. ft.
1820 Lochmore Drive, Longmont, CO 80504
MLS# 9203689Listed by: KELLER WILLIAMS PREFERRED REALTY - Open Sat, 11am to 1pmNew
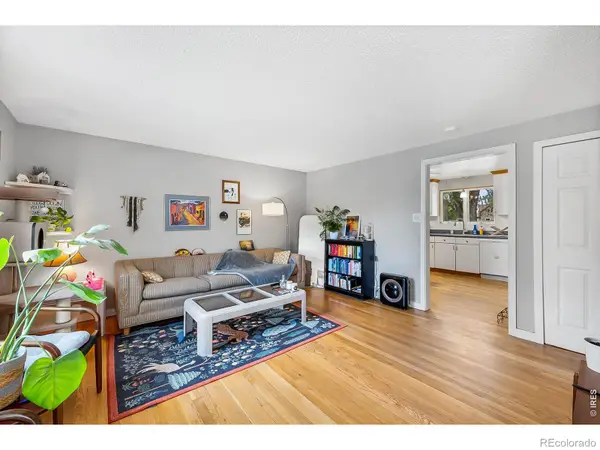 $518,500Active4 beds 2 baths1,584 sq. ft.
1266 Lanyon Lane, Longmont, CO 80503
MLS# IR1066758Listed by: COMPASS - BOULDER - New
 $617,300Active5 beds 3 baths2,720 sq. ft.
1535 S Terry Street, Longmont, CO 80501
MLS# IR1066778Listed by: RE/MAX NEXUS - New
 $394,000Active3 beds 1 baths960 sq. ft.
9 Elizabeth Court, Longmont, CO 80501
MLS# 2085384Listed by: THE AGENCY - DENVER - New
 $545,000Active3 beds 2 baths1,488 sq. ft.
1039 Sunset Street, Longmont, CO 80501
MLS# 2909065Listed by: HOMESMART


Protect your home and budget from life's surprises with an Assurant Home Warranty, backed by a partner that supports you through every step of homeownership. Explore Plans.
© 2023 - 2026 ERA Franchise Systems LLC. All rights reserved. ERA Franchise Systems LLC fully supports the principles of the Fair Housing Act and the Equal Opportunity Act. ERA, ERA Real Estate powered, and their respective logos are registered service marks of ERA Franchise Systems LLC. Each office is independently owned and operated.