
2054 Falcon Drive, Longmont, CO 80503
Local realty services provided by:RONIN Real Estate Professionals ERA Powered
Listed by: cody freis, impact team
Office: exp realty, llc.
MLS#:5758478
Source:ML
Price summary
- Price:$655,000
- Price per sq. ft.:$189.8
- Monthly HOA dues:$66.67
About this home
Welcome to 2054 Falcon Dr, a beautifully updated home in Longmont’s sought-after Westlake community, just minutes from McIntosh Lake. Offering over 3,000 sq ft, this spacious home combines a versatile floor plan with extensive recent improvements, including fresh interior & exterior paint, a new roof, and a beautifully remodeled kitchen. Step inside to soaring vaulted ceilings and abundant natural light. The updated kitchen features hardwood flooring, stylish finishes, stainless steel appliances, ample cabinetry, generous counter space and an eat-in dining area that flows seamlessly into the living spaces—perfect for everyday living & entertaining. The desirable main-floor primary suite offers convenience and privacy with direct access to the backyard. Upstairs, a spacious loft provides flexible space for a home office, media room or additional living area while capturing views toward Longs Peak. Two additional generously sized bedrooms complete the upper level. Outside, enjoy a private backyard adjoining community open space and a peaceful pond setting, creating a rare sense of openness and privacy. An unfinished basement provides excellent storage today with plenty of opportunity for future expansion. Located near McIntosh Lake, enjoy approx 3.5 miles of scenic trails along with paddleboarding, fishing, biking & walking just minutes from home. With over 3,000 sq ft, extensive updates, a main-floor primary, beautiful surroundings and an exceptional NW Longmont location, this is Colorado living at its best!...
Contact an agent
Home facts
- Year built:2000
- Subdivision & Development:Westlake Manors Flg 10
- Listing ID #:5758478
Rooms and interior
- Bedrooms:3
- Total bathrooms:3
- Full bathrooms:2
- Half bathrooms:1
- Flooring:Carpet, Wood
- Bathrooms Description:Jack & Jill Bathroom
- Kitchen Description:Dishwasher, Microwave, Range, Refrigerator
- Basement:Yes
- Basement Description:Unfinished
- Living area:3,451 sq. ft.
Heating and cooling
- Cooling:Central Air
- Heating:Forced Air
- Central air:Yes
Structure and exterior
- Roof:Composition
- Year built:2000
- Building area:3,451 sq. ft.
- Lot area:0.2 Acres
- Lot Features:Corner, Open Space
- Construction Materials:Brick, Frame
- Exterior Features:Private Yard
- Levels:2 Story
Schools
- High school:Longmont
- Middle school:Westview
- Elementary school:Hygiene
Utilities
- Water:Public
- Sewer:Public Sewer
Finances and disclosures
- Price:$655,000
- Price per sq. ft.:$189.8
- Tax amount:$4,371 (2025)
Parking
- Total parking spaces:2
- Garage:Yes
- Garage spaces:2
 Based on information submitted to the MLS GRID as of August 22, 2026 02:26 PM. All data is obtained from various sources and may not have been verified by broker or MLS GRID. Supplied Open House information is subject to change without notice. All information should be independently reviewed and verified for accuracy. Properties may or may not be listed by the office/agent presenting the information.
New listings near 2054 Falcon Drive
- New
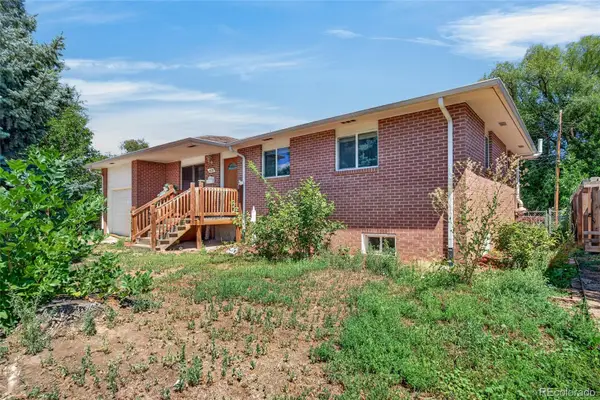 $450,000Active5 beds 1 baths2,072 sq. ft.
1830 Jewel Drive, Longmont, CO 80501
MLS# 9698392Listed by: MEGASTAR REALTY - New
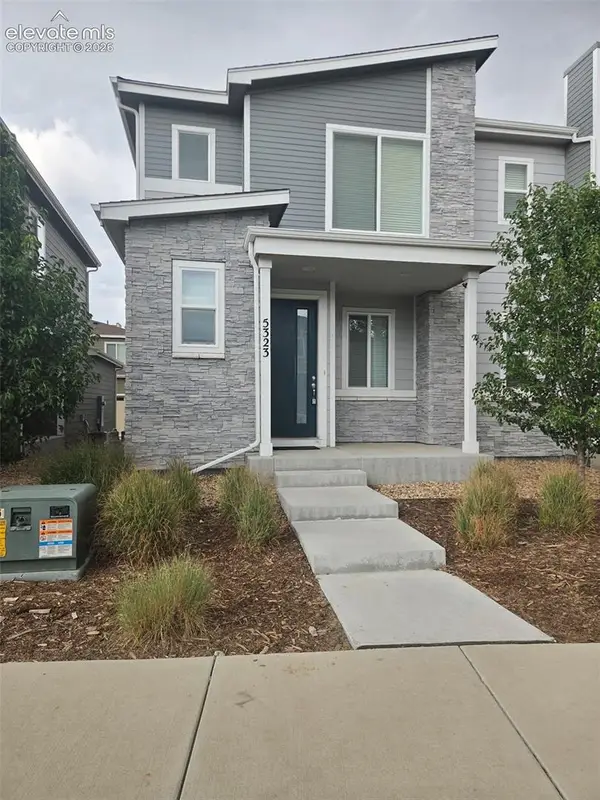 $388,000Active3 beds 3 baths1,577 sq. ft.
5323 Spalding Place, Longmont, CO 80504
MLS# 8006932Listed by: CIRCLE REALTY LLC - New
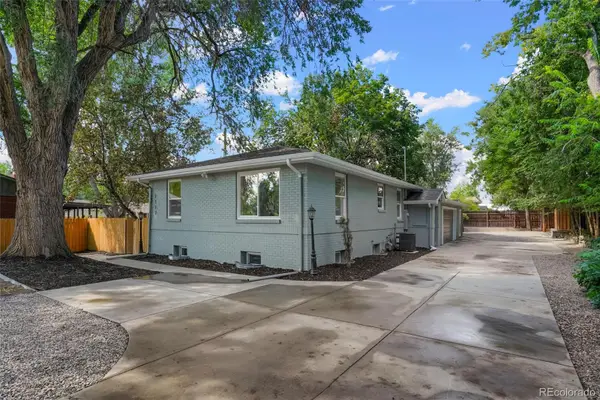 $779,900Active6 beds 4 baths2,599 sq. ft.
2112 9th Avenue, Longmont, CO 80501
MLS# 8979700Listed by: HOMESMART REALTY - New
 $393,000Active2 beds 4 baths2,092 sq. ft.
805 Summer Hawk Drive #158, Longmont, CO 80504
MLS# IR1067000Listed by: WEICHERT REALTORS PROFESSIONAL - Open Sun, 11am to 1pmNew
 $585,000Active2 beds 1 baths2,082 sq. ft.
331 Francis Street, Longmont, CO 80501
MLS# IR1067013Listed by: COLDWELL BANKER REALTY-BOULDER - Open Sun, 11am to 1pmNew
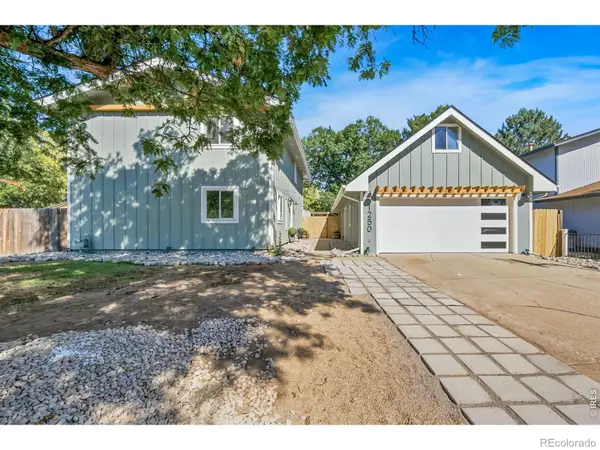 $650,000Active4 beds 2 baths2,016 sq. ft.
1250 Martin Road, Longmont, CO 80504
MLS# IR1067020Listed by: HOMESMART REALTY GROUP LVLD - New
 $378,000Active2 beds 1 baths888 sq. ft.
127 E Saint Clair Avenue, Longmont, CO 80504
MLS# IR1066978Listed by: COLDWELL BANKER REALTY- FORT COLLINS - Open Sat, 1 to 3pmNew
 $425,000Active3 beds 2 baths1,280 sq. ft.
116 E 5th Avenue, Longmont, CO 80504
MLS# IR1066943Listed by: WK REAL ESTATE - Open Sat, 1 to 3pmNew
 $910,000Active4 beds 3 baths3,376 sq. ft.
2029 Sicily Circle, Longmont, CO 80503
MLS# IR1066958Listed by: LIV SOTHEBY'S INTL REALTY - Open Sat, 10am to 1pmNew
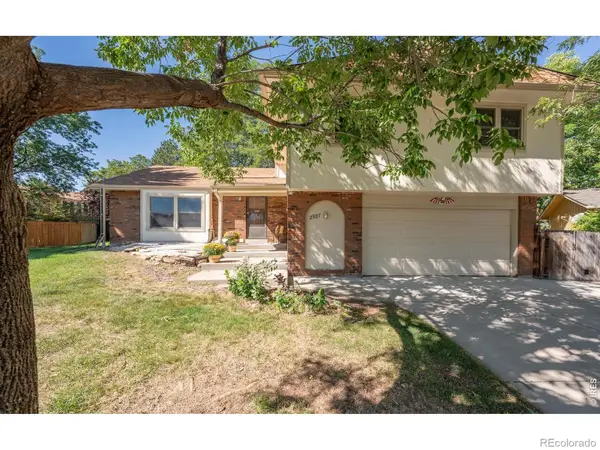 $640,000Active3 beds 3 baths2,539 sq. ft.
2927 Lakeshore Drive, Longmont, CO 80503
MLS# IR1066964Listed by: RE/MAX ALLIANCE-LONGMONT


Protect your home and budget from life's surprises with an Assurant Home Warranty, backed by a partner that supports you through every step of homeownership. Explore Plans.
© 2023 - 2026 ERA Franchise Systems LLC. All rights reserved. ERA Franchise Systems LLC fully supports the principles of the Fair Housing Act and the Equal Opportunity Act. ERA, ERA Real Estate powered, and their respective logos are registered service marks of ERA Franchise Systems LLC. Each office is independently owned and operated.