
4123 Da Vinci Drive, Longmont, CO 80503
Local realty services provided by:ERA Teamwork Realty
Listed by: carly mayer
Office: compass colorado, llc. - boulder
MLS#:4776363
Source:ML
Price summary
- Price:$535,000
- Price per sq. ft.:$211.46
- Monthly HOA dues:$73.33
About this home
Welcome to easy, low-maintenance living in Heritage Townhomes at Renaissance. This beautifully maintained ranch-style townhome offers the convenience of true main-level living with the primary suite, office, laundry room, and main living spaces all on one level. One of the few three-bedroom floor plans in the community, it also features hardwood flooring throughout the living room, kitchen, and office—an uncommon upgrade in Heritage.
The bright, open floor plan is highlighted by vaulted ceilings, a cozy gas fireplace, and seamless flow between the living, dining, and kitchen areas. Step outside to the private deck, the perfect place to enjoy your morning coffee or relax at the end of the day.
The spacious primary suite includes a walk-in closet and a five-piece ensuite bath, while the finished basement offers a large family room, two additional bedrooms, a three-quarter bath, and flexible space for guests, hobbies, or a home gym.
Complete with an attached two-car garage, this move-in-ready home offers the perfect blend of comfort, convenience, and lock-and-leave living....
Contact an agent
Home facts
- Year built:2002
- Subdivision & Development:Heritage Townhomes at Renaissance
- Listing ID #:4776363
Rooms and interior
- Bedrooms:3
- Total bathrooms:3
- Full bathrooms:1
- Half bathrooms:1
- Flooring:Carpet, Wood
- Bathrooms Description:Five Piece Bath
- Kitchen Description:Dishwasher, Microwave, Oven, Refrigerator
- Basement:Yes
- Basement Description:Finished
- Living area:2,530 sq. ft.
Heating and cooling
- Cooling:Central Air
- Heating:Forced Air
- Central air:Yes
Structure and exterior
- Roof:Composition
- Year built:2002
- Building area:2,530 sq. ft.
- Lot area:0.05 Acres
- Construction Materials:Frame
- Exterior Features:Deck
- Levels:1 Story
Schools
- High school:Silver Creek
- Middle school:Altona
- Elementary school:Eagle Crest
Utilities
- Water:Public
- Sewer:Public Sewer
Finances and disclosures
- Price:$535,000
- Price per sq. ft.:$211.46
- Tax amount:$4,102 (2025)
Features and amenities
- Laundry features:Dryer, In Unit, Washer
- Amenities:Carbon Monoxide Detector(s), Smoke Detector(s)
Parking
- Total parking spaces:2
- Garage:Yes
- Garage spaces:2
 Based on information submitted to the MLS GRID as of August 13, 2026 02:33 PM. All data is obtained from various sources and may not have been verified by broker or MLS GRID. Supplied Open House information is subject to change without notice. All information should be independently reviewed and verified for accuracy. Properties may or may not be listed by the office/agent presenting the information.
New listings near 4123 Da Vinci Drive
- New
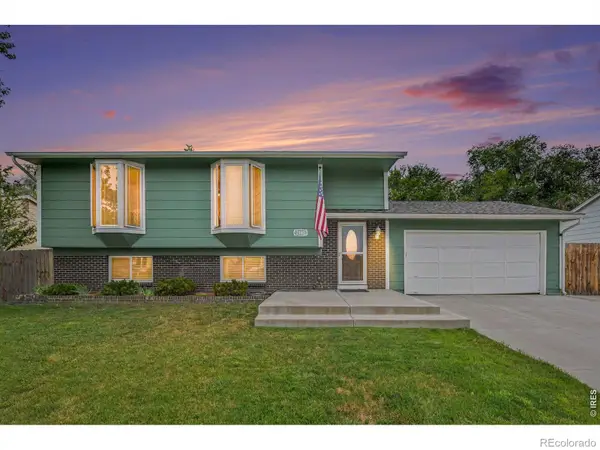 $499,000Active3 beds 2 baths1,858 sq. ft.
2113 Bowen Street, Longmont, CO 80501
MLS# IR1066356Listed by: 1ST REALTY ASSOCIATES INC - New
 $419,000Active4 beds 4 baths2,084 sq. ft.
510 N Parkside Drive #E, Longmont, CO 80501
MLS# IR1066336Listed by: RE/MAX OF BOULDER, INC - Coming Soon
 $450,000Coming Soon2 beds 2 baths
2417 Calais Drive #A, Longmont, CO 80504
MLS# IR1066335Listed by: REAL ESTATE BY KRUEGER LLC - New
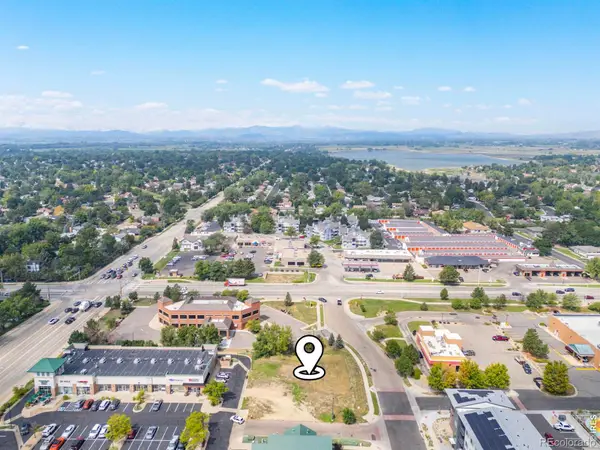 $325,000Active0.47 Acres
2322 17th Avenue, Longmont, CO 80501
MLS# IR1066318Listed by: MARKET REAL ESTATE - Open Sat, 11am to 1pmNew
 $1,130,000Active4 beds 3 baths5,354 sq. ft.
5101 Eagan Circle, Longmont, CO 80503
MLS# IR1066319Listed by: THE AGENCY - BOULDER - Coming Soon
 $754,000Coming Soon5 beds 4 baths
1531 Ithaca Court, Longmont, CO 80503
MLS# IR1066301Listed by: COLDWELL BANKER REALTY-BOULDER - Open Sat, 1am to 4pmNew
 $615,000Active4 beds 2 baths2,006 sq. ft.
829 Buchanan Lane, Longmont, CO 80504
MLS# 9566981Listed by: NAVIGATE REALTY - New
 $575,000Active3 beds 4 baths2,464 sq. ft.
811 Snowberry Street, Longmont, CO 80503
MLS# IR1066276Listed by: HEATHER BRANDT - New
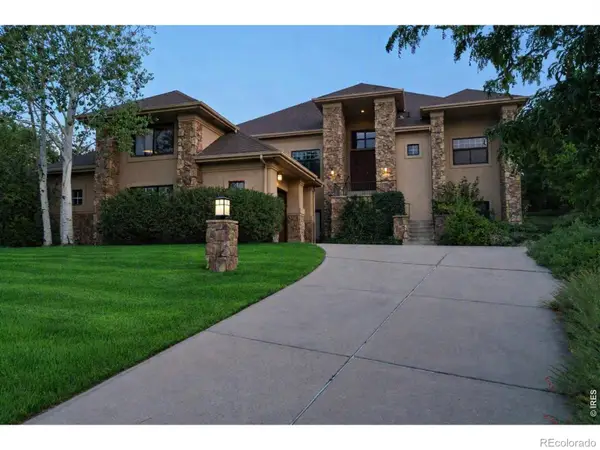 $1,299,000Active4 beds 4 baths5,165 sq. ft.
4080 Greens Place, Longmont, CO 80503
MLS# IR1066272Listed by: PETER MAYBEE - New
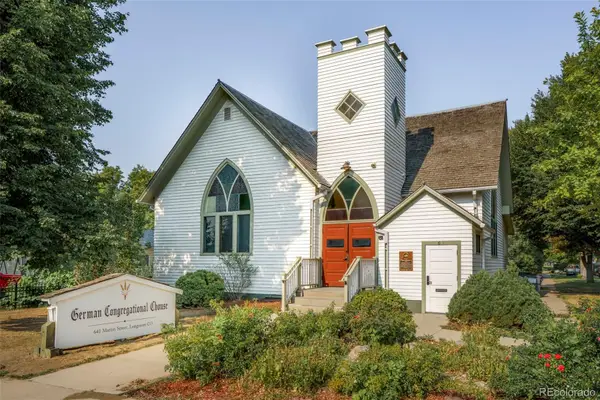 $899,000Active3 beds 3 baths2,656 sq. ft.
641 Martin Street, Longmont, CO 80501
MLS# 4055626Listed by: RE/MAX MOMENTUM


Protect your home and budget from life's surprises with an Assurant Home Warranty, backed by a partner that supports you through every step of homeownership. Explore Plans.
© 2023 - 2026 ERA Franchise Systems LLC. All rights reserved. ERA Franchise Systems LLC fully supports the principles of the Fair Housing Act and the Equal Opportunity Act. ERA, ERA Real Estate powered, and their respective logos are registered service marks of ERA Franchise Systems LLC. Each office is independently owned and operated.