
8675 Summerlin, Longmont, CO 80503
Local realty services provided by:ERA New Age
Listed by: angela moss, abigail hummel
Office: 8z real estate
MLS#:IR1068571
Source:ML
Price summary
- Price:$1,950,000
- Price per sq. ft.:$548.52
- Monthly HOA dues:$200
About this home
Set on more than an acre between Niwot, Boulder, and Longmont, this fully custom modern home offers something that's hard to find: space, peace, and privacy, paired with clean, thoughtful design. You'll feel the difference the moment you walk in. The layout is open and calm, and every space is built for real, everyday living.Oversized, energy-efficient windows fill the home with natural light and frame the surrounding landscape and mountain views. Tasteful modern architecture and high-end appliances are backed by highly energy-efficient construction, and multiple large sliding glass doors make it easy to move between indoor and outdoor living and dining.The grounds are a quiet highlight. Thoughtfully designed landscaping brings color through every season, and the organic orchard offers apples, pears, plums, cherries, and native berries right outside your door. Irrigated garden beds make it easy to enjoy fresh, organic ingredients just steps from the chef's kitchen.The practical details are covered, too. A large solar array keeps electric bills low, even when you're charging an EV, and the 4-car garage has room for everyone and all the toys.Whole Foods, Ozo Coffee, and local shops and restaurants are just five minutes away. It's close to everything, yet designed to feel like you've left it all behind....
Contact an agent
Home facts
- Year built:2018
- Subdivision & Development:Summerlin
- Listing ID #:IR1068571
Rooms and interior
- Bedrooms:4
- Total bathrooms:3
- Full bathrooms:2
- Half bathrooms:1
- Flooring:Tile, Wood
- Kitchen Description:Bar Fridge, Dishwasher, Disposal, Eat-in Kitchen, Kitchen Island, Microwave, Oven, Pantry, Refrigerator
- Basement Description:Full
- Living area:3,555 sq. ft.
Heating and cooling
- Cooling:Central Air
- Heating:Forced Air
Structure and exterior
- Roof:Metal
- Year built:2018
- Building area:3,555 sq. ft.
- Lot Features:Cul-De-Sac, Level, Sprinklers In Front
- Architectural Style:Contemporary
- Construction Materials:Metal Siding, Wood Frame
- Exterior Features:Patio
- Levels:1 Story
Schools
- High school:Silver Creek
- Middle school:Altona
- Elementary school:Blue Mountain
Utilities
- Water:Public
- Sewer:Public Sewer
Finances and disclosures
- Price:$1,950,000
- Price per sq. ft.:$548.52
- Tax amount:$11,233
Features and amenities
- Laundry features:Dryer, Washer
- Amenities:Bar Fridge, Triple Pane Windows, Window Coverings
Parking
- Parking description:Oversized
- Garage spaces:4
 Based on information submitted to the MLS GRID as of November 12, 2026 05:48 AM. All data is obtained from various sources and may not have been verified by broker or MLS GRID. Supplied Open House information is subject to change without notice. All information should be independently reviewed and verified for accuracy. Properties may or may not be listed by the office/agent presenting the information.
New listings near 8675 Summerlin
- New
 $415,000Active3 beds 1 baths1,080 sq. ft.
1258 Lanyon, Longmont, CO 80503
MLS# 2894149Listed by: BROKERS GUILD HOMES - Open Sat, 11am to 1pmNew
 $650,000Active5 beds 4 baths2,238 sq. ft.
659 Nelson Park, Longmont, CO 80503
MLS# IR1072028Listed by: 8Z REAL ESTATE - Open Sun, 2 to 4pmNew
 $450,000Active4 beds 2 baths1,418 sq. ft.
1612 Hilltop, Longmont, CO 80504
MLS# IR1072012Listed by: HEATHER BRANDT - New
 $450,000Active-- beds -- baths
727 Baker, Longmont, CO 80501
MLS# IR1072019Listed by: EXP REALTY - FORT COLLINS - New
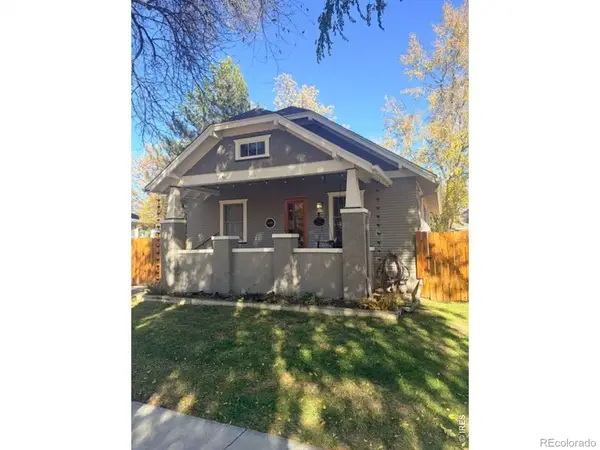 $650,000Active3 beds 2 baths1,890 sq. ft.
1110 Longs Peak, Longmont, CO 80501
MLS# 1633262Listed by: LIV SOTHEBY'S INTERNATIONAL REALTY - New
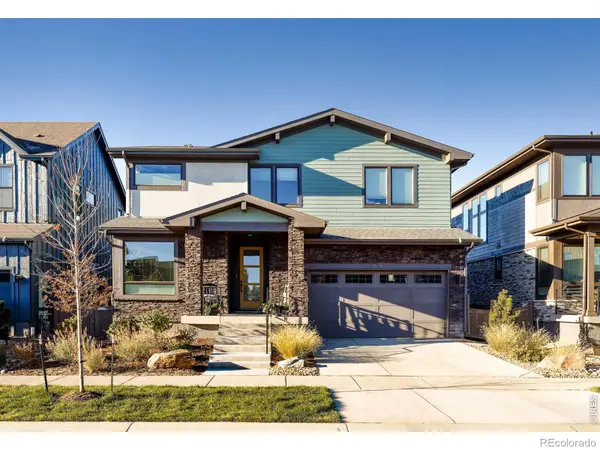 $1,297,500Active4 beds 5 baths3,835 sq. ft.
5575 Moosehead, Longmont, CO 80503
MLS# IR1071987Listed by: RE/MAX OF BOULDER, INC - New
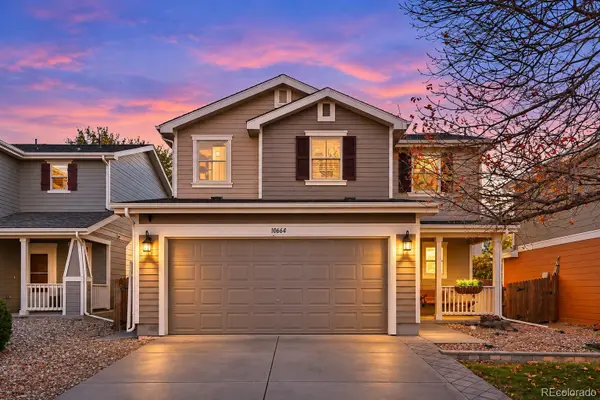 $440,000Active3 beds 3 baths1,388 sq. ft.
10664 Upper Ridge, Longmont, CO 80504
MLS# 3951581Listed by: COLDWELL BANKER REALTY 56 - New
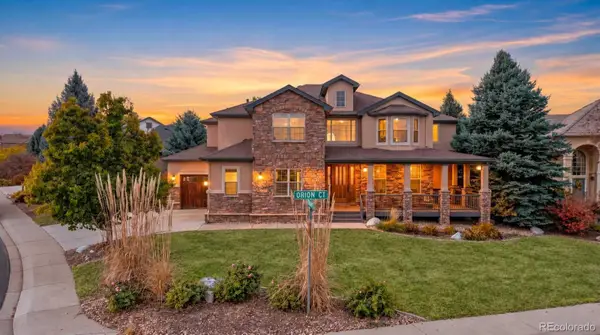 $1,150,000Active5 beds 5 baths4,532 sq. ft.
519 Orion, Longmont, CO 80504
MLS# 6682693Listed by: BROKERS GUILD REAL ESTATE - New
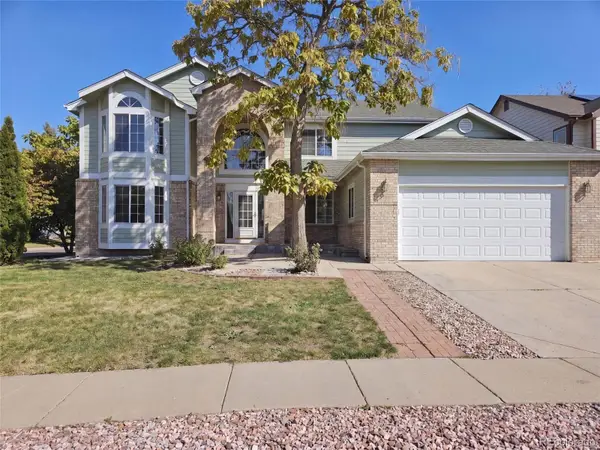 $775,000Active7 beds 4 baths3,985 sq. ft.
3590 Larkspur, Longmont, CO 80503
MLS# 8122706Listed by: OPENDOOR BROKERAGE LLC - New
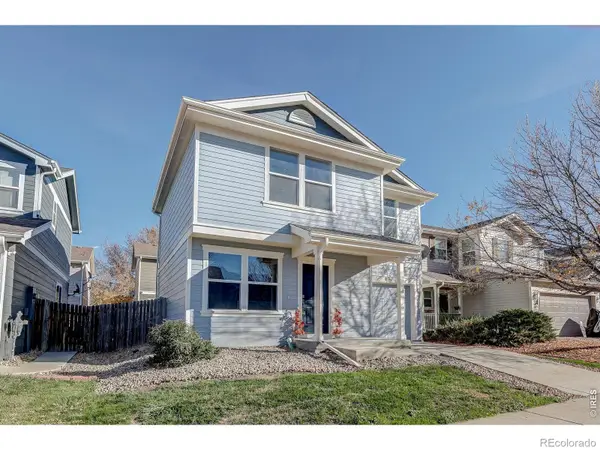 $399,000Active3 beds 2 baths1,110 sq. ft.
10596 Durango, Longmont, CO 80504
MLS# IR1071910Listed by: EXP REALTY LLC


Protect your home and budget from life's surprises with an Assurant Home Warranty, backed by a partner that supports you through every step of homeownership. Explore Plans.
© 2023 - 2026 ERA Franchise Systems LLC. All rights reserved. ERA Franchise Systems LLC fully supports the principles of the Fair Housing Act and the Equal Opportunity Act. ERA, ERA Real Estate powered, and their respective logos are registered service marks of ERA Franchise Systems LLC. Each office is independently owned and operated.