
8983 Prairie Knoll Drive, Longmont, CO 80503
Local realty services provided by:ERA New Age
8983 Prairie Knoll Drive,Longmont, CO 80503
$1,795,000
- 6 Beds
- 5 Baths
- 6,649 sq. ft.
- Single family
- Coming Soon
Listed by: paul d andrews
Office: resident realty
MLS#:IR1068198
Source:ML
Price summary
- Price:$1,795,000
- Price per sq. ft.:$269.97
- Monthly HOA dues:$125
About this home
Situated on one of the most desired lots in the prestigious Majestic Retreat enclave, this exceptional estate offers a rare blend of tranquility, luxury & breathtaking views. Located in east Boulder County, this stunning home with sweeping & unobstructed mountain views backs to farmland that will never be developed, protected by a neighboring conservation easement. Impeccably designed with high-end finishes throughout, this home pairs exquisite style with thoughtful functionality. Step inside to find a bright, expansive interior flooded with natural light from an abundance of windows, soaring ceilings & mountain views from every floor. A newly renovated kitchen is a culinary enthusiast's dream featuring new quartz counters, new appliances (including induction cooktop), updated cabinets, faucets & large walk-in pantry. The main floor also features a luxurious primary suite with a spa-like five-piece bath with heated floors & walk-in closet. A formal dining room, study with built-in shelving, powder bath and laundry/mud room complete the main level. Upstairs there is a bedroom with ensuite bath and 2 additional bedrooms connect by an updated Jack-N-Jill Bath. The finished basement offers flexibility for multigenerational living with a private walkout entrance, sprawling family room with wet bar, 2 additional bedrooms, remodeled 3/4 bath, media/rec/workout room & a bonus 2nd office with custom built-ins. Outdoor living is just as impressive with low maintenance deck, retractable awning, patio & pergola with built in grill, a large dog run, mature trees - a secluded oasis surrounded by farmland, open space & unending views. Prepare to be enchanted by the serenity of the Majestic Retreat community - expansive acreage lots, country serenity and neighborhood park with meandering trail for walking and unwinding. Minutes to downtown Lyons, Longmont & Boulder. This is truly a rare opportunity to own a private retreat in one of Boulder County's most desirable neighborhoods!...
Contact an agent
Home facts
- Year built:1998
- Subdivision & Development:Dirks Tdr PUD
- Listing ID #:IR1068198
Rooms and interior
- Bedrooms:6
- Total bathrooms:5
- Full bathrooms:2
- Half bathrooms:1
- Flooring:Tile, Wood
- Bathrooms Description:Five Piece Bath, Jack & Jill Bathroom
- Kitchen Description:Dishwasher, Kitchen Island, Microwave, Oven, Pantry, Refrigerator
- Basement:Yes
- Basement Description:Full, Sump Pump, Walk-Out Access
- Living area:6,649 sq. ft.
Heating and cooling
- Cooling:Ceiling Fan(s), Central Air
- Heating:Forced Air
- Central air:Yes
Structure and exterior
- Roof:Spanish Tile
- Year built:1998
- Building area:6,649 sq. ft.
- Lot area:1.22 Acres
- Lot Features:Sprinklers In Front
- Construction Materials:Frame, Stone, Stucco
- Exterior Features:Deck, Dog Run, Gas Grill, Patio
- Levels:2 Story
Schools
- High school:Longmont
- Middle school:Westview
- Elementary school:Hygiene
Utilities
- Water:Public
- Sewer:Septic Tank
Finances and disclosures
- Price:$1,795,000
- Price per sq. ft.:$269.97
- Tax amount:$10,665 (2025)
Features and amenities
- Laundry features:Dryer, In Unit, Washer
- Amenities:Bay Window(s), Smoke Detector(s), Window Coverings
Parking
- Total parking spaces:3
- Parking description:Oversized
- Garage:Yes
- Garage spaces:3
 Based on information submitted to the MLS GRID as of September 8, 2026 11:46 PM. All data is obtained from various sources and may not have been verified by broker or MLS GRID. Supplied Open House information is subject to change without notice. All information should be independently reviewed and verified for accuracy. Properties may or may not be listed by the office/agent presenting the information.
New listings near 8983 Prairie Knoll Drive
- Coming Soon
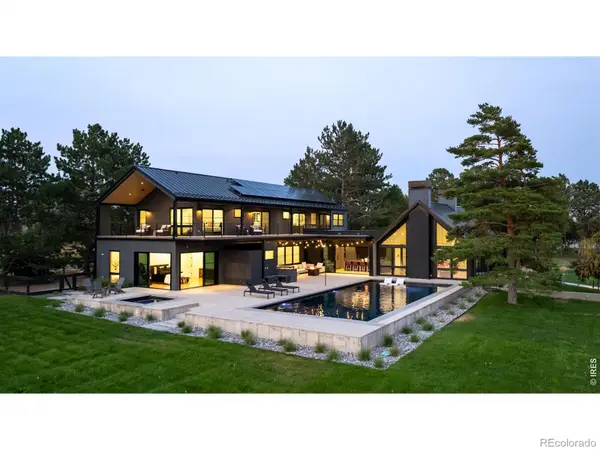 $6,995,000Coming Soon5 beds 6 baths5,197 sq. ft.
6124 Trevarton Drive, Longmont, CO 80503
MLS# IR1068161Listed by: COMPASS - BOULDER - Coming Soon
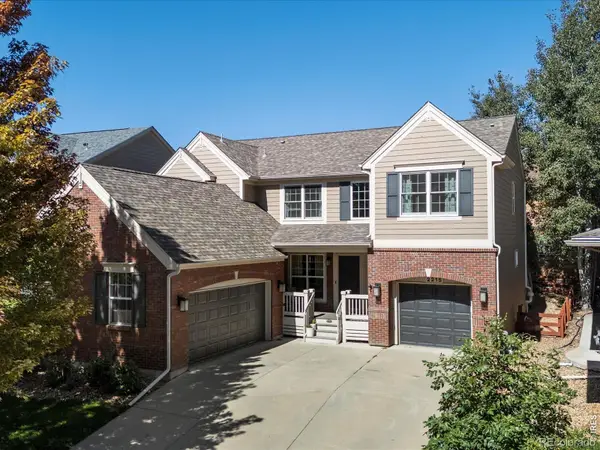 $835,000Coming Soon5 beds 3 baths4,168 sq. ft.
2215 Creekside Drive, Longmont, CO 80504
MLS# IR1067996Listed by: 8Z REAL ESTATE - Coming Soon
 $573,000Coming Soon4 beds 2 baths1,560 sq. ft.
820 Vivian Street, Longmont, CO 80501
MLS# IR1067967Listed by: LIVE WEST REALTY - Coming Soon
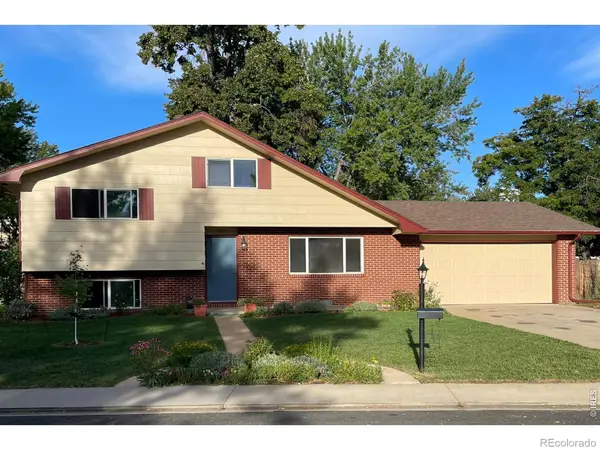 $450,000Coming Soon3 beds 2 baths1,690 sq. ft.
1423 Frontier Street, Longmont, CO 80501
MLS# IR1067911Listed by: YOUR CASTLE REAL ESTATE LLC - New
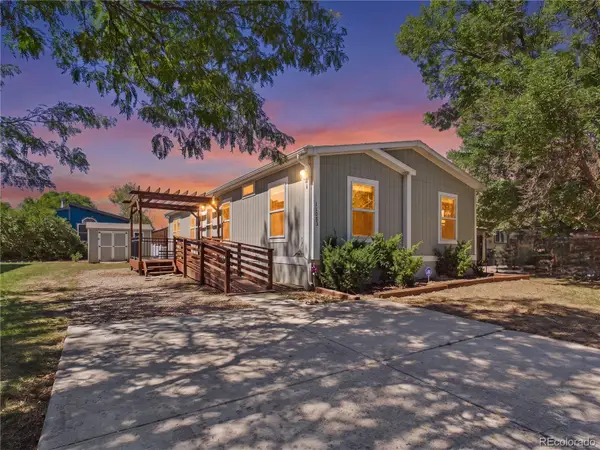 $159,900Active4 beds 2 baths1,568 sq. ft.
11083 Wild Basin, Longmont, CO 80504
MLS# 5460676Listed by: METRO 21 REAL ESTATE GROUP - New
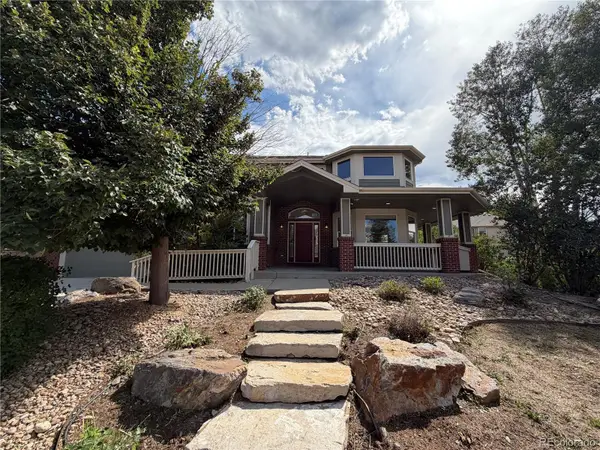 $840,000Active4 beds 4 baths4,773 sq. ft.
1138 Wyndemere Circle, Longmont, CO 80504
MLS# 2615422Listed by: OPENDOOR BROKERAGE LLC - New
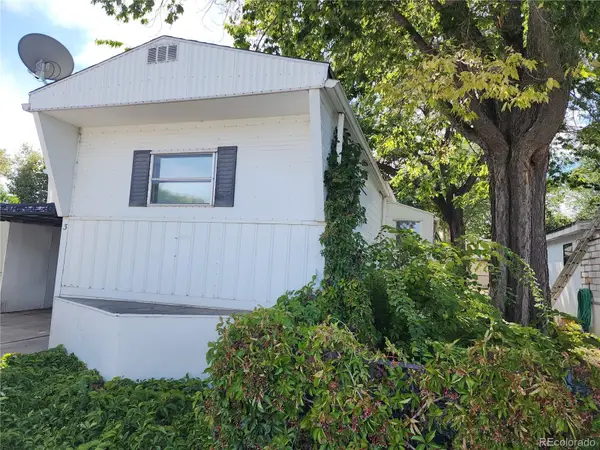 $39,000Active1 beds 1 baths720 sq. ft.
729 17th Avenue, Longmont, CO 80501
MLS# 9249220Listed by: MARY ROSE GUTIERREZ-INDIVIDUAL PROPRIETOR - New
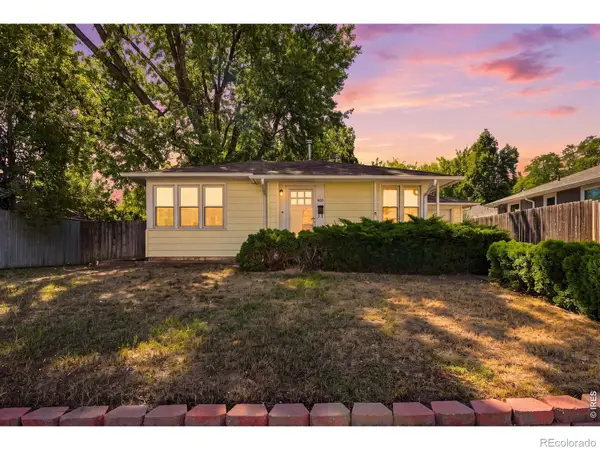 $335,000Active2 beds 1 baths737 sq. ft.
1513 9th Avenue, Longmont, CO 80501
MLS# IR1068165Listed by: ST VRAIN REALTY LLC - Open Sat, 11am to 1pmNew
 $689,000Active5 beds 3 baths3,270 sq. ft.
1715 Whitehall Drive, Longmont, CO 80504
MLS# IR1068125Listed by: RESIDENT REALTY


Protect your home and budget from life's surprises with an Assurant Home Warranty, backed by a partner that supports you through every step of homeownership. Explore Plans.
© 2023 - 2026 ERA Franchise Systems LLC. All rights reserved. ERA Franchise Systems LLC fully supports the principles of the Fair Housing Act and the Equal Opportunity Act. ERA, ERA Real Estate powered, and their respective logos are registered service marks of ERA Franchise Systems LLC. Each office is independently owned and operated.