
1660 Antonio Court, Loveland, CO 80538
Local realty services provided by:ERA Shields Real Estate
1660 Antonio Court,Loveland, CO 80538
$675,000
- 4 Beds
- 3 Baths
- - sq. ft.
- Single family
- Sold
Listed by: tracys team
Office: re/max alliance-loveland
MLS#:IR1064355
Source:ML
Sorry, we are unable to map this address
Price summary
- Price:$675,000
- Monthly HOA dues:$70
About this home
Beautifully maintained ranch-style home in Kendall Brook offering nearly 2,800 finished square feet of thoughtfully designed living space. From the moment you step inside, you'll appreciate the soaring vaulted ceilings, abundant natural light, solid wood interior doors, custom tile accents, and warm hardwood flooring that create an inviting atmosphere throughout. The spacious living room serves as the heart of the home with a stunning stone-surround gas fireplace and large windows that bring the outdoors in. The kitchen is designed for both everyday living and entertaining, featuring slab granite countertops, a large center island, built-in convection oven, microwave, refrigerator, generous cabinetry, and an adjacent dining area surrounded by windows. The main level includes a private primary suite with a walk-in closet and a spacious bath featuring dual vanities, soaking tub, custom tile work, and separate shower. An additional bedroom, full bath, and convenient main-floor laundry complete the main level. The professionally finished basement expands the living space with a large recreation room, two additional bedrooms, a full bath, built-in entertainment center, and a second gas fireplace-creating the perfect space for movie nights, hobbies, guests, or multi-purpose living. Interior paint along with carpet & pad installed last year. Comfort and efficiency are enhanced by a dual-fuel furnace, tankless water heater, humidifier, and numerous quality upgrades throughout. The oversized 3-car garage is fully finished and features durable epoxy-sealed flooring. Outdoor living is just as impressive with mature front and backyard landscaping, sprinkler system, covered patio, and an extended patio area with a firepit. Enjoy Colorado's beautiful evenings gathered around the fire, relaxing under the stars, or entertaining family and friends in the fully fenced backyard....
Contact an agent
Home facts
- Year built:2007
- Subdivision & Development:Kendall Brook First Sub
- Listing ID #:IR1064355
Rooms and interior
- Bedrooms:4
- Total bathrooms:3
- Full bathrooms:3
- Flooring:Tile, Wood
- Bathrooms Description:Five Piece Bath
- Kitchen Description:Dishwasher, Disposal, Eat-in Kitchen, Kitchen Island, Microwave, Oven, Refrigerator, Self Cleaning Oven
- Basement:Yes
- Basement Description:Full
Heating and cooling
- Cooling:Ceiling Fan(s), Central Air
- Heating:Forced Air
- Central air:Yes
Structure and exterior
- Roof:Composition
- Year built:2007
- Lot Features:Cul-De-Sac, Sprinklers In Front
- Architectural Style:Contemporary
- Construction Materials:Frame, Stone, Stucco, Wood Siding
- Exterior Features:Patio
- Levels:1 Story
Schools
- High school:Loveland
- Middle school:Lucile Erwin
- Elementary school:Centennial
Utilities
- Water:Public
- Sewer:Public Sewer
Finances and disclosures
- Price:$675,000
- Tax amount:$3,162 (2025)
Features and amenities
- Laundry features:In Unit
- Amenities:Bay Window(s), Double Pane Windows, Humidifier, Skylight(s), Smoke Detector(s), Window Coverings
Parking
- Total parking spaces:3
- Garage:Yes
- Garage spaces:3
 Based on information submitted to the MLS GRID as of August 31, 2026 07:26 AM. All data is obtained from various sources and may not have been verified by broker or MLS GRID. Supplied Open House information is subject to change without notice. All information should be independently reviewed and verified for accuracy. Properties may or may not be listed by the office/agent presenting the information.
New listings near 1660 Antonio Court
- Coming Soon
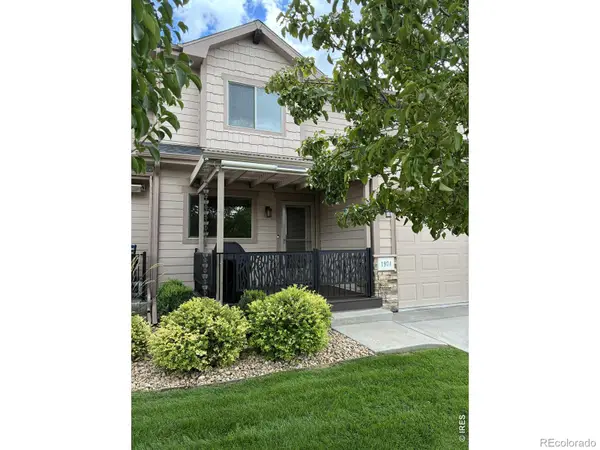 $474,900Coming Soon2 beds 3 baths2,464 sq. ft.
1974 Pikes Peak Drive, Loveland, CO 80538
MLS# IR1067563Listed by: RE/MAX ALLIANCE-FTC DWTN - Coming Soon
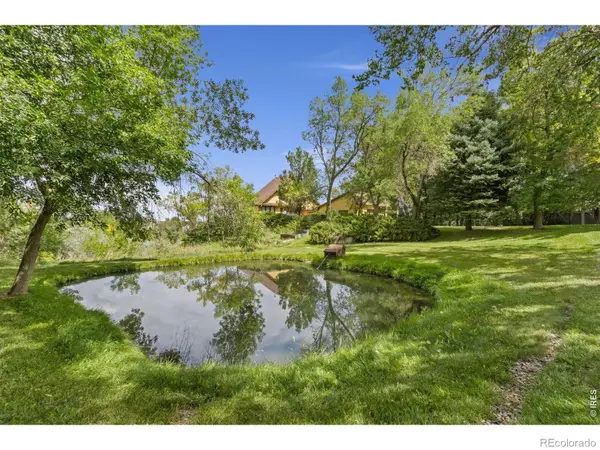 $750,000Coming Soon3 beds 4 baths3,673 sq. ft.
5153 Single Tree Drive, Loveland, CO 80537
MLS# IR1067561Listed by: ELEVATIONS REAL ESTATE, LLC - Coming Soon
 $510,000Coming Soon3 beds 2 baths1,736 sq. ft.
3104 Allison Drive, Loveland, CO 80538
MLS# IR1067550Listed by: THE STATION REAL ESTATE - Coming Soon
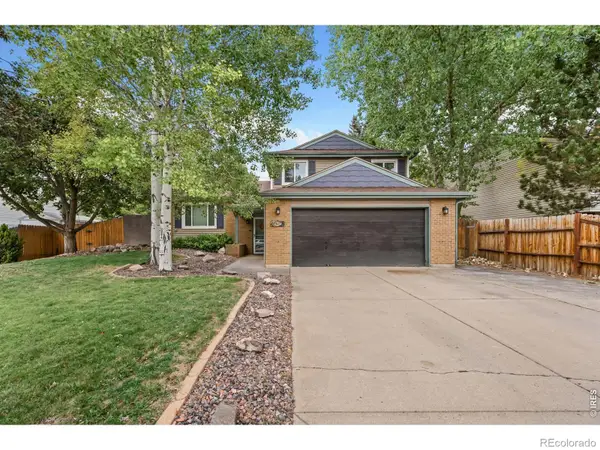 $459,900Coming Soon3 beds 3 baths1,618 sq. ft.
4127 Balsa Court, Loveland, CO 80538
MLS# IR1067521Listed by: EXP REALTY LLC - Coming Soon
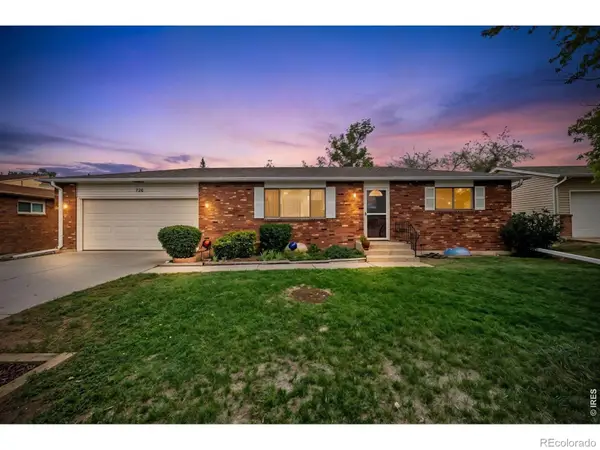 $419,000Coming Soon2 beds 2 baths1,920 sq. ft.
754 S Dotsero Drive, Loveland, CO 80537
MLS# IR1067291Listed by: LIV SOTHEBY'S INTL REALTY D - Coming Soon
 $1,098,000Coming Soon4 beds 5 baths5,026 sq. ft.
4462 Chaplin Creek Court, Loveland, CO 80538
MLS# IR1067248Listed by: EQUITY COLORADO-FRONT RANGE - New
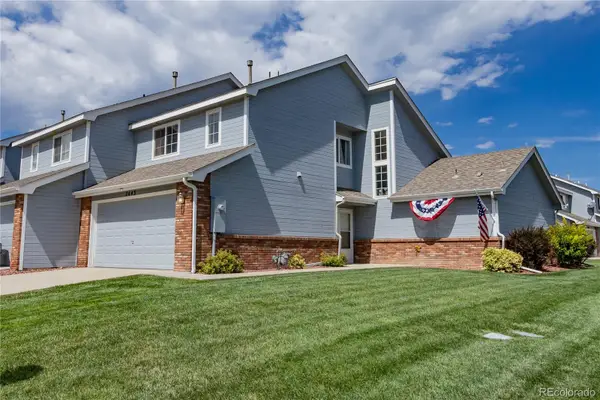 $414,900Active3 beds 3 baths1,540 sq. ft.
2643 W 45th Street, Loveland, CO 80538
MLS# 9841432Listed by: EXP REALTY, LLC - New
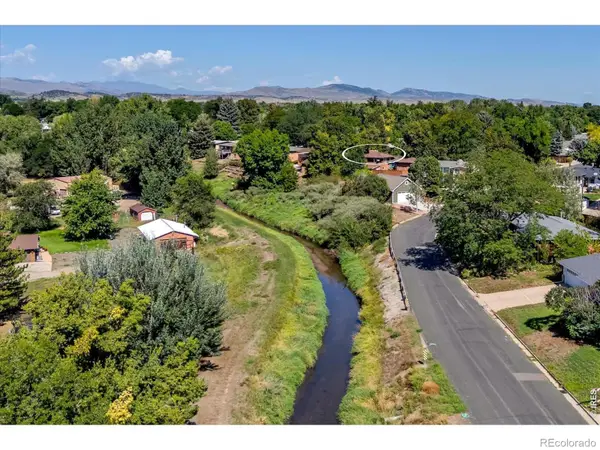 $425,000Active3 beds 2 baths1,878 sq. ft.
1220 W 6th Street, Loveland, CO 80537
MLS# IR1067577Listed by: RE/MAX OF BOULDER, INC - New
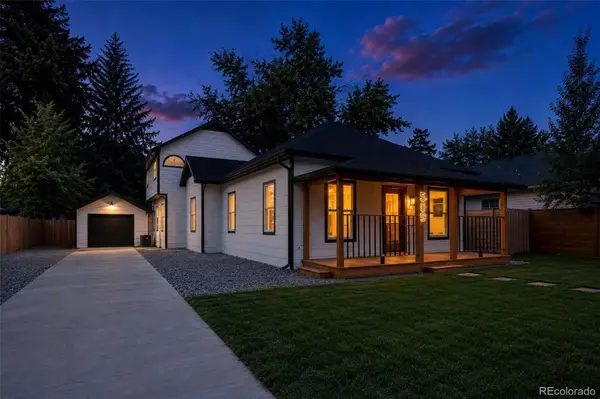 $800,000Active3 beds 3 baths1,906 sq. ft.
509 W 5th Street, Loveland, CO 80537
MLS# 9094623Listed by: HOMESMART - New
 $199,000Active2 beds 2 baths938 sq. ft.
2720 Mallow Place, Loveland, CO 80537
MLS# IR1067555Listed by: HOMESMART REALTY PARTNERS LVLD


Protect your home and budget from life's surprises with an Assurant Home Warranty, backed by a partner that supports you through every step of homeownership. Explore Plans.
© 2023 - 2026 ERA Franchise Systems LLC. All rights reserved. ERA Franchise Systems LLC fully supports the principles of the Fair Housing Act and the Equal Opportunity Act. ERA, ERA Real Estate powered, and their respective logos are registered service marks of ERA Franchise Systems LLC. Each office is independently owned and operated.