
509 W 5th Street, Loveland, CO 80537
Local realty services provided by:ERA New Age
509 W 5th Street,Loveland, CO 80537
$800,000
- 3 Beds
- 3 Baths
- 1,906 sq. ft.
- Single family
- Active
Listed by: paula mcnamara
Office: homesmart
MLS#:9094623
Source:ML
Price summary
- Price:$800,000
- Price per sq. ft.:$419.73
About this home
Welcome to 509 W 5th Street in Loveland, a beautifully updated sophisticated bungalow-style home blending original character with modern finishes. Offering 3 bedrooms and 2½ bathrooms.
Step inside to a bright, open interior featuring luxury vinyl plank flooring, new doors, fresh paint, exposed wood beams and modern lighting. The remodeled kitchen is the heart of the home, showcasing new cabinetry, quartz countertops, a center island with seating, stainless steel appliances, modern backsplash and abundant storage. The kitchen flows seamlessly into the dining and living areas, creating an inviting open-concept gathering space.
The renovated bathrooms feature smart toilets, elegant tile, glass-enclosed showers, contemporary vanities and stylish fixtures. The primary suite is filled with natural light and offers a vaulted ceiling, generous closet space and a spa-inspired bathroom with a freestanding soaking tub and separate glass-enclosed shower.
Major improvements include a new roof, gutters, siding, electric water heater, one new furnace, two new A/C systems, interior and exterior paint, front deck, new sod, and sprinkler systems in both front and backyard.
The remodeled attached garage is heated and cooled and includes hot water, offering flexibility for vehicles, hobbies or a workshop. The extended driveway offers space for up to five additional vehicles, with room for an RV, boat, recreational toys or guest parking.
Enjoy a spacious fenced backyard with mature trees, new sod, a deck, brick patio, storage shed and a dedicated gourmet outdoor entertaining area—ideal for cooking, gathering with friends and family, or relaxing outdoors. The covered front porch and landscaping complete the home’s welcoming curb appeal.
Modern updates, generous parking, RV and recreational-toy space, a heated and cooled garage, gourmet outdoor entertaining area and an impressive backyard make this Loveland home truly special....
Contact an agent
Home facts
- Year built:1892
- Subdivision & Development:Seeley
- Listing ID #:9094623
Rooms and interior
- Bedrooms:3
- Total bathrooms:3
- Full bathrooms:2
- Half bathrooms:1
- Flooring:Laminate, Tile
- Kitchen Description:Dishwasher, Disposal, Kitchen Island, Microwave, Oven, Range Hood, Refrigerator, Self Cleaning Oven
- Living area:1,906 sq. ft.
Heating and cooling
- Cooling:Central Air
- Heating:Forced Air
- Central air:Yes
Structure and exterior
- Roof:Shingle
- Year built:1892
- Building area:1,906 sq. ft.
- Lot area:0.22 Acres
- Lot Features:Many Trees
- Architectural Style:Bungalow
- Construction Materials:Frame, Wood Siding
- Exterior Features:Covered, Deck, Front Porch, Private Yard
- Levels:2 Story
Schools
- High school:Thompson Valley
- Middle school:Bill Reed
- Elementary school:Garfield
Utilities
- Water:Public
- Sewer:Public Sewer
Finances and disclosures
- Price:$800,000
- Price per sq. ft.:$419.73
- Tax amount:$2,399 (2025)
Features and amenities
- Amenities:Bay Window(s), Carbon Monoxide Detector(s), Smoke Detector(s)
Parking
- Total parking spaces:7
- Parking description:Concrete Driveway, Heated Garage, Insulated Garage, Lighted
- Garage:Yes
- Garage spaces:1
 Based on information submitted to the MLS GRID as of September 1, 2026 02:18 PM. All data is obtained from various sources and may not have been verified by broker or MLS GRID. Supplied Open House information is subject to change without notice. All information should be independently reviewed and verified for accuracy. Properties may or may not be listed by the office/agent presenting the information.
New listings near 509 W 5th Street
- Coming Soon
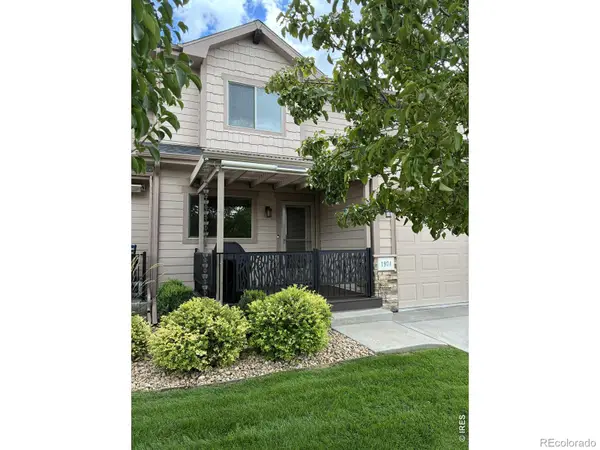 $474,900Coming Soon2 beds 3 baths2,464 sq. ft.
1974 Pikes Peak Drive, Loveland, CO 80538
MLS# IR1067563Listed by: RE/MAX ALLIANCE-FTC DWTN - Coming Soon
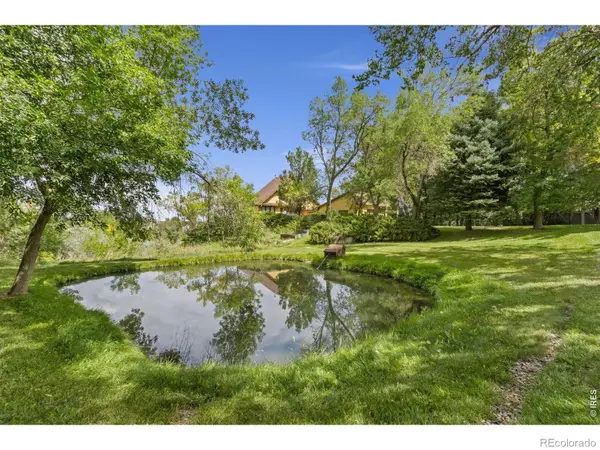 $750,000Coming Soon3 beds 4 baths3,673 sq. ft.
5153 Single Tree Drive, Loveland, CO 80537
MLS# IR1067561Listed by: ELEVATIONS REAL ESTATE, LLC - Coming Soon
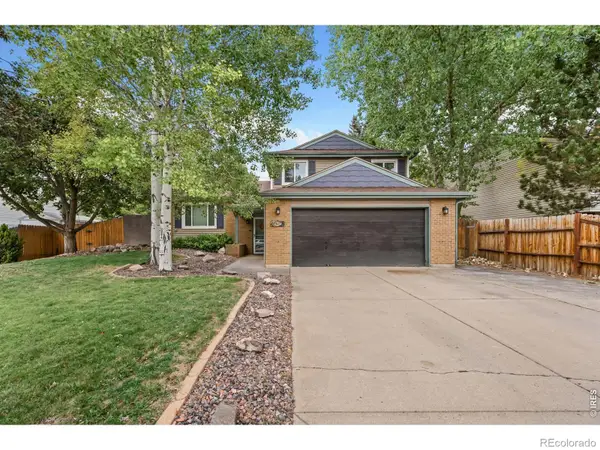 $459,900Coming Soon3 beds 3 baths1,618 sq. ft.
4127 Balsa Court, Loveland, CO 80538
MLS# IR1067521Listed by: EXP REALTY LLC - Coming Soon
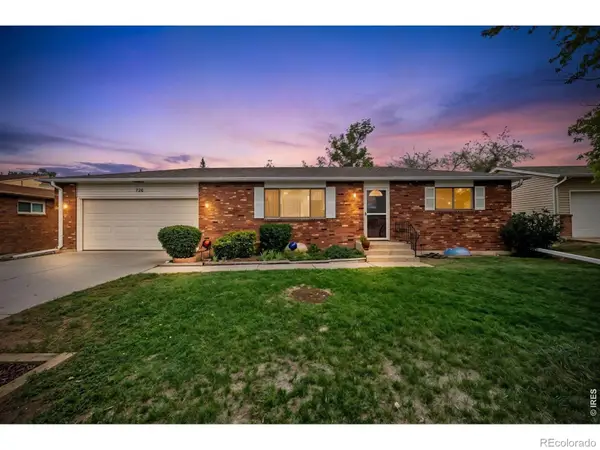 $419,000Coming Soon2 beds 2 baths1,920 sq. ft.
754 S Dotsero Drive, Loveland, CO 80537
MLS# IR1067291Listed by: LIV SOTHEBY'S INTL REALTY D - New
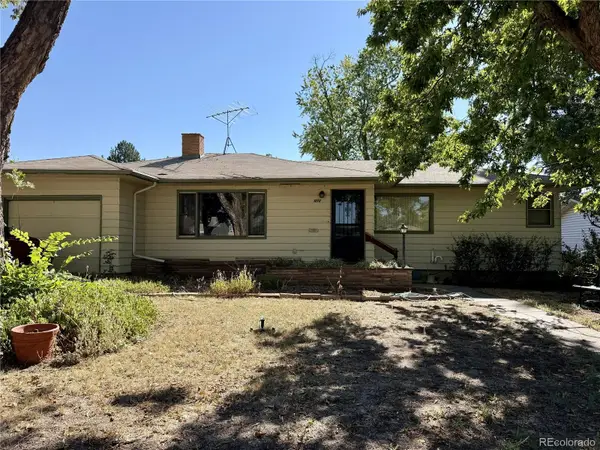 $395,000Active3 beds 2 baths2,590 sq. ft.
1010 Hilltop Drive, Loveland, CO 80537
MLS# 6563148Listed by: COLDWELL BANKER REALTY 54 - New
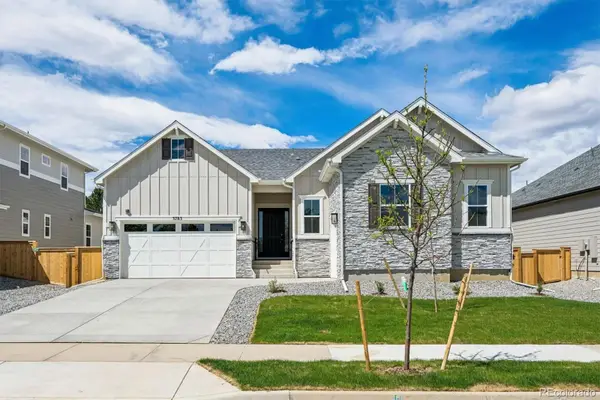 $894,950Active4 beds 3 baths4,564 sq. ft.
3783 Emerald Shore Circle, Loveland, CO 80538
MLS# 6251795Listed by: SH REALTY, INC. - New
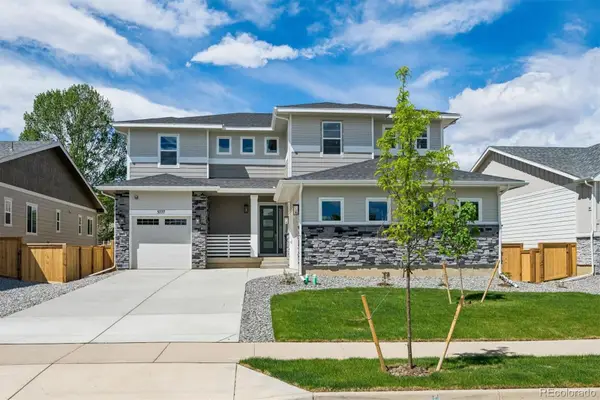 $959,950Active6 beds 6 baths5,112 sq. ft.
3777 Emerald Shore Circle, Loveland, CO 80538
MLS# 9632342Listed by: SH REALTY, INC. - New
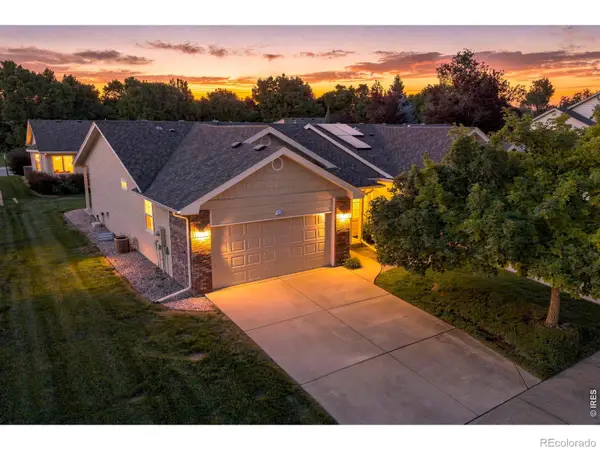 $460,000Active3 beds 3 baths2,637 sq. ft.
2607 Forsythia Drive, Loveland, CO 80537
MLS# IR1067587Listed by: GROUP CENTERRA - New
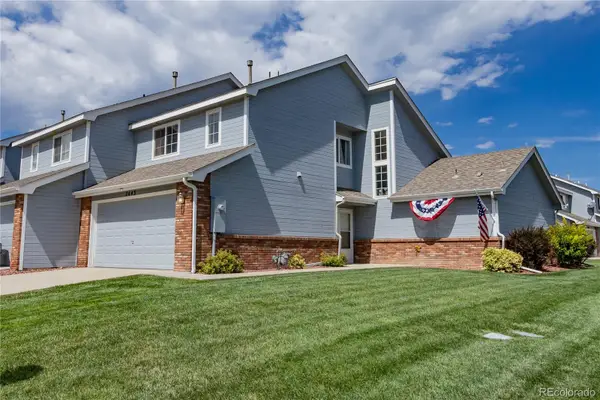 $414,900Active3 beds 3 baths1,540 sq. ft.
2643 W 45th Street, Loveland, CO 80538
MLS# 9841432Listed by: EXP REALTY, LLC - New
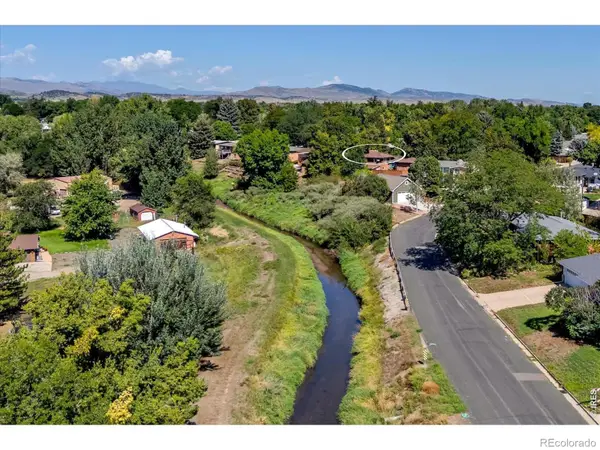 $425,000Active3 beds 2 baths1,878 sq. ft.
1220 W 6th Street, Loveland, CO 80537
MLS# IR1067577Listed by: RE/MAX OF BOULDER, INC


Protect your home and budget from life's surprises with an Assurant Home Warranty, backed by a partner that supports you through every step of homeownership. Explore Plans.
© 2023 - 2026 ERA Franchise Systems LLC. All rights reserved. ERA Franchise Systems LLC fully supports the principles of the Fair Housing Act and the Equal Opportunity Act. ERA, ERA Real Estate powered, and their respective logos are registered service marks of ERA Franchise Systems LLC. Each office is independently owned and operated.