
174 Green Teal Drive, Loveland, CO 80537
Local realty services provided by:ERA New Age
174 Green Teal Drive,Loveland, CO 80537
$525,000
- 5 Beds
- 3 Baths
- 3,196 sq. ft.
- Single family
- Active
Listed by: rob kittle
Office: kittle real estate
MLS#:IR1060467
Source:ML
Price summary
- Price:$525,000
- Price per sq. ft.:$164.27
- Monthly HOA dues:$65
About this home
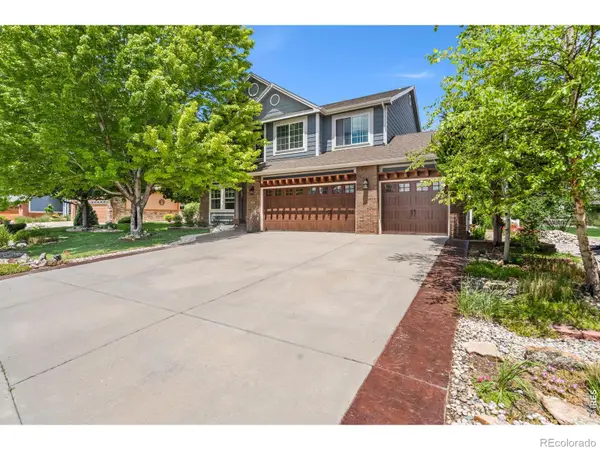
Spacious ranch home with 5 bedrooms, 3 bathrooms, and 3,196 square feet in Loveland's Garden Gate neighborhood! Offering the convenience of main-level living along with exceptional flexibility, this home features three bedrooms on the main floor including a private primary suite, plus two additional bedrooms in the basement. The open-concept layout creates a comfortable flow between the living room, dining area, and kitchen, while a fireplace adds warmth and character to the heart of the home. The partially finished basement provides immediate living space along with a substantial unfinished area ready for storage, hobbies, a home gym, workshop, or future expansion. Outside, enjoy a large backyard with mature landscaping, offering plenty of room for outdoor entertaining, gardening, pets, or play. The covered front porch adds to the home's inviting curb appeal, while the attached 2-car garage provides everyday convenience. Located in an established neighborhood with a community playground, low HOA dues, and easy access to Loveland amenities, this vacant home is ready for its next owner to move in and make it their own....
Contact an agent
Home facts
- Year built:2006
- Listing ID #:IR1060467
Rooms and interior
- Bedrooms:5
- Total bathrooms:3
- Full bathrooms:3
- Flooring:Wood
- Bathrooms Description:Five Piece Bath
- Kitchen Description:Dishwasher, Disposal, Microwave, Oven, Refrigerator
- Basement:Yes
- Basement Description:Full
- Living area:3,196 sq. ft.
Heating and cooling
- Cooling:Central Air
- Heating:Forced Air
- Central air:Yes
Structure and exterior
- Roof:Composition
- Year built:2006
- Building area:3,196 sq. ft.
- Lot area:0.2 Acres
- Lot Features:Sprinklers In Front
- Architectural Style:Contemporary
- Construction Materials:Frame
- Exterior Features:Patio
- Levels:1 Story
Schools
- High school:Mountain View
- Middle school:Conrad Ball
- Elementary school:Winona
Utilities
- Water:Public
- Sewer:Public Sewer
Finances and disclosures
- Price:$525,000
- Price per sq. ft.:$164.27
- Tax amount:$2,858 (2025)
Features and amenities
- Laundry features:Dryer, In Unit, Washer
Parking
- Total parking spaces:2
- Garage:Yes
- Garage spaces:2
 Based on information submitted to the MLS GRID as of May 30, 2026 03:49 AM. All data is obtained from various sources and may not have been verified by broker or MLS GRID. Supplied Open House information is subject to change without notice. All information should be independently reviewed and verified for accuracy. Properties may or may not be listed by the office/agent presenting the information.
New listings near 174 Green Teal Drive
- Coming SoonOpen Sat, 10am to 1pm
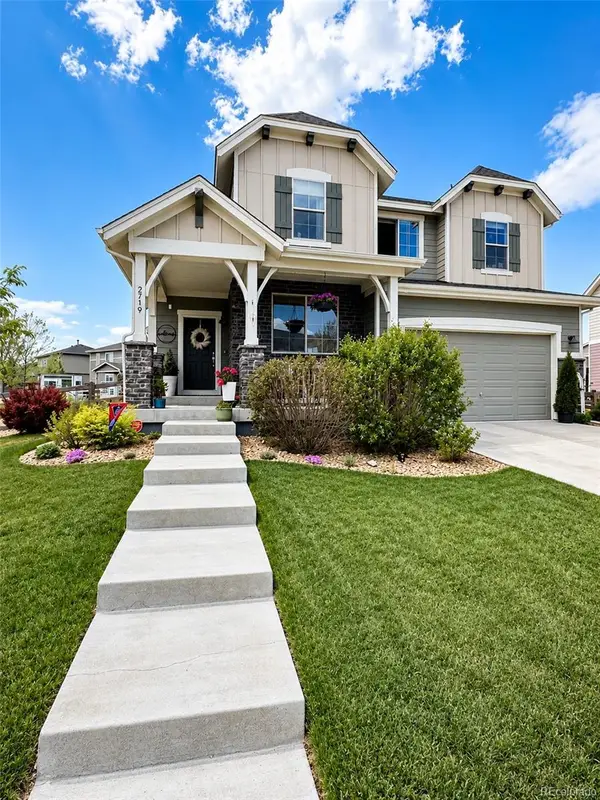 $715,000Coming Soon5 beds 4 baths
2719 Saltbrush Drive, Loveland, CO 80538
MLS# 5708351Listed by: BERKSHIRE HATHAWAY HOMESERVICES COLORADO, LLC - HIGHLANDS RANCH REAL ESTATE - Open Sat, 10am to 12pmNew
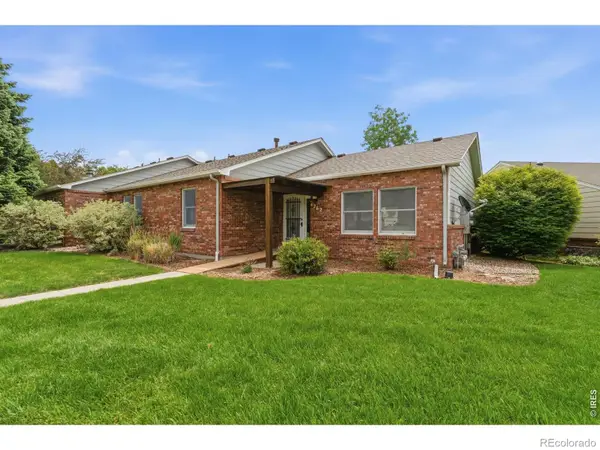 $360,000Active2 beds 2 baths1,304 sq. ft.
4262 Pin Oak Drive, Loveland, CO 80538
MLS# IR1060456Listed by: BETTER HOMES AND GARDENS REAL ESTATE - NEUHAUS - New
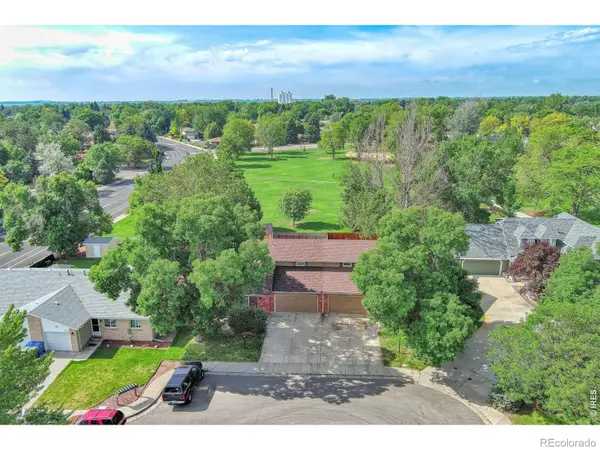 $420,000Active3 beds 3 baths1,246 sq. ft.
928 Torrey Pine Place, Loveland, CO 80538
MLS# IR1060461Listed by: EXP REALTY - HUB - Open Sat, 1 to 3pmNew
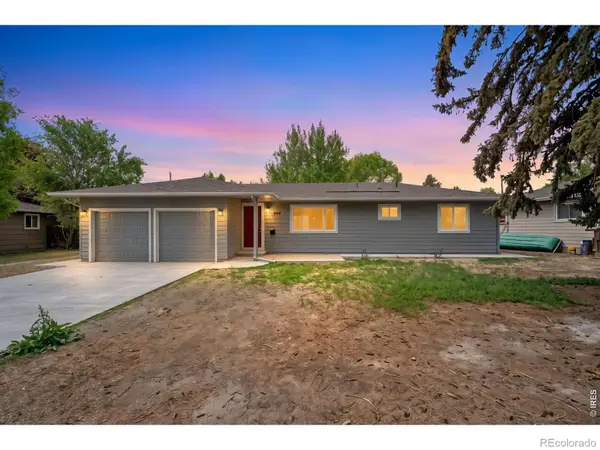 $475,000Active3 beds 2 baths1,223 sq. ft.
2602 Cedar Drive, Loveland, CO 80538
MLS# IR1060473Listed by: GROUP CENTERRA - Open Sat, 12 to 1:30pmNew
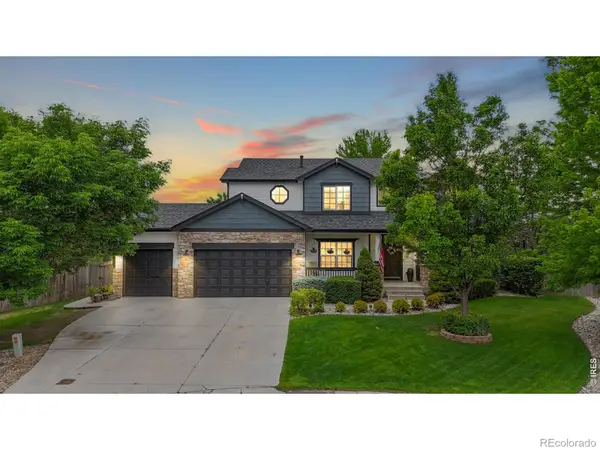 $825,000Active5 beds 4 baths3,678 sq. ft.
4832 Lucille Court, Loveland, CO 80537
MLS# IR1060392Listed by: RE/MAX ALLIANCE-LOVELAND - Open Sat, 12 to 2pmNew
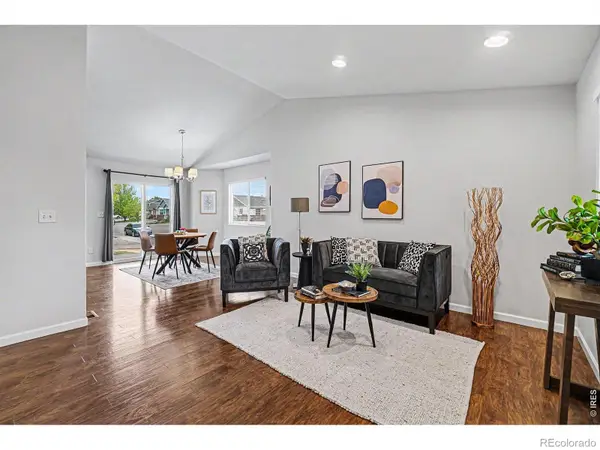 $449,000Active2 beds 2 baths2,072 sq. ft.
2152 E 11th Street, Loveland, CO 80537
MLS# IR1060400Listed by: C3 REAL ESTATE SOLUTIONS, LLC - Open Sat, 11am to 1pmNew
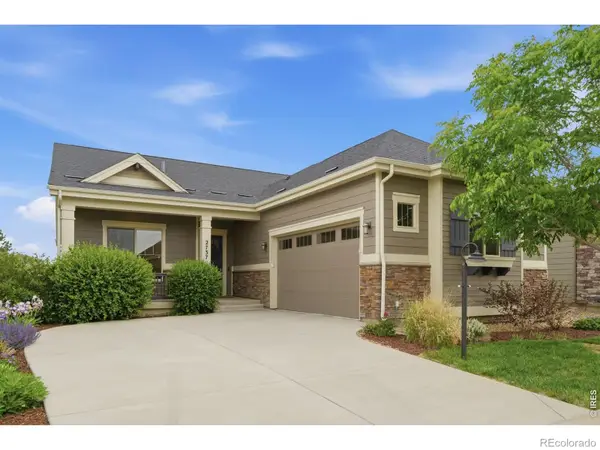 $684,900Active4 beds 4 baths3,664 sq. ft.
2737 Cub Lake Drive, Loveland, CO 80538
MLS# IR1060408Listed by: EXP REALTY - NORTHERN CO - Coming Soon
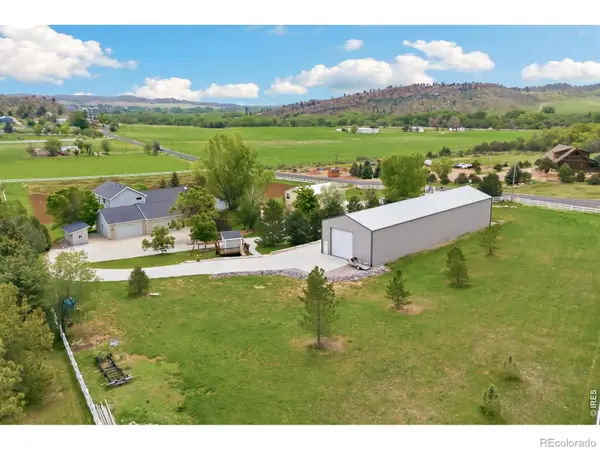 $1,650,000Coming Soon4 beds 5 baths
7739 W County Road 24, Loveland, CO 80538
MLS# IR1060413Listed by: LIV SOTHEBY'S INTL REALTY - New
 $730,000Active4 beds 4 baths4,046 sq. ft.
4601 Twin Peaks Court, Loveland, CO 80537
MLS# IR1060418Listed by: FOUNDATIONS REAL ESTATE SERVICES LLC


Protect your home and budget from life's surprises with an Assurant Home Warranty, backed by a partner that supports you through every step of homeownership. Explore Plans.
© 2023 - 2026 ERA Franchise Systems LLC. All rights reserved. ERA Franchise Systems LLC fully supports the principles of the Fair Housing Act and the Equal Opportunity Act. ERA, ERA Real Estate powered, and their respective logos are registered service marks of ERA Franchise Systems LLC. Each office is independently owned and operated.