
2551 Farisita Drive, Loveland, CO 80538
Local realty services provided by:ERA New Age
2551 Farisita Drive,Loveland, CO 80538
$595,000
- 5 Beds
- 4 Baths
- - sq. ft.
- Single family
- Sold
Listed by: beverly west
Office: west realty
MLS#:IR1063691
Source:ML
Sorry, we are unable to map this address
Price summary
- Price:$595,000
About this home
LOCATION, LOCATION, LOCATION! Welcome to this beautifully updated home in the highly sought-after Lakemont subdivision, one of west Loveland's most desirable neighborhoods. Just a short walk to Mehaffey Park, minutes from Rist Reservoir, Estes Park, downtown Loveland, & Fort Collins. This home offers the perfect combination of convenience, recreation & lifestyle-with no HOA or metro district tax. The remodeled kitchen is the heart of the home, featuring warm butcher block countertops, updated cabinetry, & an inviting layout that flows seamlessly into the dining and family room. Crown molding, updated bathrooms, and quality finishes throughout reflect the care & attention this home has received. The family room showcases a fireplace, creating the perfect gathering space year-round. The beautifully finished basement expands your living space with a versatile recreation area complete with a coffee bar, making it an ideal setup for a home office, study space, media room, or entertaining guests. Step outside to discover your own backyard retreat. The screened-in patio extends your living space and features an outdoor kitchen complete with a grill, Blackstone griddle, sink, refrigerator, and plenty of space-perfect for entertaining Colorado-style. The backyard also includes fenced garden areas, a covered fire pit, mature fruit trees, colorful perennials, and a built-in chicken coop and run for those seeking a touch of country living in the city. Additional features include a radon mitigation system, a xeriscaped front yard for easy maintenance and water conservation, and abundant RV/boat/trailer parking. Whether you're enjoying evenings on the screened patio, entertaining friends around the outdoor kitchen, hiking nearby trails, or taking a quick drive to the mountains, this home truly offers the Colorado lifestyle. Homes in Lakemont rarely combine this level of updating, outdoor amenities, parking flexibility, and prime location. Don't miss this exceptional opportunity!...
Contact an agent
Home facts
- Year built:1976
- Subdivision & Development:Lakemont
- Listing ID #:IR1063691
Rooms and interior
- Bedrooms:5
- Total bathrooms:4
- Full bathrooms:2
- Half bathrooms:1
- Flooring:Tile, Wood
- Kitchen Description:Bar Fridge, Dishwasher, Double Oven, Eat-in Kitchen, Microwave, Oven, Pantry, Refrigerator
- Basement:Yes
Heating and cooling
- Cooling:Central Air
- Heating:Forced Air
- Central air:Yes
Structure and exterior
- Roof:Composition
- Year built:1976
- Lot Features:Sprinklers In Front
- Architectural Style:Contemporary
- Construction Materials:Brick, Frame
- Exterior Features:Dog Run, Patio
- Levels:3 or More Stories
Schools
- High school:Thompson Valley
- Middle school:Walt Clark
- Elementary school:Ponderosa
Utilities
- Water:Public
- Sewer:Public Sewer
Finances and disclosures
- Price:$595,000
- Tax amount:$2,842 (2025)
Features and amenities
- Laundry features:In Unit
- Amenities:Bar Fridge, Bay Window(s), Window Coverings
Parking
- Total parking spaces:2
- Parking description:RV Access/Parking
- Garage:Yes
- Garage spaces:2
 Based on information submitted to the MLS GRID as of September 1, 2026 07:36 AM. All data is obtained from various sources and may not have been verified by broker or MLS GRID. Supplied Open House information is subject to change without notice. All information should be independently reviewed and verified for accuracy. Properties may or may not be listed by the office/agent presenting the information.
New listings near 2551 Farisita Drive
- Coming Soon
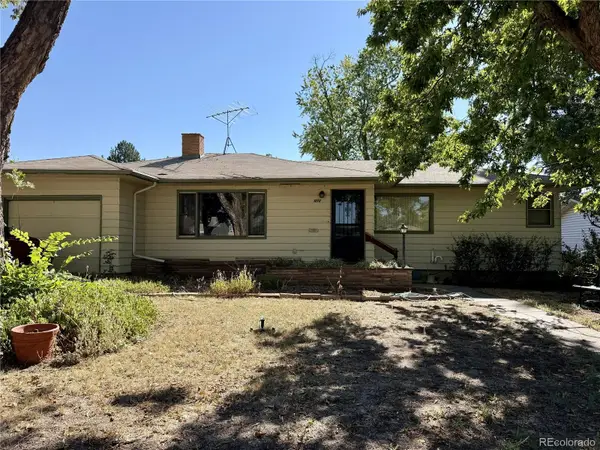 $395,000Coming Soon3 beds 2 baths2,590 sq. ft.
1010 Hilltop Drive, Loveland, CO 80537
MLS# 6563148Listed by: COLDWELL BANKER REALTY 54 - Coming Soon
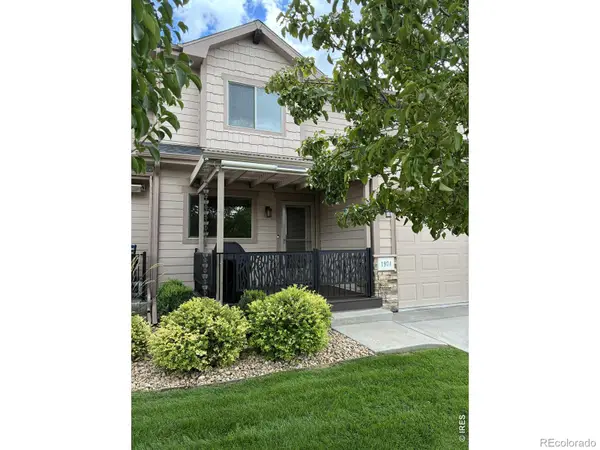 $474,900Coming Soon2 beds 3 baths2,464 sq. ft.
1974 Pikes Peak Drive, Loveland, CO 80538
MLS# IR1067563Listed by: RE/MAX ALLIANCE-FTC DWTN - Coming Soon
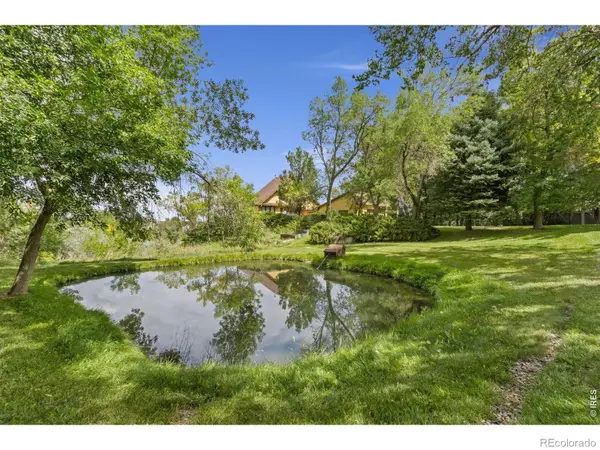 $750,000Coming Soon3 beds 4 baths3,673 sq. ft.
5153 Single Tree Drive, Loveland, CO 80537
MLS# IR1067561Listed by: ELEVATIONS REAL ESTATE, LLC - Coming Soon
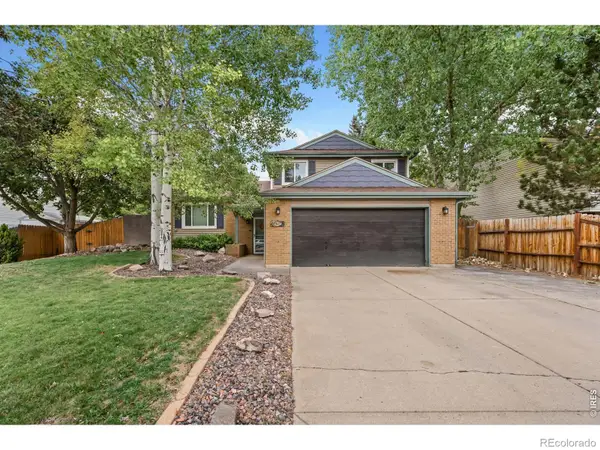 $459,900Coming Soon3 beds 3 baths1,618 sq. ft.
4127 Balsa Court, Loveland, CO 80538
MLS# IR1067521Listed by: EXP REALTY LLC - Coming Soon
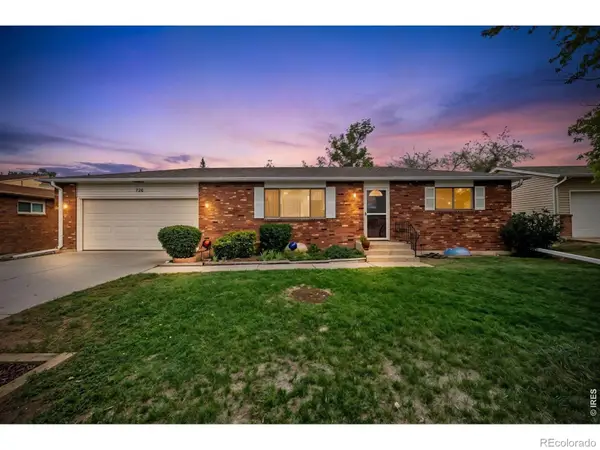 $419,000Coming Soon2 beds 2 baths1,920 sq. ft.
754 S Dotsero Drive, Loveland, CO 80537
MLS# IR1067291Listed by: LIV SOTHEBY'S INTL REALTY D - New
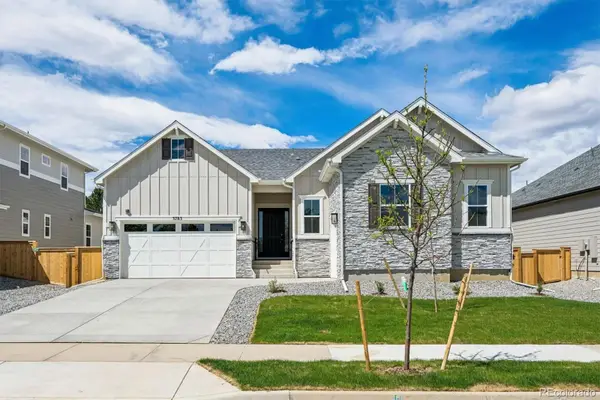 $894,950Active4 beds 3 baths4,564 sq. ft.
3783 Emerald Shore Circle, Loveland, CO 80538
MLS# 6251795Listed by: SH REALTY, INC. - New
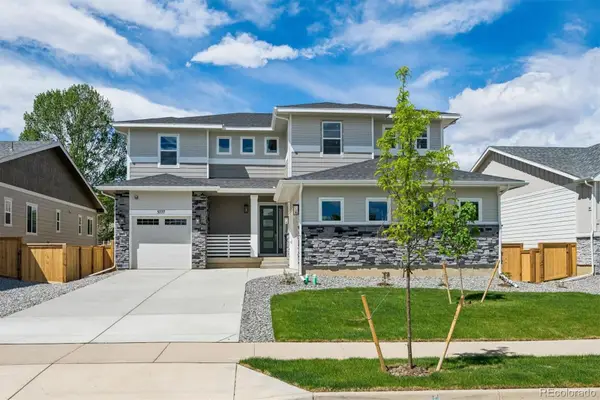 $959,950Active6 beds 6 baths5,112 sq. ft.
3777 Emerald Shore Circle, Loveland, CO 80538
MLS# 9632342Listed by: SH REALTY, INC. - New
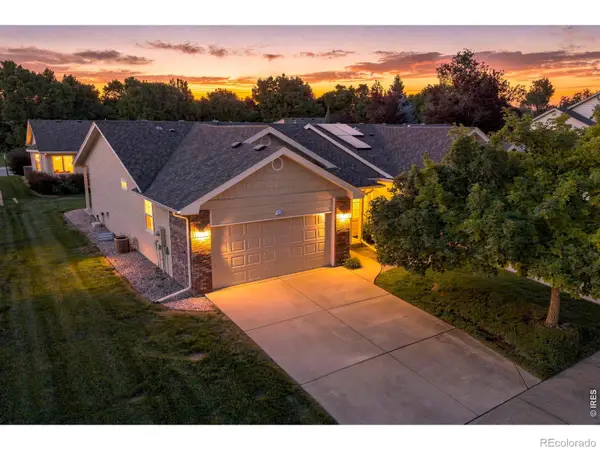 $460,000Active3 beds 3 baths2,637 sq. ft.
2607 Forsythia Drive, Loveland, CO 80537
MLS# IR1067587Listed by: GROUP CENTERRA - New
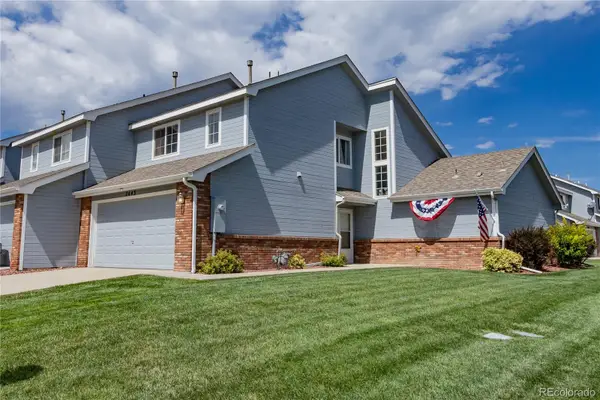 $414,900Active3 beds 3 baths1,540 sq. ft.
2643 W 45th Street, Loveland, CO 80538
MLS# 9841432Listed by: EXP REALTY, LLC - New
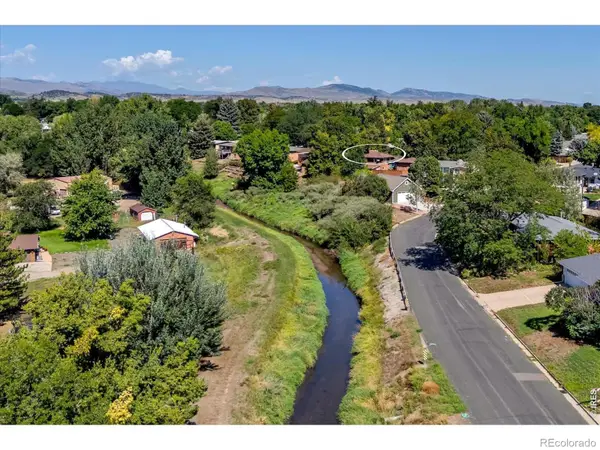 $425,000Active3 beds 2 baths1,878 sq. ft.
1220 W 6th Street, Loveland, CO 80537
MLS# IR1067577Listed by: RE/MAX OF BOULDER, INC


Protect your home and budget from life's surprises with an Assurant Home Warranty, backed by a partner that supports you through every step of homeownership. Explore Plans.
© 2023 - 2026 ERA Franchise Systems LLC. All rights reserved. ERA Franchise Systems LLC fully supports the principles of the Fair Housing Act and the Equal Opportunity Act. ERA, ERA Real Estate powered, and their respective logos are registered service marks of ERA Franchise Systems LLC. Each office is independently owned and operated.