
6119 Two Leaf Drive, Loveland, CO 80538
Local realty services provided by:ERA Teamwork Realty
6119 Two Leaf Drive,Loveland, CO 80538
$399,000
- 3 Beds
- 3 Baths
- 1,450 sq. ft.
- Townhouse
- Active
Listed by: alexa alcon
Office: resident realty south metro
MLS#:6492763
Source:ML
Price summary
- Price:$399,000
- Price per sq. ft.:$275.17
- Monthly HOA dues:$97
About this home
Step into this beautifully built 3 bedroom 2 1/2-bathroom townhome that blends modern style with everyday convenience. Recently built home offering open space on the main level with quartz countertops and stainless-steel appliances. Upstairs, you'll find a primary suite with a full bathroom and a luxurious walk-in closet accompanied by two spacious bedrooms. This home offers existing electrical for fans in every room, electrical for surround sound in living room, and Wi-Fi hubs and bridges throughout the house to ensure for no dead zones. Easy access to the highway and only minutes from Centerra shops. It doesn't stop there, the Kinston Hub offers community enjoyment splash pad, fitness center and future amenities coming in 2027!
Contact an agent
Home facts
- Year built:2024
- Listing ID #:6492763
Rooms and interior
- Bedrooms:3
- Total bathrooms:3
- Full bathrooms:1
- Half bathrooms:1
- Kitchen Description:Dishwasher, Microwave, Range
- Living area:1,450 sq. ft.
Heating and cooling
- Cooling:Central Air
- Heating:Electric, Forced Air
- Central air:Yes
Structure and exterior
- Roof:Shingle
- Year built:2024
- Building area:1,450 sq. ft.
- Construction Materials:Vinyl Siding
- Levels:2 Story
Schools
- High school:Mountain View
- Middle school:Riverview Pk-8
- Elementary school:Riverview Pk-8
Utilities
- Sewer:Community Sewer
Finances and disclosures
- Price:$399,000
- Price per sq. ft.:$275.17
- Tax amount:$5,891 (2025)
Features and amenities
- Laundry features:Dryer, Washer
Parking
- Total parking spaces:2
- Garage:Yes
- Garage spaces:2
 Based on information submitted to the MLS GRID as of May 29, 2026 10:38 AM. All data is obtained from various sources and may not have been verified by broker or MLS GRID. Supplied Open House information is subject to change without notice. All information should be independently reviewed and verified for accuracy. Properties may or may not be listed by the office/agent presenting the information.
New listings near 6119 Two Leaf Drive
- New
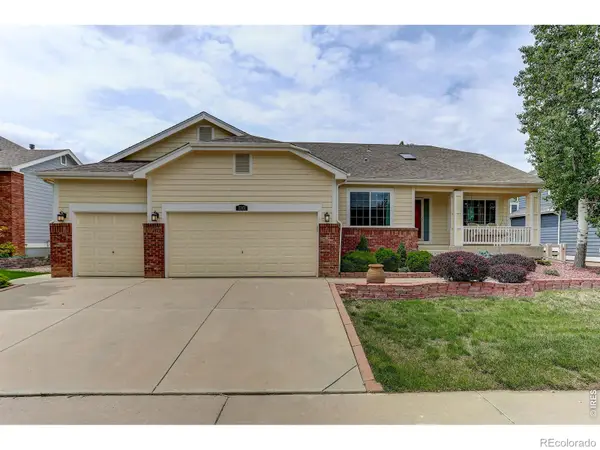 $725,000Active5 beds 5 baths5,134 sq. ft.
3361 Crowley Circle, Loveland, CO 80538
MLS# IR1060332Listed by: COLDWELL BANKER REALTY-NOCO - New
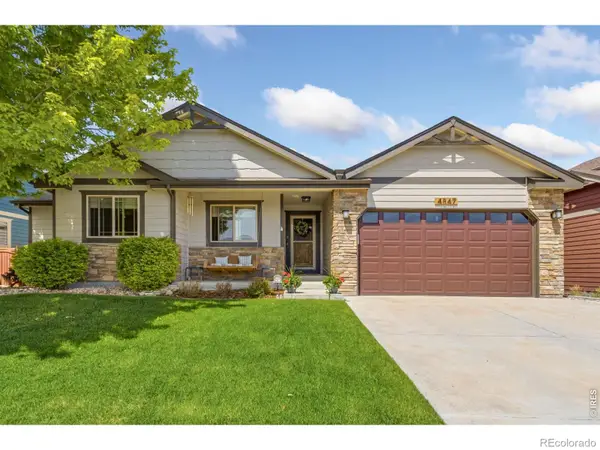 $650,000Active5 beds 3 baths3,380 sq. ft.
4547 Stump Avenue, Loveland, CO 80538
MLS# IR1060285Listed by: GROUP HARMONY - Open Sat, 12 to 2pmNew
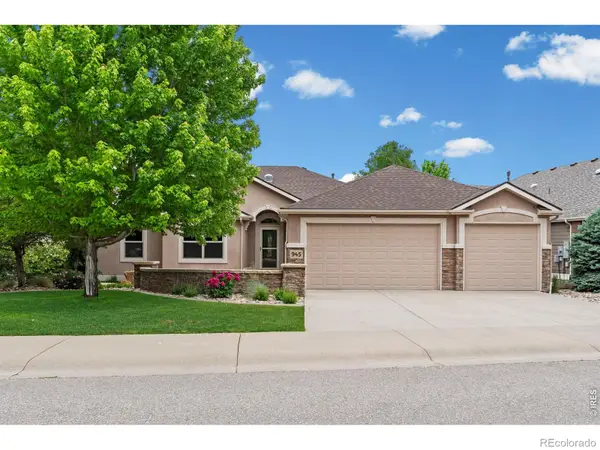 $830,000Active5 beds 4 baths4,245 sq. ft.
945 Crabapple Drive, Loveland, CO 80538
MLS# IR1060287Listed by: GROUP MULBERRY - Coming Soon
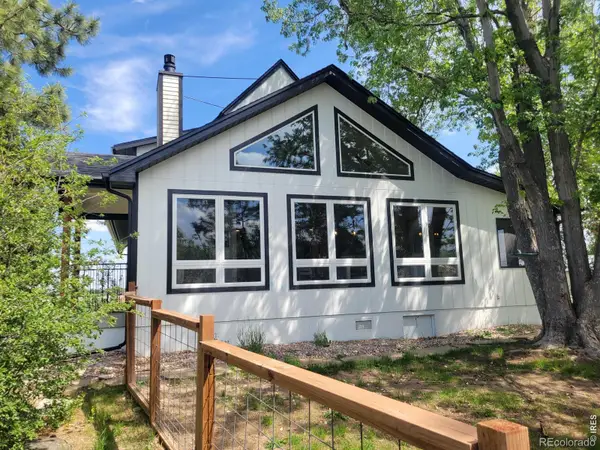 $1,325,000Coming Soon5 beds 3 baths
3520 Wild Bird Drive, Loveland, CO 80537
MLS# IR1060293Listed by: JOHN BAKER - New
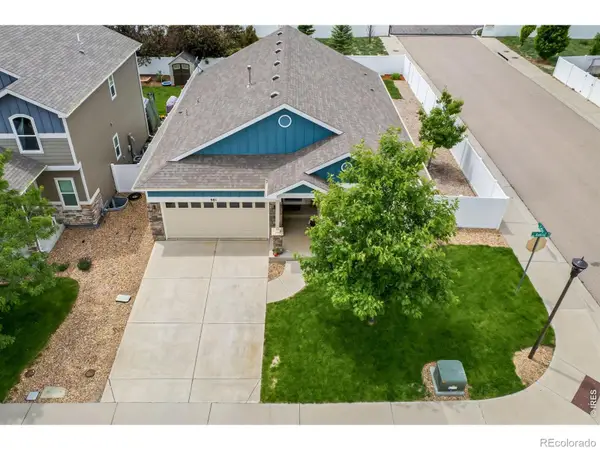 $525,000Active5 beds 3 baths3,171 sq. ft.
981 Antila Avenue, Loveland, CO 80537
MLS# IR1060308Listed by: KITTLE REAL ESTATE - New
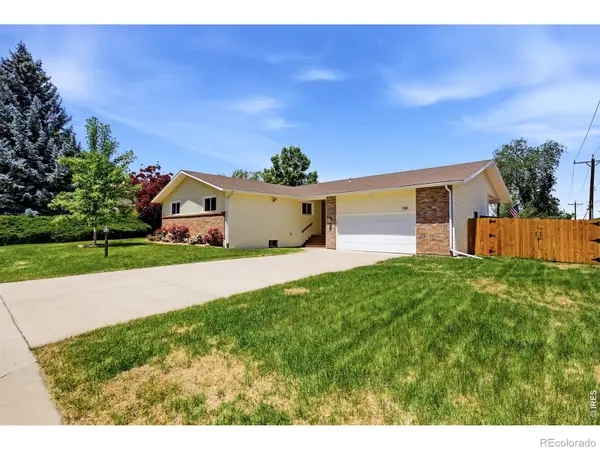 $535,000Active4 beds 2 baths4,072 sq. ft.
1281 E 21st Court, Loveland, CO 80538
MLS# IR1060309Listed by: EXP REALTY - NORTHERN CO - New
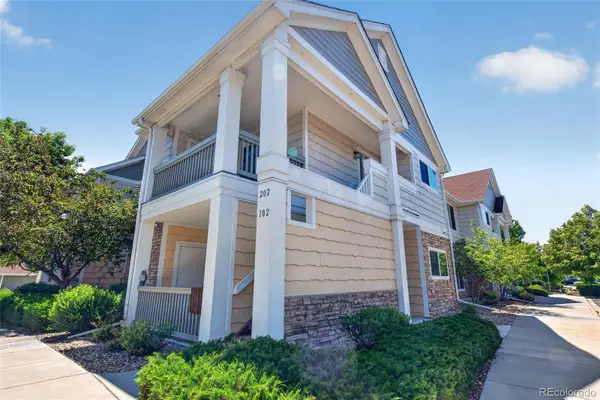 $295,000Active2 beds 2 baths981 sq. ft.
4825 Hahns Peak Drive #202, Loveland, CO 80538
MLS# 8670972Listed by: PLATINUM REALTY EXECUTIVES - Open Sat, 11am to 1pmNew
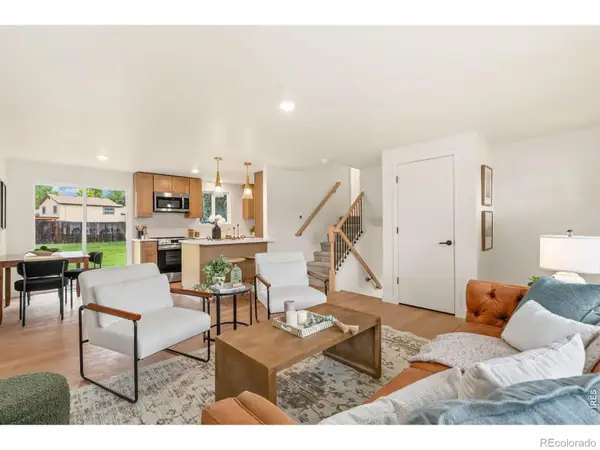 $475,000Active4 beds 2 baths1,461 sq. ft.
743 Scotch Elm Drive, Loveland, CO 80538
MLS# IR1060249Listed by: GROUP HARMONY - New
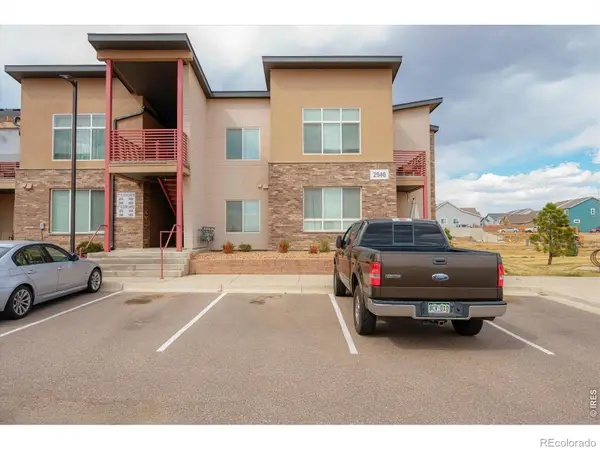 $289,900Active2 beds 1 baths1,065 sq. ft.
2940 Kincaid Drive #205, Loveland, CO 80538
MLS# IR1060235Listed by: RE/MAX ALLIANCE-FTC DWTN


Protect your home and budget from life's surprises with an Assurant Home Warranty, backed by a partner that supports you through every step of homeownership. Explore Plans.
© 2023 - 2026 ERA Franchise Systems LLC. All rights reserved. ERA Franchise Systems LLC fully supports the principles of the Fair Housing Act and the Equal Opportunity Act. ERA, ERA Real Estate powered, and their respective logos are registered service marks of ERA Franchise Systems LLC. Each office is independently owned and operated.