
945 Crabapple Drive, Loveland, CO 80538
Local realty services provided by:LUX Real Estate Company ERA Powered
Upcoming open houses
- Sat, May 3012:00 pm - 02:00 pm
- Sun, May 3112:00 pm - 02:00 pm
Listed by: caleb cheshier, jonathan holsten
Office: group mulberry
MLS#:IR1060287
Source:ML
Price summary
- Price:$830,000
- Price per sq. ft.:$195.52
- Monthly HOA dues:$69.17
About this home
Welcome to this exceptionally well-maintained 5-bedroom, 4-bath residence in highly desirable Northwest Loveland, offering a thoughtful blend of quality craftsmanship, spacious design, and refined comfort throughout. From the moment you enter, the home's inviting layout and tasteful updates create a warm yet elevated feel. The open floor plan is designed for both everyday living and entertaining, with generous living spaces that flow seamlessly together. Perfectly positioned backing to open space, the property offers a peaceful and private setting with exceptional outdoor living opportunities. The main floor is centered around a generously sized kitchen that opens effortlessly to the inviting living room with fireplace, while a separate dining room provides a refined space for gatherings. You will love the expansive deck off the main floor overlooking the natural surroundings, with a lower patio below connected by a striking spiral staircase-creating an ideal setup for entertaining, relaxing, and enjoying Colorado evenings. The finished walkout basement is a standout feature, offering impressive 10-foot ceilings that create an open, airy atmosphere rarely found in lower-level living spaces. Designed with versatility in mind, the basement includes a dedicated workout room along with additional flexible living space ideal for recreation, entertaining, or guests. Additional highlights include a spacious 3-car garage, generously sized bedrooms, and quality finishes and updates throughout that reflect true pride of ownership. Combining an elegant feel with functional living spaces and an outstanding Northwest Loveland location, this home offers a rare opportunity to enjoy comfort, privacy, and scenic surroundings in one exceptional property....
Contact an agent
Home facts
- Year built:2003
- Listing ID #:IR1060287
Rooms and interior
- Bedrooms:5
- Total bathrooms:4
- Full bathrooms:2
- Half bathrooms:1
- Flooring:Tile, Wood
- Bathrooms Description:Five Piece Bath
- Kitchen Description:Bar Fridge, Dishwasher, Eat-in Kitchen, Microwave, Oven, Pantry, Refrigerator, Water Softener
- Basement:Yes
- Basement Description:Full, Walk-Out Access
- Living area:4,245 sq. ft.
Heating and cooling
- Cooling:Central Air
- Heating:Forced Air
- Central air:Yes
Structure and exterior
- Roof:Composition
- Year built:2003
- Building area:4,245 sq. ft.
- Lot area:0.18 Acres
- Lot Features:Sprinklers In Front
- Construction Materials:Frame, Stucco
- Exterior Features:Deck, Patio
- Levels:1 Story
Schools
- High school:Loveland
- Middle school:Lucile Erwin
- Elementary school:Laurene Edmondson
Utilities
- Water:Public
- Sewer:Public Sewer
Finances and disclosures
- Price:$830,000
- Price per sq. ft.:$195.52
- Tax amount:$3,751 (2025)
Features and amenities
- Laundry features:Dryer, Washer
- Amenities:Bar Fridge, Water Softener
Parking
- Total parking spaces:3
- Garage:Yes
- Garage spaces:3
 Based on information submitted to the MLS GRID as of May 30, 2026 12:41 AM. All data is obtained from various sources and may not have been verified by broker or MLS GRID. Supplied Open House information is subject to change without notice. All information should be independently reviewed and verified for accuracy. Properties may or may not be listed by the office/agent presenting the information.
New listings near 945 Crabapple Drive
- Coming SoonOpen Sat, 10am to 1pm
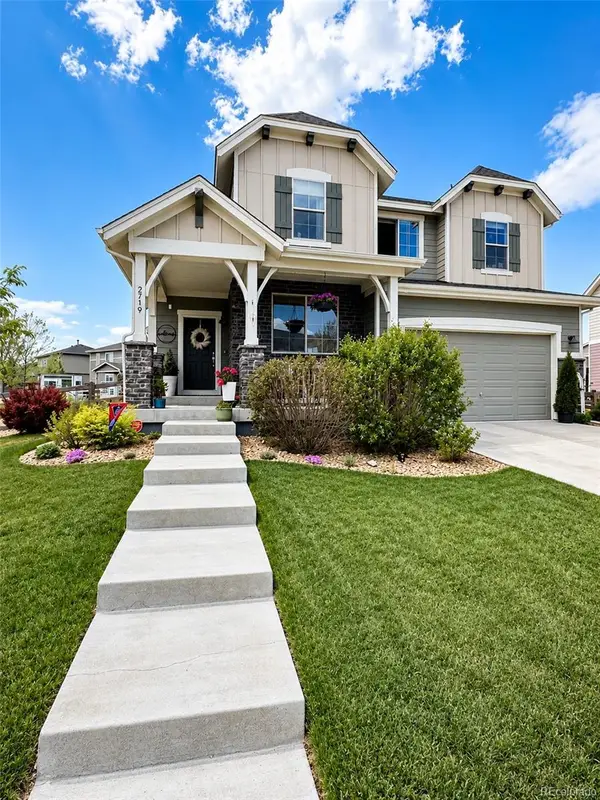 $715,000Coming Soon5 beds 4 baths
2719 Saltbrush Drive, Loveland, CO 80538
MLS# 5708351Listed by: BERKSHIRE HATHAWAY HOMESERVICES COLORADO, LLC - HIGHLANDS RANCH REAL ESTATE - Open Sat, 10am to 12pmNew
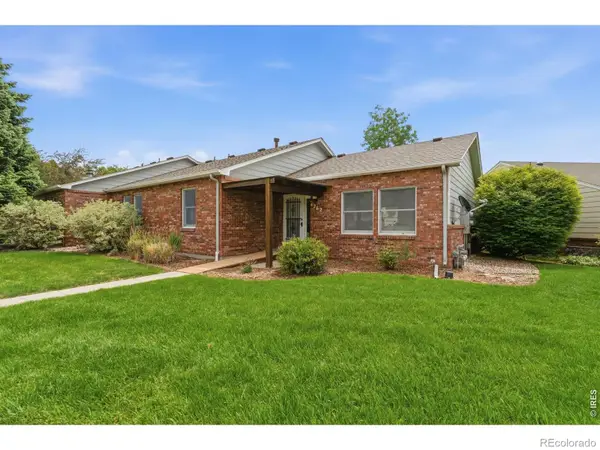 $360,000Active2 beds 2 baths1,304 sq. ft.
4262 Pin Oak Drive, Loveland, CO 80538
MLS# IR1060456Listed by: BETTER HOMES AND GARDENS REAL ESTATE - NEUHAUS - New
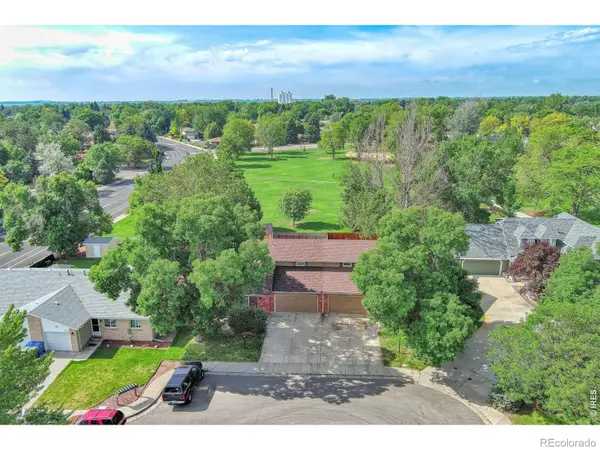 $420,000Active3 beds 3 baths1,246 sq. ft.
928 Torrey Pine Place, Loveland, CO 80538
MLS# IR1060461Listed by: EXP REALTY - HUB - New
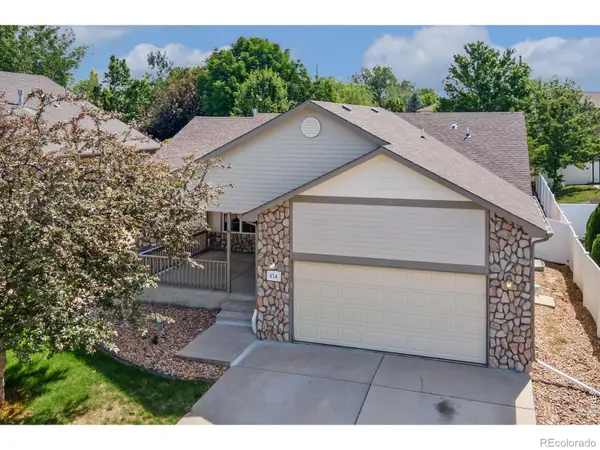 $525,000Active5 beds 3 baths3,196 sq. ft.
174 Green Teal Drive, Loveland, CO 80537
MLS# IR1060467Listed by: KITTLE REAL ESTATE - Open Sat, 1 to 3pmNew
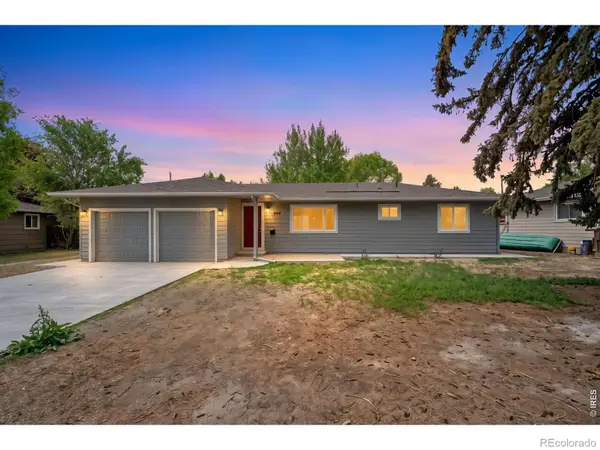 $475,000Active3 beds 2 baths1,223 sq. ft.
2602 Cedar Drive, Loveland, CO 80538
MLS# IR1060473Listed by: GROUP CENTERRA - Open Sat, 12 to 1:30pmNew
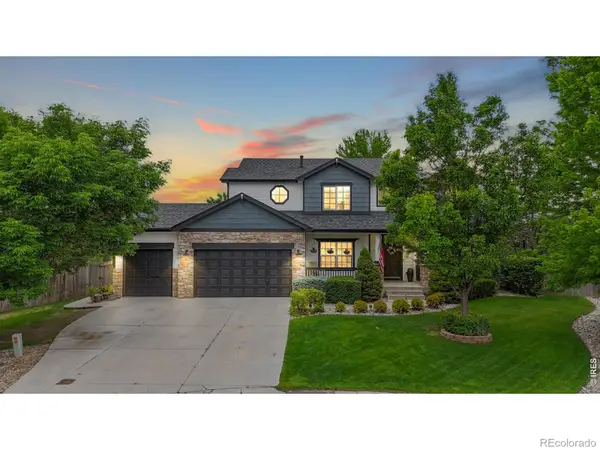 $825,000Active5 beds 4 baths3,678 sq. ft.
4832 Lucille Court, Loveland, CO 80537
MLS# IR1060392Listed by: RE/MAX ALLIANCE-LOVELAND - Open Sat, 12 to 2pmNew
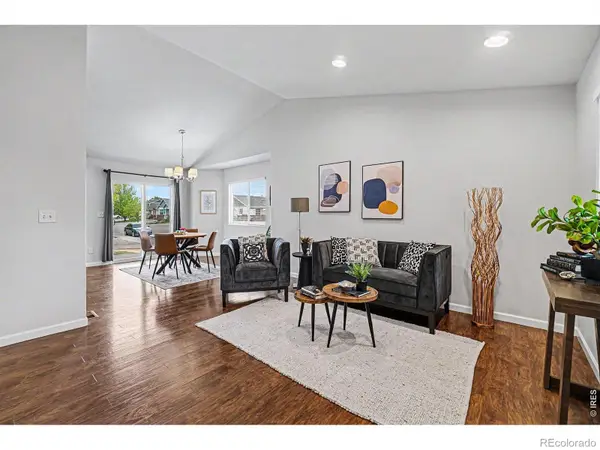 $449,000Active2 beds 2 baths2,072 sq. ft.
2152 E 11th Street, Loveland, CO 80537
MLS# IR1060400Listed by: C3 REAL ESTATE SOLUTIONS, LLC - Open Sat, 11am to 1pmNew
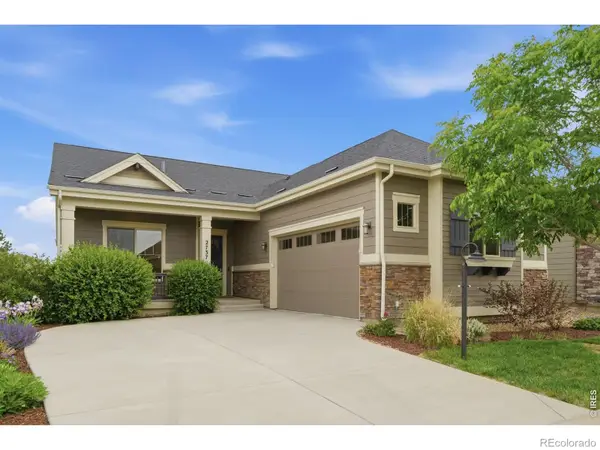 $684,900Active4 beds 4 baths3,664 sq. ft.
2737 Cub Lake Drive, Loveland, CO 80538
MLS# IR1060408Listed by: EXP REALTY - NORTHERN CO - Coming Soon
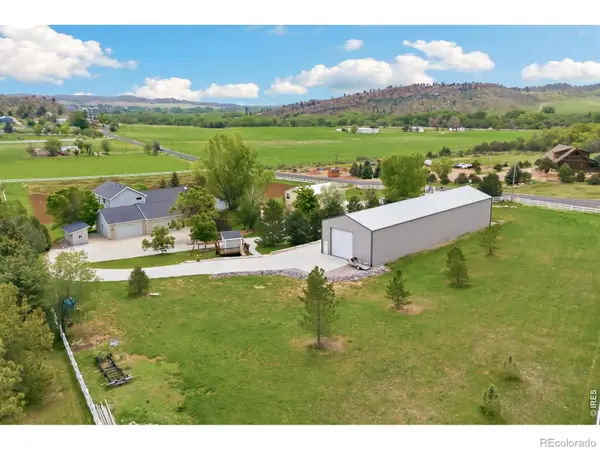 $1,650,000Coming Soon4 beds 5 baths
7739 W County Road 24, Loveland, CO 80538
MLS# IR1060413Listed by: LIV SOTHEBY'S INTL REALTY - New
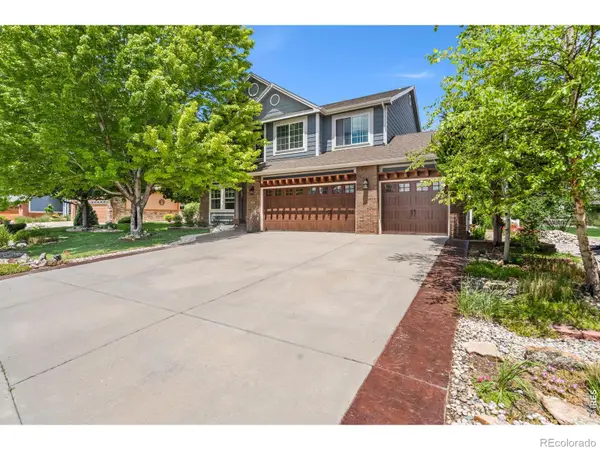 $730,000Active4 beds 4 baths4,046 sq. ft.
4601 Twin Peaks Court, Loveland, CO 80537
MLS# IR1060418Listed by: FOUNDATIONS REAL ESTATE SERVICES LLC


Protect your home and budget from life's surprises with an Assurant Home Warranty, backed by a partner that supports you through every step of homeownership. Explore Plans.
© 2023 - 2026 ERA Franchise Systems LLC. All rights reserved. ERA Franchise Systems LLC fully supports the principles of the Fair Housing Act and the Equal Opportunity Act. ERA, ERA Real Estate powered, and their respective logos are registered service marks of ERA Franchise Systems LLC. Each office is independently owned and operated.