
4547 Stump Avenue, Loveland, CO 80538
Local realty services provided by:ERA Shields Real Estate
4547 Stump Avenue,Loveland, CO 80538
$650,000
- 5 Beds
- 3 Baths
- 3,380 sq. ft.
- Single family
- Active
Listed by: kathy beck, barry long
Office: group harmony
MLS#:IR1060285
Source:ML
Price summary
- Price:$650,000
- Price per sq. ft.:$192.31
- Monthly HOA dues:$45.83
About this home
Discover the perfect blend of natural tranquility and refined luxury in the meticulously updated Aspen Homes ranch. Positioned on a prime lot backing to open space, this property is an ideal haven for those who appreciate peace, quality and effortless entertaining. You'll love relaxing on the front porch swing watching the sunrise and listening to the birds in the evening on your covered back deck. Aspen Homes is very well known for their quality, and recent remodeling and updates only add more value to create this special space in west Loveland. Abundant cabinetry in the kitchen, leathered granite counter tops, gorgeous hardwood flooring, double oven - it's an entertainer's dream! Spacious dining room leads out to the covered back deck overlooking the private backyard and open space. Remodeled gas fireplace with mantel will take the chill off in the winter months and is a cozy place to relax. Main floor office with French doors overlooks the front of the home, secondary bedroom is adjacent to the hall bath, and the remodeled primary suite features a 5-piece bath and stunning custom shower with plenty of space in the walk-in closet. The finished basement offers two spacious bedrooms and a large 3/4 bath as well as a large rec room - the ultimate private suite for guests or family. Enjoy high-end functionality with a 3-car tandem garage, an energy-efficient tankless water heater, and programmable exterior soffit lighting to celebrate every season. With a one-year home warranty included and immaculate maintenance from top to bottom, there is absolutely nothing left to do but move in and enjoy....
Contact an agent
Home facts
- Year built:2007
- Listing ID #:IR1060285
Rooms and interior
- Bedrooms:5
- Total bathrooms:3
- Full bathrooms:2
- Flooring:Tile, Wood
- Bathrooms Description:Five Piece Bath
- Kitchen Description:Dishwasher, Microwave, Oven, Refrigerator
- Basement:Yes
- Basement Description:Full
- Living area:3,380 sq. ft.
Heating and cooling
- Cooling:Central Air
- Heating:Forced Air
- Central air:Yes
Structure and exterior
- Roof:Composition
- Year built:2007
- Building area:3,380 sq. ft.
- Lot area:0.16 Acres
- Lot Features:Level, Open Space, Sprinklers In Front
- Architectural Style:Contemporary
- Construction Materials:Frame, Stone
- Exterior Features:Deck
- Levels:1 Story
Schools
- High school:Loveland
- Middle school:Lucile Erwin
- Elementary school:Ponderosa
Utilities
- Water:Public
- Sewer:Public Sewer
Finances and disclosures
- Price:$650,000
- Price per sq. ft.:$192.31
- Tax amount:$3,130 (2025)
Features and amenities
- Laundry features:Dryer, In Unit, Washer
- Amenities:Window Coverings
Parking
- Total parking spaces:3
- Parking description:Tandem
- Garage:Yes
- Garage spaces:3
 Based on information submitted to the MLS GRID as of May 30, 2026 12:41 AM. All data is obtained from various sources and may not have been verified by broker or MLS GRID. Supplied Open House information is subject to change without notice. All information should be independently reviewed and verified for accuracy. Properties may or may not be listed by the office/agent presenting the information.
New listings near 4547 Stump Avenue
- Coming SoonOpen Sat, 10am to 1pm
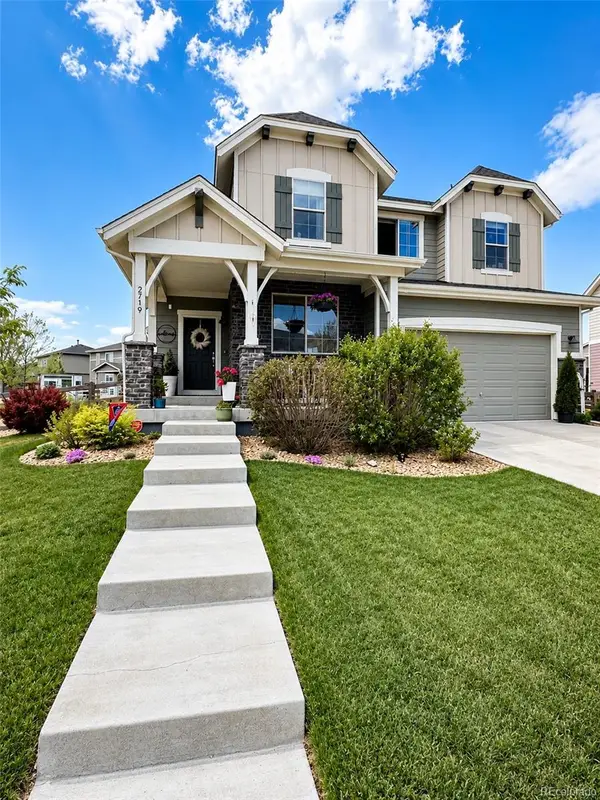 $715,000Coming Soon5 beds 4 baths
2719 Saltbrush Drive, Loveland, CO 80538
MLS# 5708351Listed by: BERKSHIRE HATHAWAY HOMESERVICES COLORADO, LLC - HIGHLANDS RANCH REAL ESTATE - Open Sat, 10am to 12pmNew
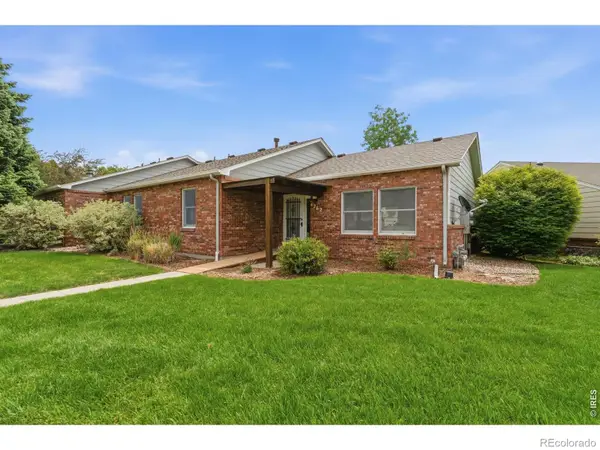 $360,000Active2 beds 2 baths1,304 sq. ft.
4262 Pin Oak Drive, Loveland, CO 80538
MLS# IR1060456Listed by: BETTER HOMES AND GARDENS REAL ESTATE - NEUHAUS - New
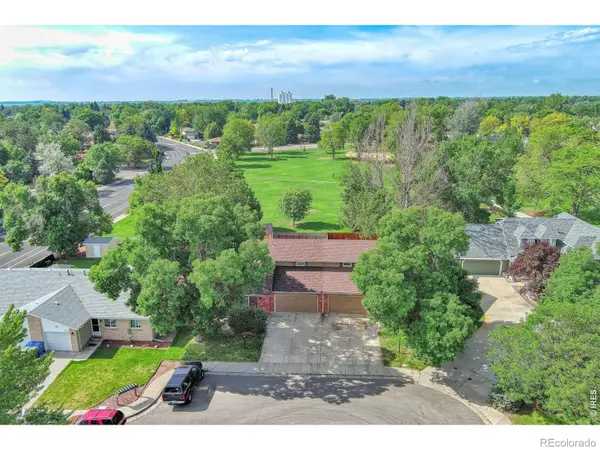 $420,000Active3 beds 3 baths1,246 sq. ft.
928 Torrey Pine Place, Loveland, CO 80538
MLS# IR1060461Listed by: EXP REALTY - HUB - New
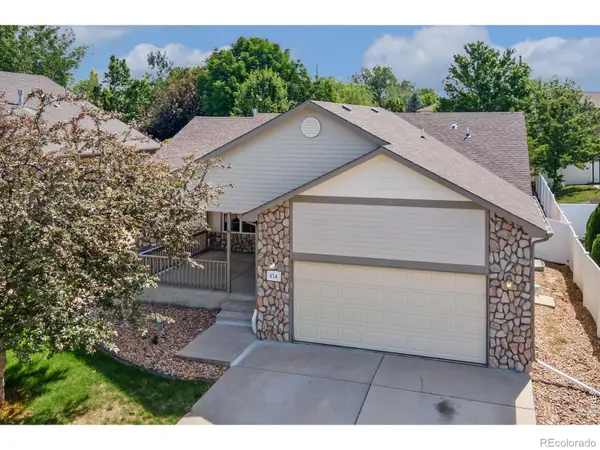 $525,000Active5 beds 3 baths3,196 sq. ft.
174 Green Teal Drive, Loveland, CO 80537
MLS# IR1060467Listed by: KITTLE REAL ESTATE - Open Sat, 1 to 3pmNew
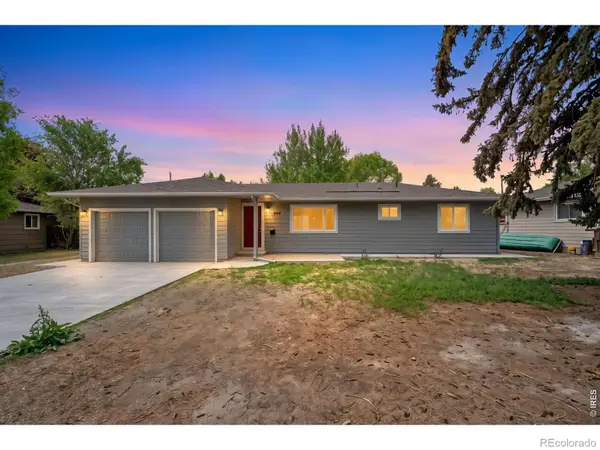 $475,000Active3 beds 2 baths1,223 sq. ft.
2602 Cedar Drive, Loveland, CO 80538
MLS# IR1060473Listed by: GROUP CENTERRA - Open Sat, 12 to 1:30pmNew
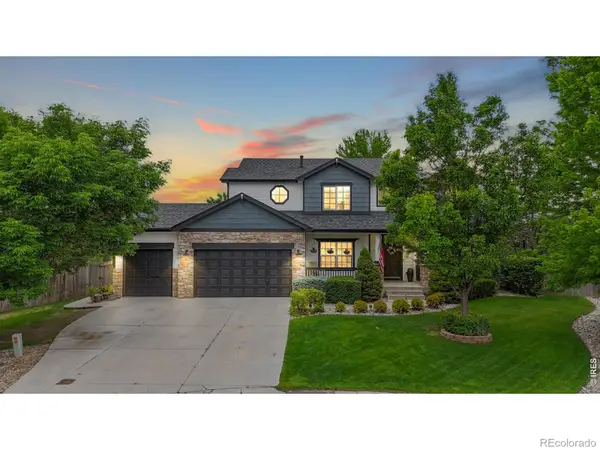 $825,000Active5 beds 4 baths3,678 sq. ft.
4832 Lucille Court, Loveland, CO 80537
MLS# IR1060392Listed by: RE/MAX ALLIANCE-LOVELAND - Open Sat, 12 to 2pmNew
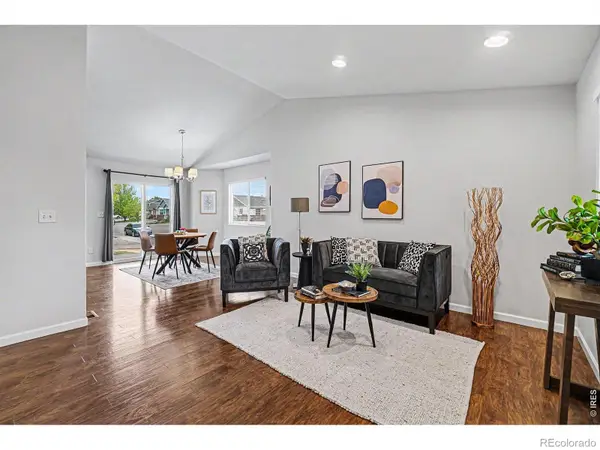 $449,000Active2 beds 2 baths2,072 sq. ft.
2152 E 11th Street, Loveland, CO 80537
MLS# IR1060400Listed by: C3 REAL ESTATE SOLUTIONS, LLC - Open Sat, 11am to 1pmNew
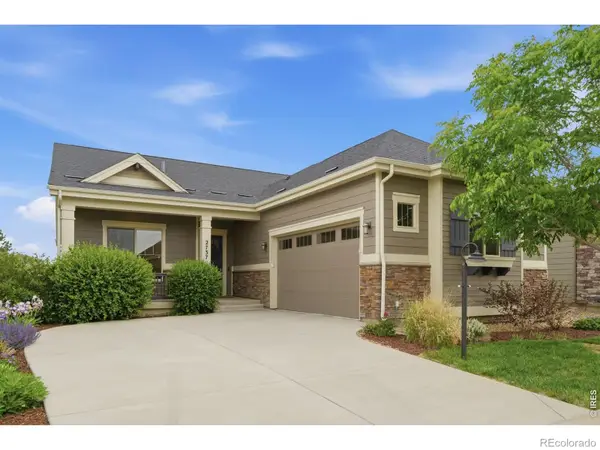 $684,900Active4 beds 4 baths3,664 sq. ft.
2737 Cub Lake Drive, Loveland, CO 80538
MLS# IR1060408Listed by: EXP REALTY - NORTHERN CO - Coming Soon
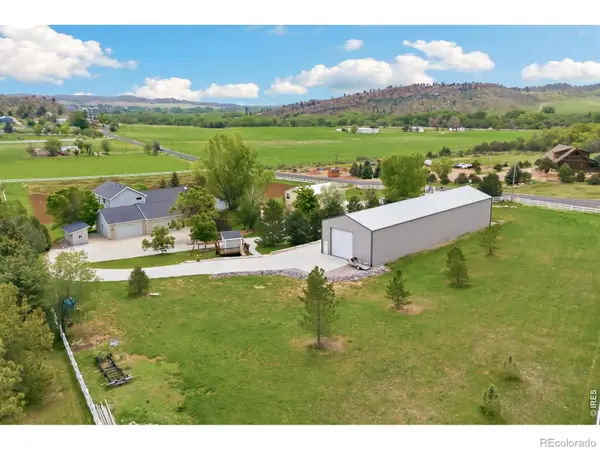 $1,650,000Coming Soon4 beds 5 baths
7739 W County Road 24, Loveland, CO 80538
MLS# IR1060413Listed by: LIV SOTHEBY'S INTL REALTY - New
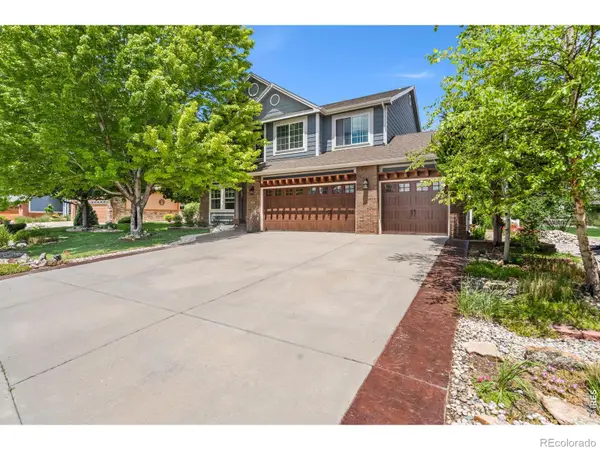 $730,000Active4 beds 4 baths4,046 sq. ft.
4601 Twin Peaks Court, Loveland, CO 80537
MLS# IR1060418Listed by: FOUNDATIONS REAL ESTATE SERVICES LLC


Protect your home and budget from life's surprises with an Assurant Home Warranty, backed by a partner that supports you through every step of homeownership. Explore Plans.
© 2023 - 2026 ERA Franchise Systems LLC. All rights reserved. ERA Franchise Systems LLC fully supports the principles of the Fair Housing Act and the Equal Opportunity Act. ERA, ERA Real Estate powered, and their respective logos are registered service marks of ERA Franchise Systems LLC. Each office is independently owned and operated.