
3361 Crowley Circle, Loveland, CO 80538
Local realty services provided by:ERA Teamwork Realty
3361 Crowley Circle,Loveland, CO 80538
$725,000
- 5 Beds
- 5 Baths
- 5,134 sq. ft.
- Single family
- Active
Listed by: vicky rath
Office: coldwell banker realty-noco
MLS#:IR1060332
Source:ML
Price summary
- Price:$725,000
- Price per sq. ft.:$141.22
- Monthly HOA dues:$56.25
About this home
Rarely does a home offer the perfect combination of breathtaking views, exceptional living space, and an unbeatable location quite like this stunning ranch in Hunters Run. Backing directly to open space and greenbelt with sweeping foothill views to the west, this home captures the Colorado lifestyle buyers dream about. Step inside and immediately appreciate the soaring vaulted ceilings, rich hardwood floors, custom stone accents, newer windows, and an open-concept layout designed for both comfort and entertaining. At the heart of the home, the beautifully updated kitchen features hickory cabinetry, quartz countertops, stainless steel appliances, and double ovens-perfect for holiday gatherings, dinner parties, or everyday living. The spacious main-level primary suite offers a private retreat complete with a luxurious five-piece bath and oversized walk-in closet. Two additional generously sized bedrooms, a dual full bath, a private office with French doors, and a formal dining room complete the thoughtfully designed main floor. Downstairs, the finished basement offers incredible flexibility with a large rec room, unfinished bar area ready for your vision, an exercise room, and two additional bedrooms-including one that could easily function as a second primary suite or guest retreat. Outside, enjoy the peaceful setting along with neighborhood amenities including a pool, park, and scenic walking trails. Just a short stroll away, Mehaffey Park offers even more opportunities for outdoor recreation, sports, and year-round fun....
Contact an agent
Home facts
- Year built:2003
- Listing ID #:IR1060332
Rooms and interior
- Bedrooms:5
- Total bathrooms:5
- Full bathrooms:3
- Half bathrooms:1
- Flooring:Vinyl, Wood
- Bathrooms Description:Jack & Jill Bathroom
- Kitchen Description:Bar Fridge, Dishwasher, Disposal, Double Oven, Eat-in Kitchen, Kitchen Island, Microwave, Oven, Pantry, Refrigerator
- Basement:Yes
- Basement Description:Full, Sump Pump
- Living area:5,134 sq. ft.
Heating and cooling
- Cooling:Ceiling Fan(s), Central Air
- Heating:Forced Air
- Central air:Yes
Structure and exterior
- Roof:Composition
- Year built:2003
- Building area:5,134 sq. ft.
- Lot area:0.19 Acres
- Lot Features:Open Space, Sprinklers In Front
- Architectural Style:Contemporary
- Construction Materials:Brick, Frame
- Exterior Features:Patio
- Levels:1 Story
Schools
- High school:Loveland
- Middle school:Lucile Erwin
- Elementary school:Ponderosa
Utilities
- Water:Public
- Sewer:Public Sewer
Finances and disclosures
- Price:$725,000
- Price per sq. ft.:$141.22
- Tax amount:$3,829 (2025)
Features and amenities
- Laundry features:Dryer, In Unit, Washer
- Amenities:Bar Fridge, Double Pane Windows, Humidifier, Smoke Detector(s), Window Coverings
Parking
- Total parking spaces:3
- Parking description:Oversized
- Garage:Yes
- Garage spaces:3
 Based on information submitted to the MLS GRID as of May 30, 2026 03:49 AM. All data is obtained from various sources and may not have been verified by broker or MLS GRID. Supplied Open House information is subject to change without notice. All information should be independently reviewed and verified for accuracy. Properties may or may not be listed by the office/agent presenting the information.
New listings near 3361 Crowley Circle
- Coming SoonOpen Sat, 10am to 1pm
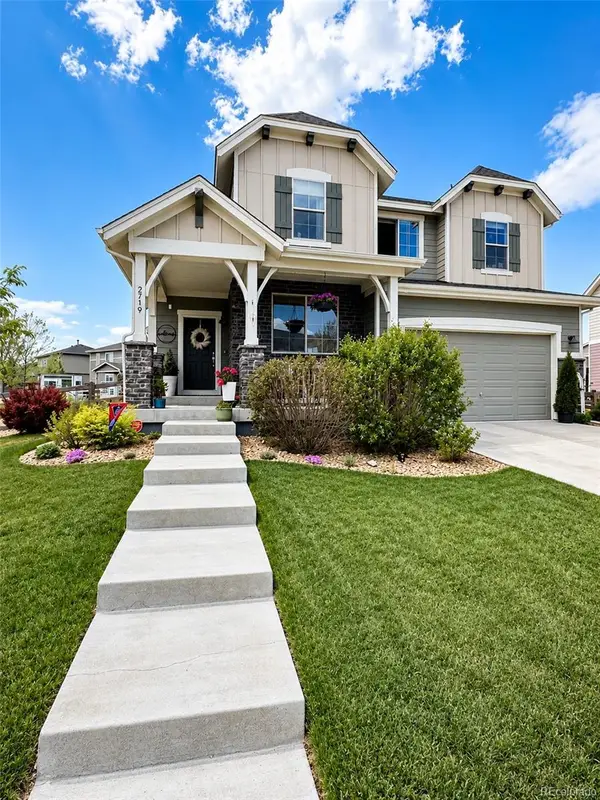 $715,000Coming Soon5 beds 4 baths
2719 Saltbrush Drive, Loveland, CO 80538
MLS# 5708351Listed by: BERKSHIRE HATHAWAY HOMESERVICES COLORADO, LLC - HIGHLANDS RANCH REAL ESTATE - Open Sat, 10am to 12pmNew
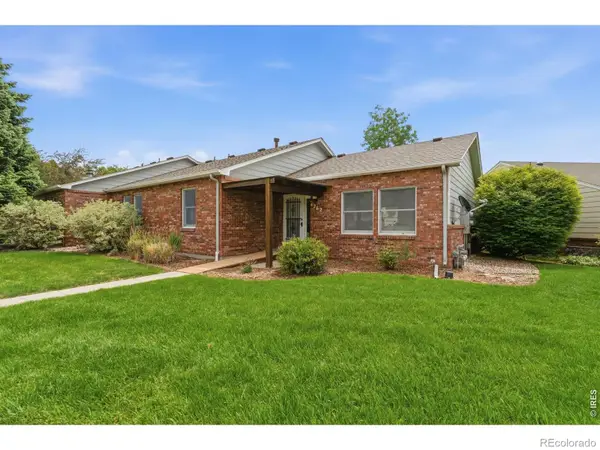 $360,000Active2 beds 2 baths1,304 sq. ft.
4262 Pin Oak Drive, Loveland, CO 80538
MLS# IR1060456Listed by: BETTER HOMES AND GARDENS REAL ESTATE - NEUHAUS - New
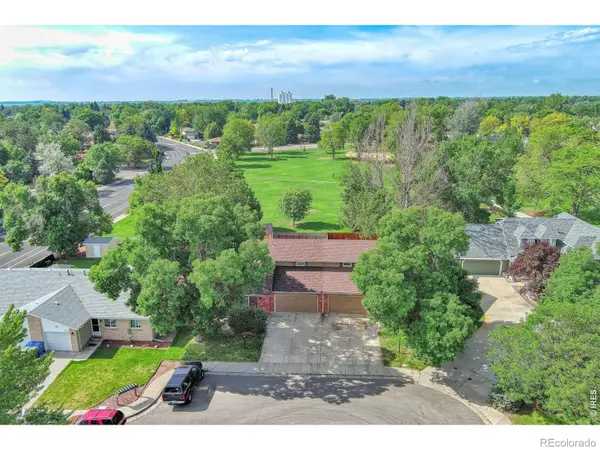 $420,000Active3 beds 3 baths1,246 sq. ft.
928 Torrey Pine Place, Loveland, CO 80538
MLS# IR1060461Listed by: EXP REALTY - HUB - New
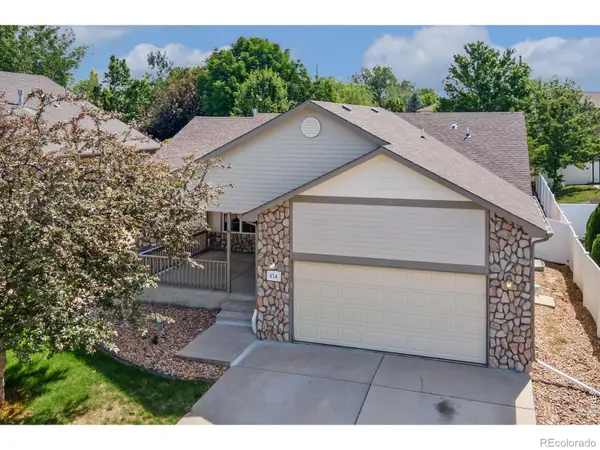 $525,000Active5 beds 3 baths3,196 sq. ft.
174 Green Teal Drive, Loveland, CO 80537
MLS# IR1060467Listed by: KITTLE REAL ESTATE - Open Sat, 1 to 3pmNew
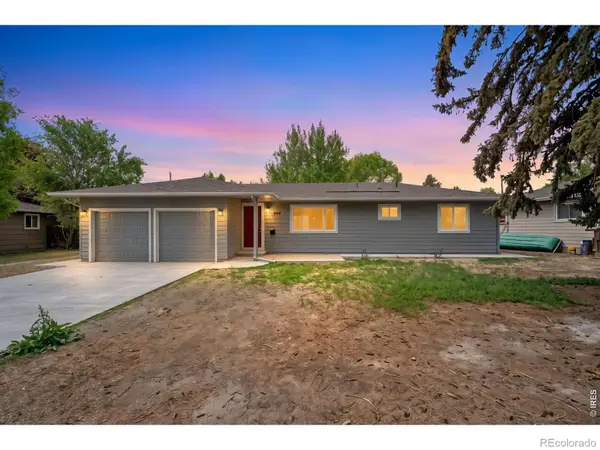 $475,000Active3 beds 2 baths1,223 sq. ft.
2602 Cedar Drive, Loveland, CO 80538
MLS# IR1060473Listed by: GROUP CENTERRA - Open Sat, 12 to 1:30pmNew
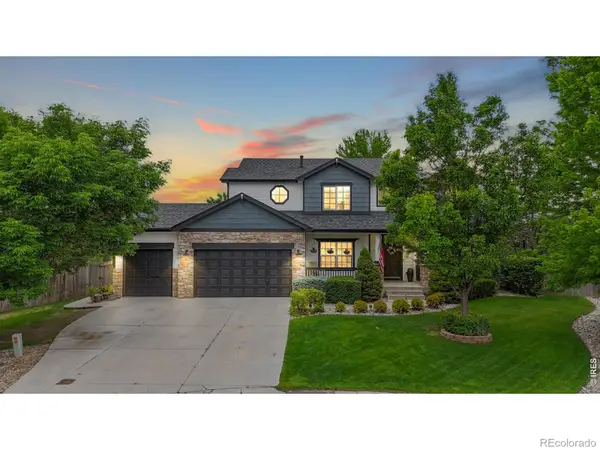 $825,000Active5 beds 4 baths3,678 sq. ft.
4832 Lucille Court, Loveland, CO 80537
MLS# IR1060392Listed by: RE/MAX ALLIANCE-LOVELAND - Open Sat, 12 to 2pmNew
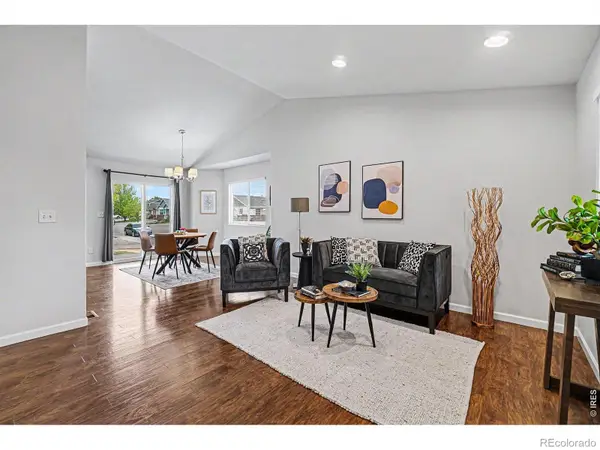 $449,000Active2 beds 2 baths2,072 sq. ft.
2152 E 11th Street, Loveland, CO 80537
MLS# IR1060400Listed by: C3 REAL ESTATE SOLUTIONS, LLC - Open Sat, 11am to 1pmNew
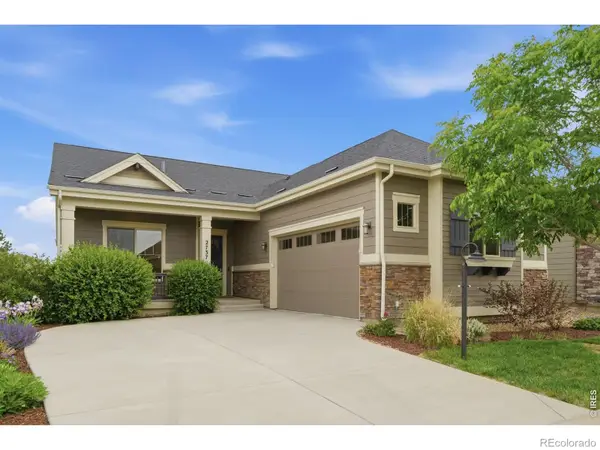 $684,900Active4 beds 4 baths3,664 sq. ft.
2737 Cub Lake Drive, Loveland, CO 80538
MLS# IR1060408Listed by: EXP REALTY - NORTHERN CO - Coming Soon
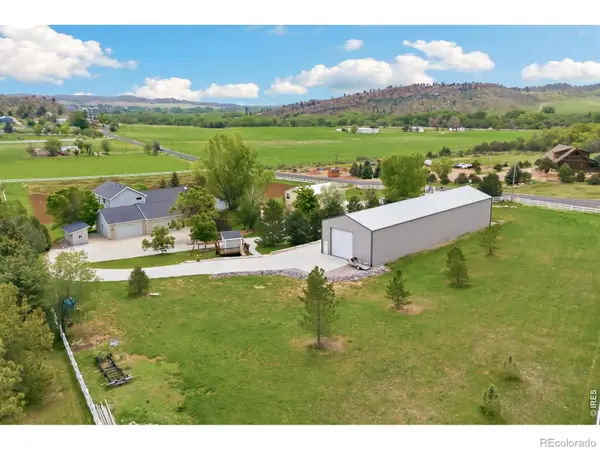 $1,650,000Coming Soon4 beds 5 baths
7739 W County Road 24, Loveland, CO 80538
MLS# IR1060413Listed by: LIV SOTHEBY'S INTL REALTY - New
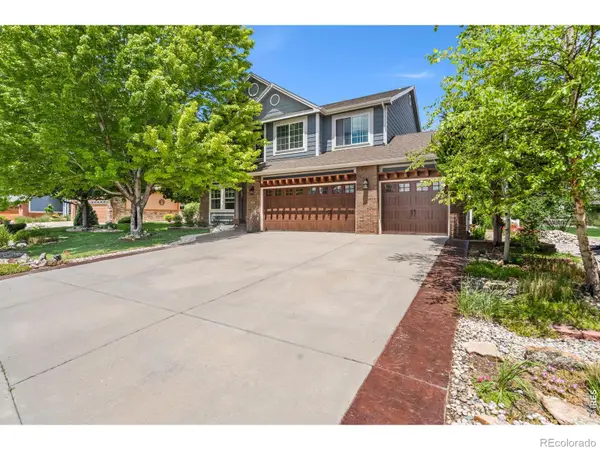 $730,000Active4 beds 4 baths4,046 sq. ft.
4601 Twin Peaks Court, Loveland, CO 80537
MLS# IR1060418Listed by: FOUNDATIONS REAL ESTATE SERVICES LLC


Protect your home and budget from life's surprises with an Assurant Home Warranty, backed by a partner that supports you through every step of homeownership. Explore Plans.
© 2023 - 2026 ERA Franchise Systems LLC. All rights reserved. ERA Franchise Systems LLC fully supports the principles of the Fair Housing Act and the Equal Opportunity Act. ERA, ERA Real Estate powered, and their respective logos are registered service marks of ERA Franchise Systems LLC. Each office is independently owned and operated.