
847 Hemlock Drive, Lyons, CO 80540
Local realty services provided by:ERA Teamwork Realty
847 Hemlock Drive,Lyons, CO 80540
$475,000
- 2 Beds
- 1 Baths
- 960 sq. ft.
- Single family
- Active
Listed by: bruce baker
Office: exp realty llc.
MLS#:IR1068457
Source:ML
Price summary
- Price:$475,000
- Price per sq. ft.:$494.79
- Monthly HOA dues:$326.58
About this home
Escape to the Colorado mountains in this beautiful A-frame lakefront cabin in the gated Big Elk Meadows community, where peaceful mornings by the water, wildlife sightings and star-filled dark skies are part of everyday life. Tucked at the end of a quiet cul-de-sac with very little traffic, this special retreat offers the privacy buyers dream about while providing year-round access and an incredible setting for gathering with family and friends. A flagstone path connects the cabin to the lake, and outdoor living comes naturally with a canoe and paddles, Adirondack chairs, hammock, gas grill, outdoor gas fireplace and multiple spaces to relax, entertain or simply listen to the sounds of the mountains. Inside, thoughtful improvements blend modern comfort with classic cabin character. The custom kitchen and millwork were completed in 2022 to maximize storage and feature deep pull-out drawers, energy-efficient appliances and an induction cooktop. Upgraded lighting, newer flooring, fresh 2026 interior paint and a high-efficiency EPA 2020-certified Osburn wood-burning fireplace make the cabin comfortable and inviting throughout the seasons. A 200-amp electrical service was completed in 2022, while custom built-in twin mattresses over storage add clever additional functionality. Beyond the front door, Big Elk Meadows delivers the Colorado lifestyle people come to the mountains to find, with private lakes for fishing and non-motorized water recreation, a seasonal heated swimming pool, tennis and pickleball, hiking and abundant opportunities to enjoy the outdoors. Surrounded by spectacular mountain country and positioned between the charm, dining and shops of Lyons and the adventures of Estes Park and Rocky Mountain National Park, this is more than a cabin. It is a place to slow down, reconnect, entertain the people you love and make memories at the lake for years to come....
Contact an agent
Home facts
- Year built:1962
- Subdivision & Development:Big Elk Meadow
- Listing ID #:IR1068457
Rooms and interior
- Bedrooms:2
- Total bathrooms:1
- Full bathrooms:1
- Kitchen Description:Dishwasher, Microwave, Oven, Refrigerator
- Basement:Yes
- Basement Description:Crawl Space
- Living area:960 sq. ft.
Heating and cooling
- Cooling:Ceiling Fan(s)
- Heating:Baseboard, Propane, Wood Stove
Structure and exterior
- Roof:Composition
- Year built:1962
- Building area:960 sq. ft.
- Lot area:0.48 Acres
- Lot Features:Cul-De-Sac
- Construction Materials:Frame
- Exterior Features:Deck, Tennis Court(s)
- Levels:2 Story
Schools
- High school:Estes Park
- Middle school:Estes Park
- Elementary school:Estes Park
Utilities
- Water:Public
- Sewer:Septic Tank
Finances and disclosures
- Price:$475,000
- Price per sq. ft.:$494.79
- Tax amount:$1,562 (2025)
Features and amenities
- Amenities:Smoke Detector(s), Window Coverings
 Based on information submitted to the MLS GRID as of September 15, 2026 02:30 PM. All data is obtained from various sources and may not have been verified by broker or MLS GRID. Supplied Open House information is subject to change without notice. All information should be independently reviewed and verified for accuracy. Properties may or may not be listed by the office/agent presenting the information.
New listings near 847 Hemlock Drive
- New
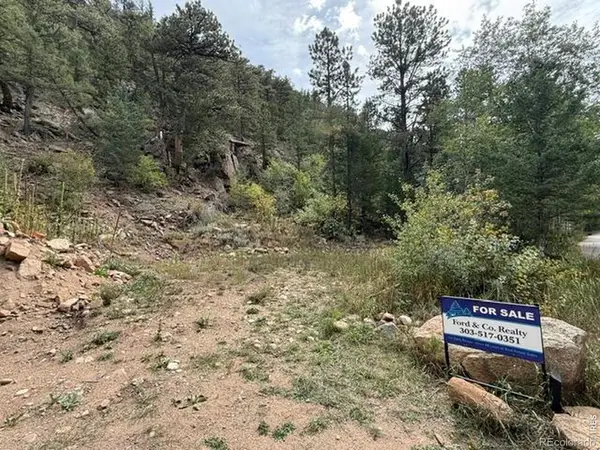 $90,000Active0.39 Acres
555 Riverside Drive, Lyons, CO 80540
MLS# IR1068624Listed by: FORD & CO. REALTY - New
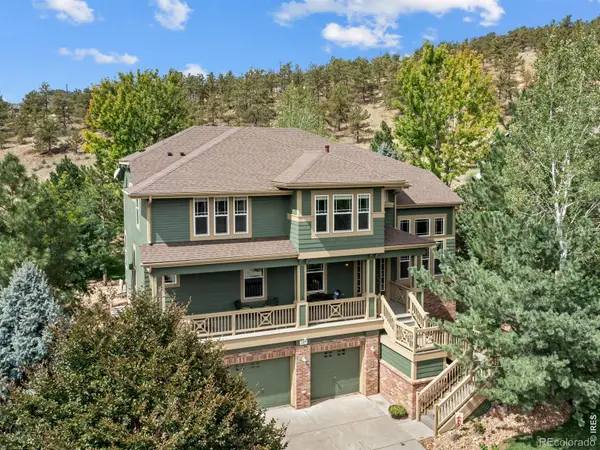 $1,195,000Active5 beds 5 baths4,283 sq. ft.
127 Eagle Valley Drive, Lyons, CO 80540
MLS# IR1068595Listed by: EXP REALTY - ESTES PARK - New
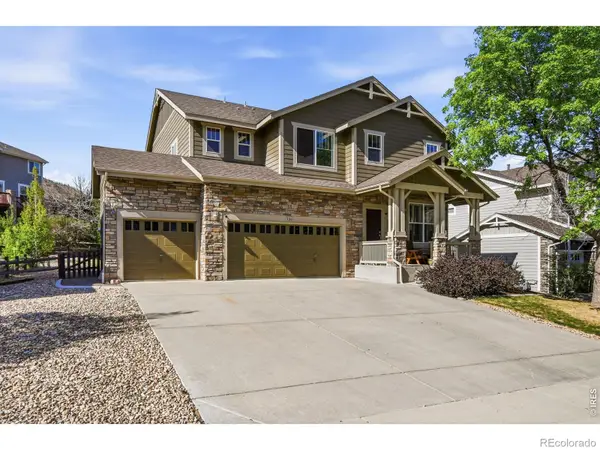 $1,065,000Active5 beds 4 baths4,565 sq. ft.
123 Falcon Lane, Lyons, CO 80540
MLS# IR1068531Listed by: COMPASS - BOULDER - New
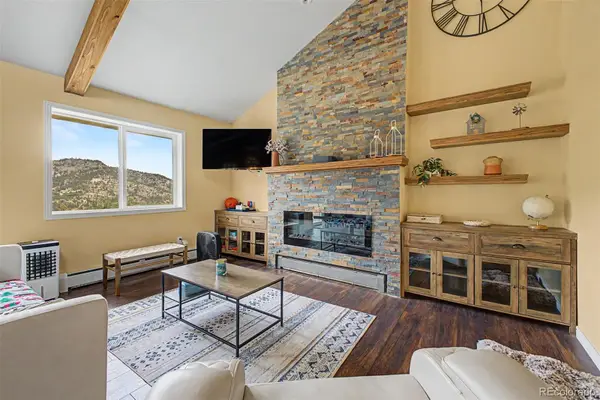 $799,000Active3 beds 2 baths2,296 sq. ft.
38 Navajo Court, Lyons, CO 80540
MLS# 8190615Listed by: EXP REALTY, LLC - New
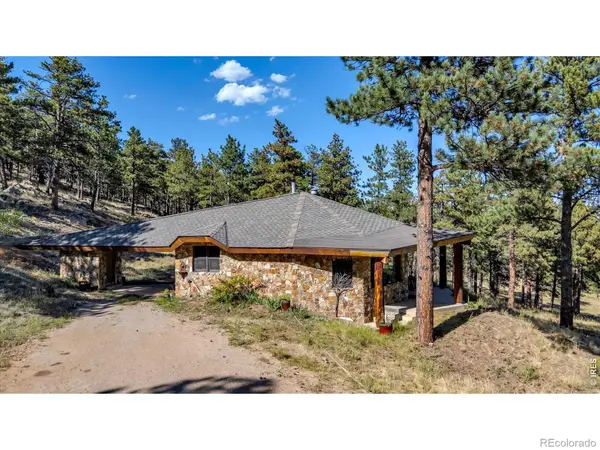 $1,150,000Active1 beds 1 baths790 sq. ft.
3723 Blue Mountain Trail, Lyons, CO 80540
MLS# IR1068266Listed by: KL REALTY - New
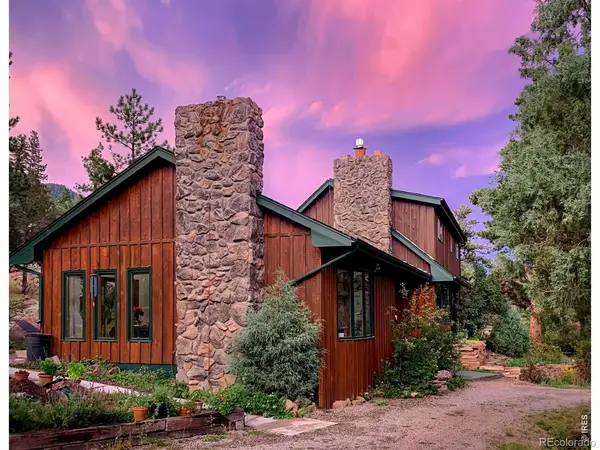 $825,000Active4 beds 2 baths2,513 sq. ft.
5 Mohawk Road, Lyons, CO 80540
MLS# 1909515Listed by: RE/MAX OF BOULDER - New
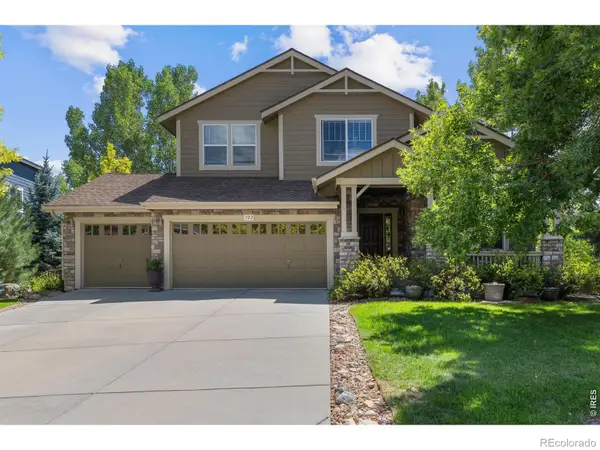 $1,050,000Active5 beds 4 baths4,457 sq. ft.
122 Peregrine Lane, Lyons, CO 80540
MLS# IR1068113Listed by: COMPASS - BOULDER - New
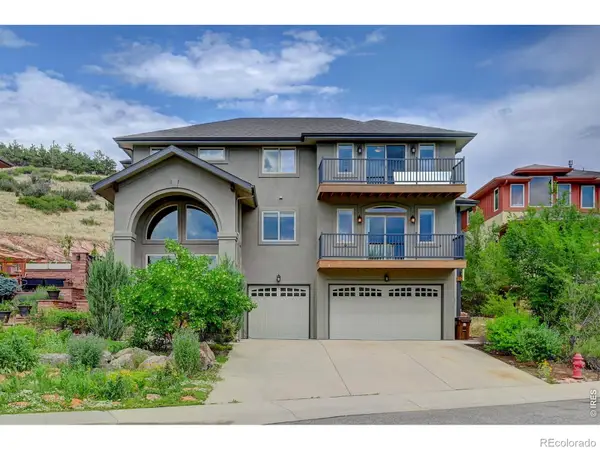 $1,725,000Active4 beds 5 baths4,095 sq. ft.
621 1st Avenue, Lyons, CO 80540
MLS# IR1068034Listed by: KL REALTY 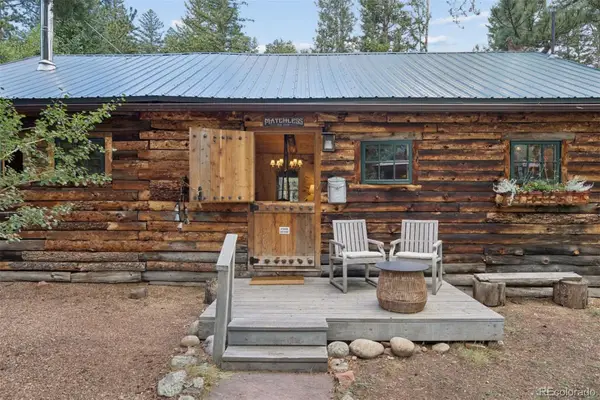 $500,000Active1 beds 1 baths792 sq. ft.
3141 Riverside Drive, Lyons, CO 80540
MLS# 3724172Listed by: LIV SOTHEBY'S INTERNATIONAL REALTY


Protect your home and budget from life's surprises with an Assurant Home Warranty, backed by a partner that supports you through every step of homeownership. Explore Plans.
© 2023 - 2026 ERA Franchise Systems LLC. All rights reserved. ERA Franchise Systems LLC fully supports the principles of the Fair Housing Act and the Equal Opportunity Act. ERA, ERA Real Estate powered, and their respective logos are registered service marks of ERA Franchise Systems LLC. Each office is independently owned and operated.