
10181 City View, Morrison, CO 80465
Local realty services provided by:RONIN Real Estate Professionals ERA Powered
10181 City View,Morrison, CO 80465
$875,000
- 3 Beds
- 3 Baths
- 2,464 sq. ft.
- Single family
- Active
Listed by: danna johanson
Office: keller williams advantage realty llc.
MLS#:5564040
Source:ML
Price summary
- Price:$875,000
- Price per sq. ft.:$355.11
About this home
Sweeping 180-degree views stretch from the downtown Denver skyline to Mount Blue Sky in this beautifully updated 3-bedroom, 3-bath foothills home offering 2,464 finished square feet on 2.35 acres. The hard work is done: newer hail-resistant roof, newer Hardie Board siding, new exterior doors and hardware, and updated mechanicals throughout. The main level offers true one-level living with the primary ensuite, a 3/4 guest bath, laundry, and a wood stove in the living area for cozy mountain evenings. The 1,024 sq ft finished walkout lower level has two additional bedrooms and a full bath, along with a wet bar with mini fridge and a pellet stove, which makes it an ideal setup for guests, family visits, or a home office with its own space. A 416 sq ft unfinished shop with shelving is ready for projects and storage. Unlike many homes in the area, this one has an easy, fairly flat driveway, making winter access simple. All appliances are included, along with a water softener system. Attached garage, gas forced-air heat, and a voluntary HOA. Watch deer and wildlife from the deck, catch sunrise cloud inversions over the valley, and enjoy the city lights at night, all just a short drive to Denver. A rare combination of views, updates, and usability. The seller will consider offering a finance credit toward the buyer's interest rate buy-down....
Contact an agent
Home facts
- Year built:1993
- Subdivision & Development:Hilldale Pines
- Listing ID #:5564040
Rooms and interior
- Bedrooms:3
- Total bathrooms:3
- Full bathrooms:1
- Flooring:Carpet, Tile, Wood
- Kitchen Description:Dishwasher, Microwave, Oven, Pantry, Range, Refrigerator, Water Softener
- Basement Description:Exterior Entry, Finished, Full, Walk-Out Access
- Living area:2,464 sq. ft.
Heating and cooling
- Heating:Forced Air, Pellet Stove, Propane, Wood, Wood Stove
Structure and exterior
- Roof:Composition
- Year built:1993
- Building area:2,464 sq. ft.
- Lot Features:Fire Mitigation, Foothills, Rock Outcropping
- Architectural Style:Mountain Contemporary
- Construction Materials:Cement Siding, Frame
- Exterior Features:Deck, Private Yard
- Foundation Description:Concrete Perimeter
- Levels:1 Story
Schools
- High school:Conifer
- Middle school:West Jefferson
- Elementary school:West Jefferson
Utilities
- Water:Well
- Sewer:Septic Tank
Finances and disclosures
- Price:$875,000
- Price per sq. ft.:$355.11
- Tax amount:$3,996
Features and amenities
- Laundry features:Dryer, In Unit, Washer
- Amenities:Double Pane Windows, Water Softener
Parking
- Parking description:Oversized
- Garage spaces:2
 Based on information submitted to the MLS GRID as of October 27, 2026 06:03 PM. All data is obtained from various sources and may not have been verified by broker or MLS GRID. Supplied Open House information is subject to change without notice. All information should be independently reviewed and verified for accuracy. Properties may or may not be listed by the office/agent presenting the information.
New listings near 10181 City View
- New
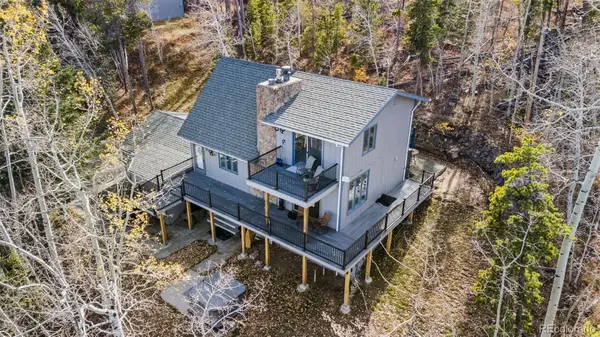 $874,999Active3 beds 3 baths1,741 sq. ft.
10160 City View, Morrison, CO 80465
MLS# 9363635Listed by: EXP REALTY, LLC - New
 $610,000Active4 beds 2 baths1,752 sq. ft.
4442 S Cole, Morrison, CO 80465
MLS# 8468751Listed by: BLUE PEBBLE HOMES - New
 $639,000Active2 beds 2 baths1,639 sq. ft.
7514 Rossman Gulch, Morrison, CO 80465
MLS# 4067662Listed by: YOUR CASTLE REAL ESTATE INC - New
 $1,500,000Active5 beds 5 baths5,446 sq. ft.
6387 Willow Springs, Morrison, CO 80465
MLS# 8573796Listed by: YOUR CASTLE REAL ESTATE INC - New
 $550,000Active4 beds 2 baths1,752 sq. ft.
4381 S Arbutus, Morrison, CO 80465
MLS# 4185849Listed by: RE/MAX PROFESSIONALS - New
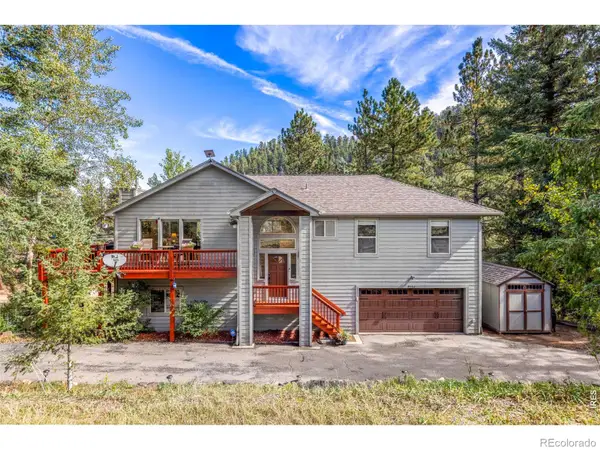 $849,900Active4 beds 3 baths2,394 sq. ft.
9552 Pine Springs, Morrison, CO 80465
MLS# IR1071129Listed by: COMPASS-DENVER 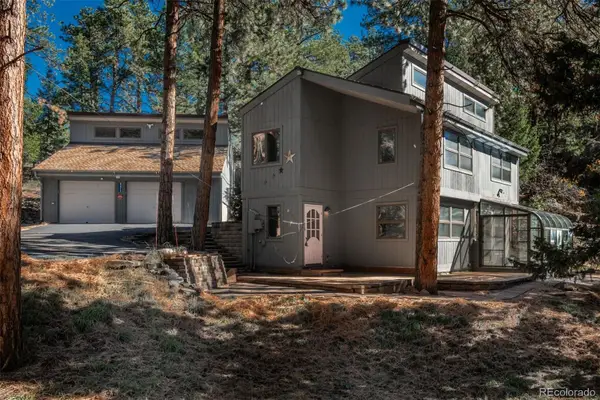 $750,000Active3 beds 3 baths1,885 sq. ft.
8472 S Ault, Morrison, CO 80465
MLS# 2324812Listed by: LIV SOTHEBY'S INTERNATIONAL REALTY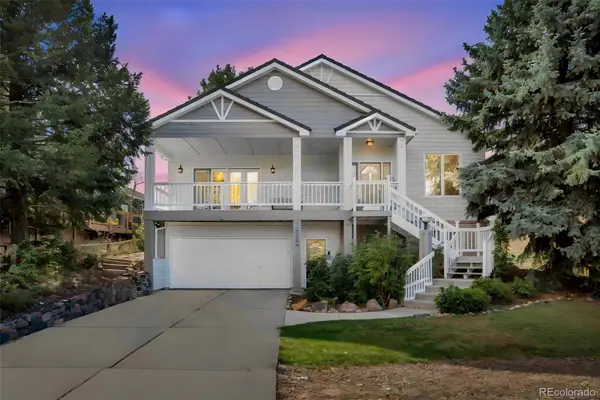 $1,277,000Active4 beds 3 baths3,468 sq. ft.
5203 Golf Course, Morrison, CO 80465
MLS# 6365533Listed by: HOMESMART $936,500Active3 beds 4 baths2,576 sq. ft.
3021 S Joyce, Morrison, CO 80465
MLS# 3105483Listed by: RE/MAX PROFESSIONALS $923,800Active3 beds 3 baths2,287 sq. ft.
3031 S Joyce, Morrison, CO 80465
MLS# 6946965Listed by: RE/MAX PROFESSIONALS


Protect your home and budget from life's surprises with an Assurant Home Warranty, backed by a partner that supports you through every step of homeownership. Explore Plans.
© 2023 - 2026 ERA Franchise Systems LLC. All rights reserved. ERA Franchise Systems LLC fully supports the principles of the Fair Housing Act and the Equal Opportunity Act. ERA, ERA Real Estate powered, and their respective logos are registered service marks of ERA Franchise Systems LLC. Each office is independently owned and operated.