
10333 Georgia Circle, Morrison, CO 80465
Local realty services provided by:ERA Teamwork Realty
Listed by: skylar haskell
Office: haskell homes real estate ltd
MLS#:7768608
Source:ML
Price summary
- Price:$1,795,000
- Price per sq. ft.:$397.56
About this home
Welcome to a truly exceptional Morrison property where sophisticated design, incredible space, and breathtaking views come together. Completely reimagined from top to bottom, this 4,500+ square-foot, 5-bedroom, 4-bath residence captures an extraordinary 180-degree panorama stretching across the Denver skyline and beyond—equally impressive beneath Colorado’s blue skies or illuminated by city lights after dark.
Every detail of the home has been thoughtfully considered, creating a refined yet inviting retreat that feels distinctly Colorado. At the heart of the home, a stunning new modern kitchen was designed for both gathering and entertaining, complemented by beautifully remodeled bathrooms, elevated finishes, designer lighting, and carefully curated details throughout.
Five spacious bedrooms and four bathrooms provide exceptional flexibility for everyday living, extended family and guests, while expansive indoor and outdoor gathering spaces make the property equally suited for quiet weekends in the foothills or unforgettable evenings spent entertaining against the city skyline.
And beyond its design and remarkable setting, this home offers something increasingly difficult to find: an established, fully permitted short-term rental with a proven rental history generating more than $12,000 per month. For a buyer seeking a luxury primary residence, Colorado retreat, income-producing property—or the ability to combine all three—the opportunity is incredibly unique.
Minutes from Morrison, Red Rocks Amphitheatre and the Denver metro, the home delivers the feeling of a private Colorado escape without sacrificing access to everything the city has to offer.
This isn’t simply a home. It’s a retreat, an investment, and a front-row seat to one of the most spectacular views along the Front Range....
Contact an agent
Home facts
- Year built:1995
- Subdivision & Development:Hilldale Pines
- Listing ID #:7768608
Rooms and interior
- Bedrooms:5
- Total bathrooms:4
- Full bathrooms:2
- Flooring:Laminate
- Kitchen Description:Kitchen Island, Pantry
- Basement:Yes
- Basement Description:Daylight, Finished, Walk-Out Access
- Living area:4,515 sq. ft.
Heating and cooling
- Heating:Radiant Floor
Structure and exterior
- Roof:Composition
- Year built:1995
- Building area:4,515 sq. ft.
- Lot area:1.3 Acres
- Lot Features:Cul-De-Sac
- Architectural Style:Contemporary
- Construction Materials:Cedar, Stone
- Exterior Features:Balcony, Covered, Deck, Fire Pit, Front Porch, Gas Grill, Gas Valve, Patio, Spa/Hot Tub
- Levels:2 Story
Schools
- High school:Conifer
- Middle school:West Jefferson
- Elementary school:West Jefferson
Utilities
- Water:Well
- Sewer:Septic Tank
Finances and disclosures
- Price:$1,795,000
- Price per sq. ft.:$397.56
- Tax amount:$4,811 (2025)
Parking
- Total parking spaces:2
- Garage:Yes
- Garage spaces:2
 Based on information submitted to the MLS GRID as of September 7, 2026 02:43 PM. All data is obtained from various sources and may not have been verified by broker or MLS GRID. Supplied Open House information is subject to change without notice. All information should be independently reviewed and verified for accuracy. Properties may or may not be listed by the office/agent presenting the information.
New listings near 10333 Georgia Circle
- Coming Soon
 $1,875,000Coming Soon4 beds 4 baths4,522 sq. ft.
5590 Crestbrook Drive, Morrison, CO 80465
MLS# 6700684Listed by: RE/MAX PROFESSIONALS - Coming SoonOpen Sat, 11am to 1pm
 $740,000Coming Soon4 beds 2 baths2,630 sq. ft.
10346 Horizon View Drive, Morrison, CO 80465
MLS# 8921122Listed by: EXP REALTY, LLC - Coming Soon
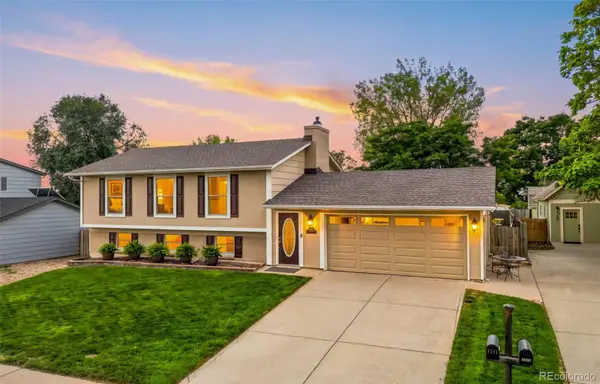 $630,000Coming Soon3 beds 3 baths1,848 sq. ft.
4475 S Braun Way, Morrison, CO 80465
MLS# 2682238Listed by: EXP REALTY, LLC - Coming Soon
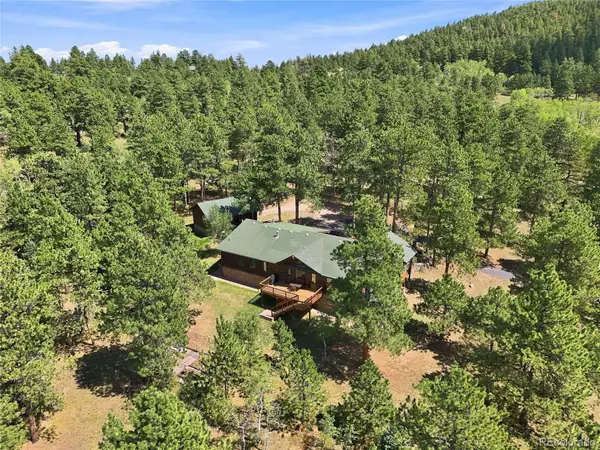 $1,180,000Coming Soon3 beds 3 baths3,512 sq. ft.
9749 Hilldale Drive, Morrison, CO 80465
MLS# 9216457Listed by: KELLER WILLIAMS FOOTHILLS REALTY - New
 $4,000,000Active2.3 Acres
14959 W Hampden Avenue, Morrison, CO 80465
MLS# 1757886Listed by: BROKERS GUILD HOMES - Open Mon, 12 to 3pmNew
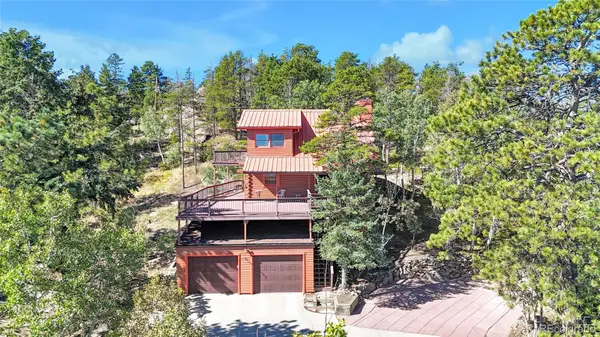 $845,000Active4 beds 4 baths2,484 sq. ft.
10197 Horizon View Drive, Morrison, CO 80465
MLS# 7028460Listed by: EXP REALTY, LLC - New
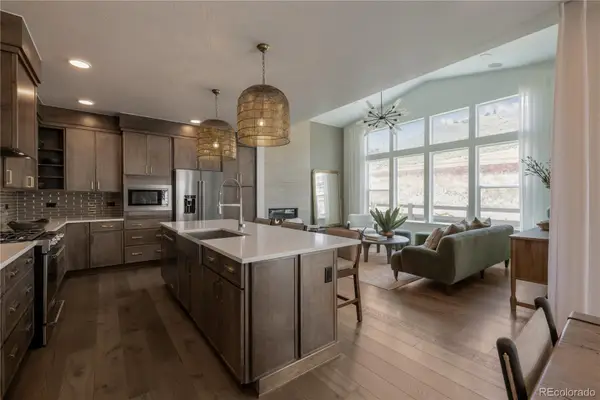 $924,900Active4 beds 4 baths3,319 sq. ft.
4866 Noris Avenue, Morrison, CO 80465
MLS# 8763943Listed by: KELLER WILLIAMS ADVANTAGE REALTY LLC - New
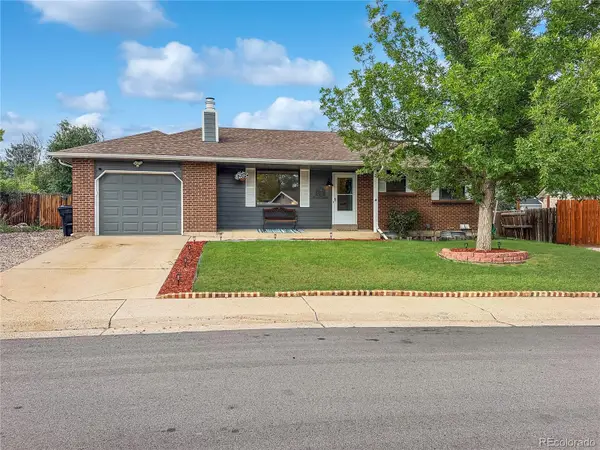 $550,000Active3 beds 2 baths2,014 sq. ft.
4623 S Coors Way, Morrison, CO 80465
MLS# 5474544Listed by: RE/MAX PROFESSIONALS - New
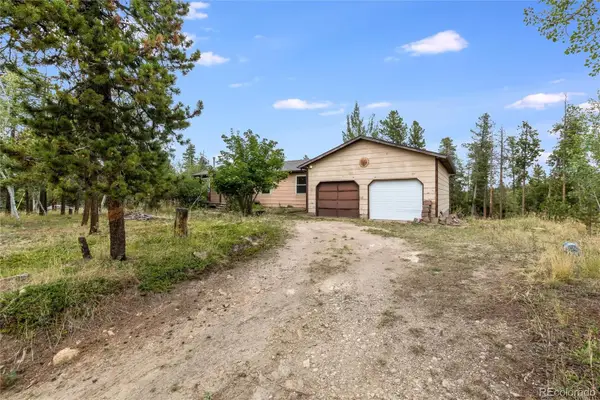 $500,000Active3 beds 2 baths1,984 sq. ft.
10444 Crystal Drive, Morrison, CO 80465
MLS# 4228488Listed by: HOUSE OF WALSH REALTY LLC - New
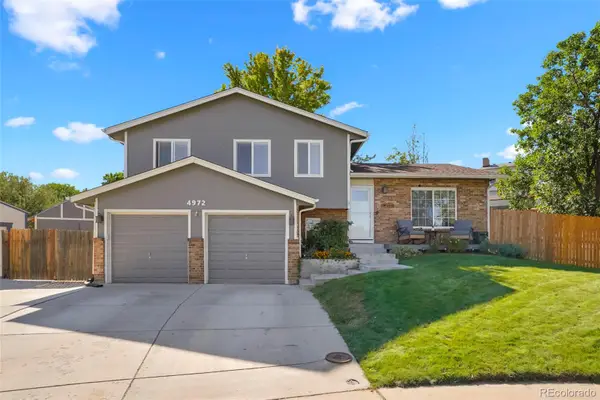 $584,900Active3 beds 3 baths1,712 sq. ft.
4972 S Taft Street, Morrison, CO 80465
MLS# 5846483Listed by: ROCKY MOUNTAIN R.E. ADVISORS


Protect your home and budget from life's surprises with an Assurant Home Warranty, backed by a partner that supports you through every step of homeownership. Explore Plans.
© 2023 - 2026 ERA Franchise Systems LLC. All rights reserved. ERA Franchise Systems LLC fully supports the principles of the Fair Housing Act and the Equal Opportunity Act. ERA, ERA Real Estate powered, and their respective logos are registered service marks of ERA Franchise Systems LLC. Each office is independently owned and operated.