
10605 Crystal Drive, Morrison, CO 80465
Local realty services provided by:ERA Teamwork Realty
Listed by: jennifer dittemore
Office: orchard brokerage llc.
MLS#:6910778
Source:ML
Price summary
- Price:$630,000
- Price per sq. ft.:$366.71
About this home
Escape to your own private mountain retreat at 10605 S Crystal Drive in the foothills. Nestled on an expansive 2.12-acre lot in Morrison, this charming 1989-built single-family home offers the perfect blend of cozy comfort and natural beauty. The interior features 4 bedrooms, 2 bathrooms, a small private office downstairs and a game or extra living space downstairs also with 2 beds and a bath. Unwind by the warm fireplace during Colorado winters, or step outside to enjoy the peaceful, tree-lined acreage. Complete with an attached garage and effortless access to mountain trails, this property provides a secluded sanctuary without sacrificing convenience. Don't miss your chance to own a slice of the foothills! Ask about a Mortgage Incentive via Orchard Mortgage on Orchard Listings for qualified buyers.
Contact an agent
Home facts
- Year built:1989
- Subdivision & Development:Hilldale Pines
- Listing ID #:6910778
Rooms and interior
- Bedrooms:4
- Total bathrooms:2
- Full bathrooms:1
- Flooring:Carpet, Linoleum, Wood
- Kitchen Description:Dishwasher, Oven, Refrigerator
- Basement:Yes
- Basement Description:Exterior Entry, Finished, Full, Walk-Out Access
- Living area:1,718 sq. ft.
Heating and cooling
- Heating:Baseboard
Structure and exterior
- Roof:Shingle
- Year built:1989
- Building area:1,718 sq. ft.
- Lot area:2.16 Acres
- Lot Features:Foothills, Many Trees, Secluded
- Construction Materials:Cedar, Frame
- Exterior Features:Balcony, Covered, Deck, Garden, Heated Gutters, Patio, Private Yard, Rain Gutters
- Levels:2 Story
Schools
- High school:Conifer
- Middle school:West Jefferson
- Elementary school:West Jefferson
Utilities
- Water:Well
- Sewer:Septic Tank
Finances and disclosures
- Price:$630,000
- Price per sq. ft.:$366.71
- Tax amount:$3,259 (2025)
Features and amenities
- Laundry features:Dryer, Washer
- Amenities:Carbon Monoxide Detector(s), Skylight(s), Smoke Detector(s), Window Coverings
Parking
- Total parking spaces:2
- Parking description:Asphalt
- Garage:Yes
- Garage spaces:2
 Based on information submitted to the MLS GRID as of August 2, 2026 02:31 PM. All data is obtained from various sources and may not have been verified by broker or MLS GRID. Supplied Open House information is subject to change without notice. All information should be independently reviewed and verified for accuracy. Properties may or may not be listed by the office/agent presenting the information.
New listings near 10605 Crystal Drive
- New
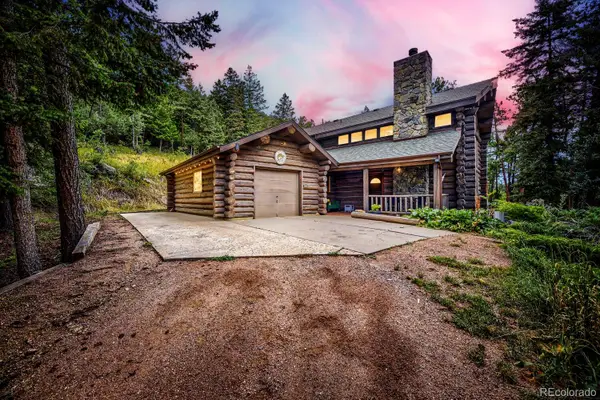 $875,000Active3 beds 3 baths2,361 sq. ft.
8465 Us Highway 285, Morrison, CO 80465
MLS# 4153160Listed by: EVOLVE REAL ESTATE & PROPERTY MANAGEMENT, LLC - New
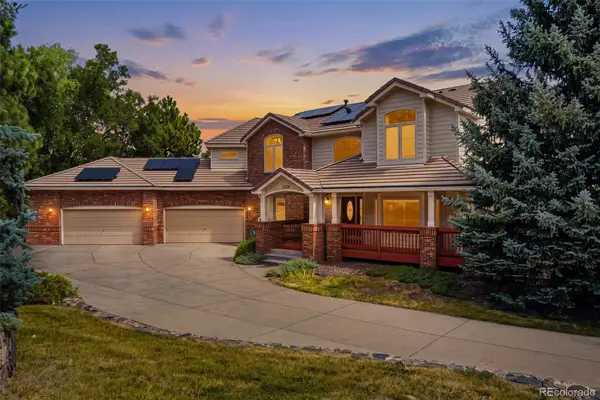 $1,790,000Active6 beds 5 baths5,648 sq. ft.
16139 Mountain Bluebird Way, Morrison, CO 80465
MLS# 1881347Listed by: URBAN COMPANIES - Coming Soon
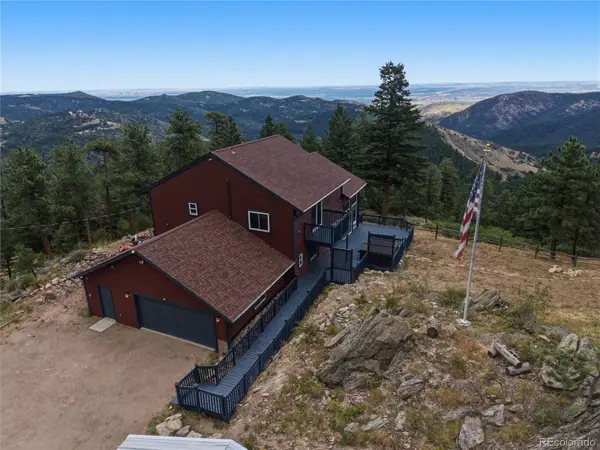 $875,000Coming Soon2 beds 2 baths
19622 Cypress Drive, Morrison, CO 80465
MLS# 2828927Listed by: KELLER WILLIAMS DTC - New
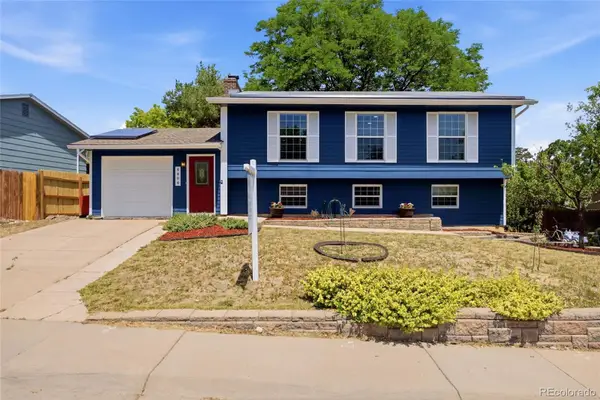 $625,000Active4 beds 2 baths1,729 sq. ft.
4494 S Alkire Street, Morrison, CO 80465
MLS# 9787703Listed by: COMPASS - DENVER - New
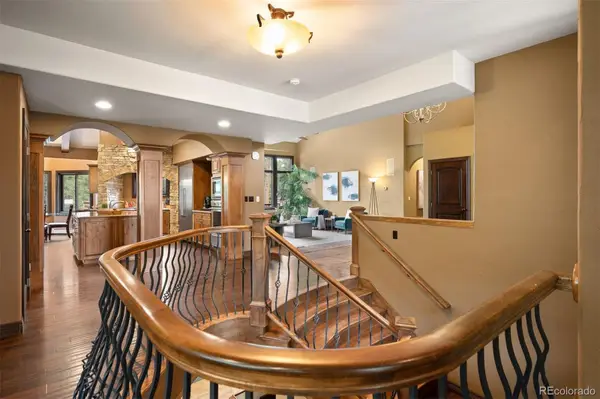 $1,750,000Active4 beds 5 baths6,486 sq. ft.
7538 Sanger Way, Morrison, CO 80465
MLS# 2676865Listed by: LIV SOTHEBY'S INTERNATIONAL REALTY - New
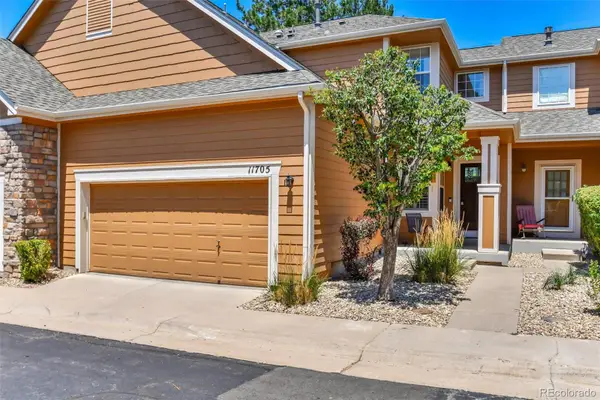 $460,000Active2 beds 3 baths1,595 sq. ft.
11705 W Stanford Lane, Morrison, CO 80465
MLS# 7410937Listed by: RE/MAX PROFESSIONALS - New
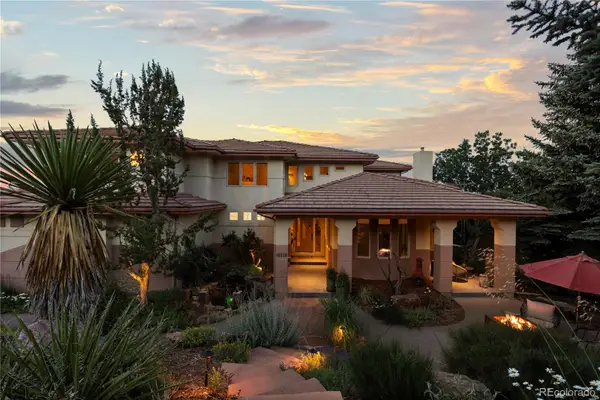 $1,750,000Active4 beds 4 baths5,139 sq. ft.
16118 Mountain Bluebird Way, Morrison, CO 80465
MLS# 4978530Listed by: LIV SOTHEBY'S INTERNATIONAL REALTY - New
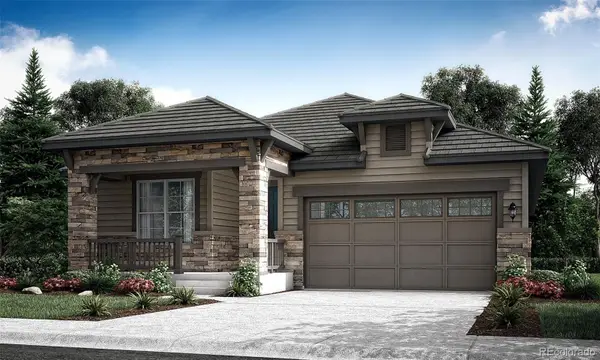 $899,900Active3 beds 3 baths4,428 sq. ft.
2976 S Kendrick Parkway, Morrison, CO 80465
MLS# 2691319Listed by: RE/MAX PROFESSIONALS  $1,267,400Pending4 beds 4 baths4,798 sq. ft.
14851 W Beloit Avenue, Morrison, CO 80465
MLS# 3069675Listed by: RE/MAX PROFESSIONALS


Protect your home and budget from life's surprises with an Assurant Home Warranty, backed by a partner that supports you through every step of homeownership. Explore Plans.
© 2023 - 2026 ERA Franchise Systems LLC. All rights reserved. ERA Franchise Systems LLC fully supports the principles of the Fair Housing Act and the Equal Opportunity Act. ERA, ERA Real Estate powered, and their respective logos are registered service marks of ERA Franchise Systems LLC. Each office is independently owned and operated.