
10635 Crystal Drive, Morrison, CO 80465
Local realty services provided by:RONIN Real Estate Professionals ERA Powered
Listed by: marina dubrova
Office: dubrova and associate llc.
MLS#:7992758
Source:ML
Price summary
- Price:$929,900
- Price per sq. ft.:$429.91
About this home
Escape to your own mountain retreat nestled in the scenic hills of Morrison. Offering the perfect balance of peaceful mountain living with convenient access to the city, this exceptional home is designed for both comfort and versatility. The main level welcomes you with a spacious living room featuring a cozy fireplace, along with an expansive great room that flows seamlessly into the beautifully updated kitchen and dining area, ideal for everyday living and entertaining alike. Also on the main floor, you’ll find a bedroom and bath, a warm and inviting sunroom filled with natural light, and a convenient laundry room. Upstairs features primary bedroom and bath and an additional sun room off the primary bedroom. The finished basement adds incredible flexibility with its own kitchenette, two additional bedrooms, full bath, perfect for multigenerational living, guests, or rental potential. Step outside to the large back deck, an ideal setting for entertaining or simply unwinding with a glass of wine while taking in the breathtaking mountain views. This is Colorado mountain living at its finest. Don’t miss the opportunity to make it yours. Schedule your showing today! Please Note : Some Photos in this Listing have been virtually staged. Buyers, complete the HomePath Ready Buyer homeownership course onHomePath.com. Attach certificate to offer up to 3% closing cost assistance. Check HomePath.com for more details. Restrictions apply....
Contact an agent
Home facts
- Year built:1981
- Subdivision & Development:Hilldale Pines
- Listing ID #:7992758
Rooms and interior
- Bedrooms:4
- Total bathrooms:3
- Full bathrooms:2
- Flooring:Carpet, Laminate, Tile
- Bathrooms Description:Five Piece Bath
- Kitchen Description:Dishwasher, Disposal, Kitchen Island, Microwave, Range
- Basement:Yes
- Basement Description:Exterior Entry, Finished, Walk-Out Access
- Living area:2,163 sq. ft.
Heating and cooling
- Heating:Baseboard, Hot Water
Structure and exterior
- Roof:Composition
- Year built:1981
- Building area:2,163 sq. ft.
- Lot area:2.02 Acres
- Lot Features:Foothills, Level, Many Trees
- Architectural Style:Contemporary
- Construction Materials:Frame, Wood Siding
- Exterior Features:Deck
- Levels:3 or More Stories
Schools
- High school:Conifer
- Middle school:West Jefferson
- Elementary school:West Jefferson
Utilities
- Water:Private, Well
- Sewer:Septic Tank
Finances and disclosures
- Price:$929,900
- Price per sq. ft.:$429.91
- Tax amount:$4,145 (2025)
Features and amenities
- Amenities:Carbon Monoxide Detector(s), Tankless Water Heater
Parking
- Total parking spaces:2
- Parking description:Oversized
- Garage:Yes
- Garage spaces:2
 Based on information submitted to the MLS GRID as of September 5, 2026 02:48 PM. All data is obtained from various sources and may not have been verified by broker or MLS GRID. Supplied Open House information is subject to change without notice. All information should be independently reviewed and verified for accuracy. Properties may or may not be listed by the office/agent presenting the information.
New listings near 10635 Crystal Drive
- Coming Soon
 $630,000Coming Soon3 beds 3 baths1,848 sq. ft.
4475 S Braun Way, Morrison, CO 80465
MLS# 2682238Listed by: EXP REALTY, LLC - Coming Soon
 $1,180,000Coming Soon3 beds 3 baths3,512 sq. ft.
9749 Hilldale Drive, Morrison, CO 80465
MLS# 9216457Listed by: KELLER WILLIAMS FOOTHILLS REALTY - New
 $4,000,000Active2.3 Acres
14959 W Hampden Avenue, Morrison, CO 80465
MLS# 1757886Listed by: BROKERS GUILD HOMES - New
 $845,000Active4 beds 4 baths2,484 sq. ft.
10197 Horizon View Drive, Morrison, CO 80465
MLS# 7028460Listed by: EXP REALTY, LLC - New
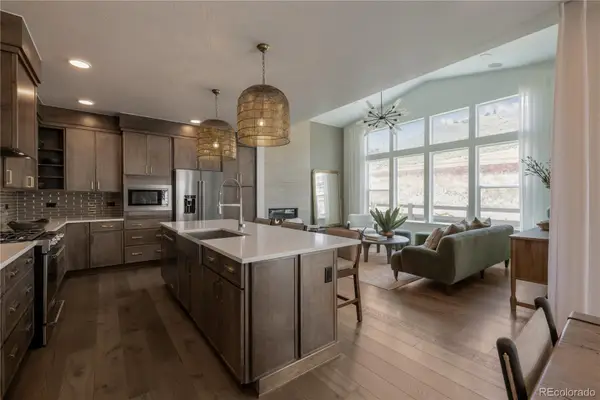 $924,900Active4 beds 4 baths3,319 sq. ft.
4866 Noris Avenue, Morrison, CO 80465
MLS# 8763943Listed by: KELLER WILLIAMS ADVANTAGE REALTY LLC - New
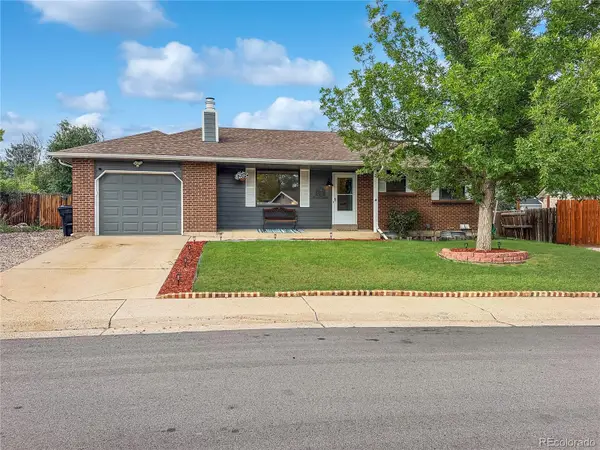 $550,000Active3 beds 2 baths2,014 sq. ft.
4623 S Coors Way, Morrison, CO 80465
MLS# 5474544Listed by: RE/MAX PROFESSIONALS - New
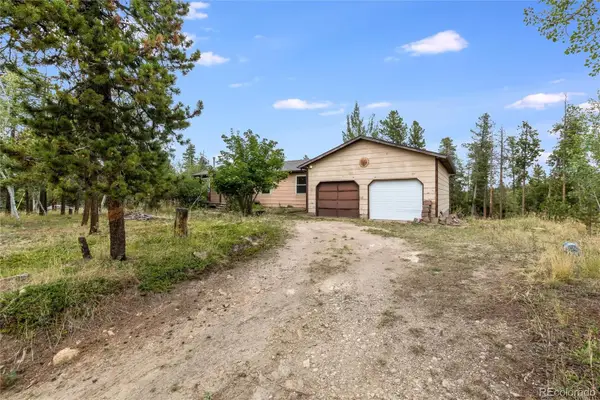 $500,000Active3 beds 2 baths1,984 sq. ft.
10444 Crystal Drive, Morrison, CO 80465
MLS# 4228488Listed by: HOUSE OF WALSH REALTY LLC - New
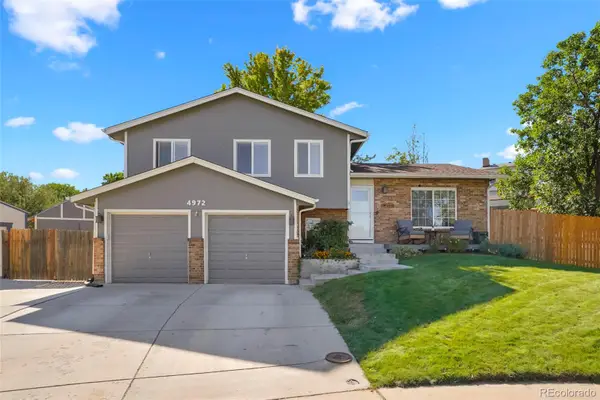 $584,900Active3 beds 3 baths1,712 sq. ft.
4972 S Taft Street, Morrison, CO 80465
MLS# 5846483Listed by: ROCKY MOUNTAIN R.E. ADVISORS - New
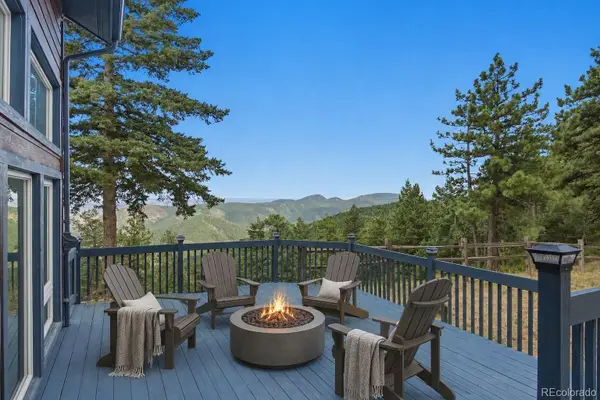 $875,000Active2 beds 2 baths2,194 sq. ft.
19622 Cypress Drive, Morrison, CO 80465
MLS# 6578191Listed by: KELLER WILLIAMS REALTY NORTHERN COLORADO - New
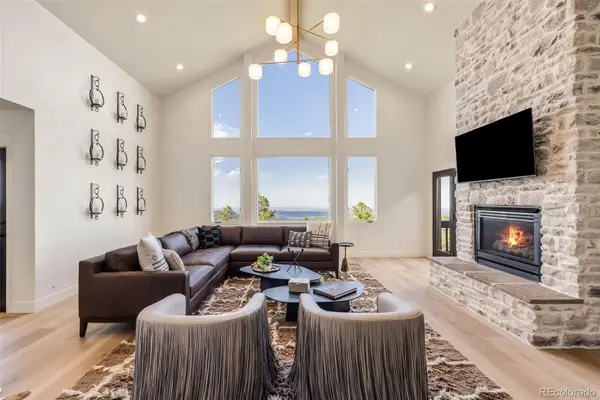 $1,795,000Active5 beds 4 baths4,515 sq. ft.
10333 Georgia Circle, Morrison, CO 80465
MLS# 7768608Listed by: HASKELL HOMES REAL ESTATE LTD


Protect your home and budget from life's surprises with an Assurant Home Warranty, backed by a partner that supports you through every step of homeownership. Explore Plans.
© 2023 - 2026 ERA Franchise Systems LLC. All rights reserved. ERA Franchise Systems LLC fully supports the principles of the Fair Housing Act and the Equal Opportunity Act. ERA, ERA Real Estate powered, and their respective logos are registered service marks of ERA Franchise Systems LLC. Each office is independently owned and operated.